Welcome to this spacious four-bedroom, three-and-a-half-bath home with a two-car attached garage. Designed for comfort and everyday functionality, this inviting residence offers a thoughtful layout and stylish finishes throughout. First-floor primary suite with a spacious walk-in closet and a luxurious bath featuring separate showers. Large utility area for added convenience. Soaring family room ceilings that create an open, airy feel. Spacious kitchen with a large island for meal preparation and casual dining. Wood and tile flooring for durability and style. Located in Waller ISD, the home also offers convenient access to shopping, entertainment, and major thoroughfares, including Highways 249 and 99. Blending comfort, style, and everyday practicality, this home is well suited to a variety of lifestyles. Don’t miss the opportunity to see this beautiful property in person. Contact your representative to arrange a viewing.
Foreclosure
$276,000
31218 Cardrona Peak Pl, Hockley, TX 77447
4beds
2,311sqft
Single Family Residence
Built in 2022
5,479 Square Feet Lot
$-- Zestimate®
$119/sqft
$88/mo HOA
What's special
Thoughtful layoutTwo-car attached garageOpen airy feelInviting residenceStylish finishes throughoutSpacious walk-in closetSoaring family room ceilings
- 101 days
- 406
- 38
Zillow last checked:
Listing updated:
Listed by:
Larry Durham TREC #0516160 832-731-5934,
Durmoye Realty
Source: HAR,MLS#: 13775991
Facts & features
Interior
Bedrooms & bathrooms
- Bedrooms: 4
- Bathrooms: 4
- Full bathrooms: 3
- 1/2 bathrooms: 1
Rooms
- Room types: Utility Room
Primary bedroom
- Level: First
- Area: 208
- Dimensions: 16x13
Bedroom
- Level: First
- Area: 100
- Dimensions: 10x10
Bedroom
- Level: Second
- Area: 130
- Dimensions: 13x10
Bedroom
- Level: Second
- Area: 140
- Dimensions: 14x10
Dining room
- Level: First
- Area: 144
- Dimensions: 12x12
Family room
- Level: First
- Area: 270
- Dimensions: 18x15
Game room
- Level: Second
- Area: 180
- Dimensions: 15x12
Kitchen
- Level: First
- Area: 190
- Dimensions: 19x10
Heating
- Natural Gas
Cooling
- Electric
Appliances
- Laundry: Electric Dryer Hookup, Gas Dryer Hookup, Washer Hookup
Features
- High Ceilings, 2 Bedrooms Down, Primary Bed - 1st Floor, Walk-In Closet(s)
- Flooring: Carpet, Tile, Vinyl
Interior area
- Total structure area: 2,311
- Total interior livable area: 2,311 sqft
Property
Parking
- Total spaces: 2
- Parking features: Attached, Double-Wide Driveway
- Attached garage spaces: 2
Features
- Stories: 2
- Patio & porch: Covered
- Exterior features: Back Green Space
- Fencing: Back Yard
Lot
- Size: 5,479 Square Feet
- Features: Back Yard, Subdivided, 0 Up To 1/4 Acre
Details
- Parcel number: 1444360040017
- Special conditions: Real Estate Owned
Construction
Type & style
- Home type: SingleFamily
- Architectural style: Traditional
- Property subtype: Single Family Residence
Materials
- Brick
- Foundation: Slab
- Roof: Composition
Condition
- New construction: No
- Year built: 2022
Utilities & green energy
- Water: Water District
Community & HOA
Community
- Subdivision: Dellrose Sec 10
HOA
- Has HOA: Yes
- HOA fee: $1,050 annually
Location
- Region: Hockley
Financial & listing details
- Price per square foot: $119/sqft
- Tax assessed value: $350,393
- Annual tax amount: $10,833
- Date on market: 5/31/2026
- Listing terms: Cash,Conventional,FHA,VA Loan
- Road surface type: Concrete, Curbs, Gutters
Foreclosure details
Estimated market value
Not available
Estimated sales range
Not available
$2,643/mo
Price history
| Date | Event | Price |
|---|---|---|
| 4/16/2026 | Sold | -- |
Source: Public Record Report a problem | ||
| 11/3/2022 | Listing removed | -- |
Source:  Empire Homes Report a problem Empire Homes Report a problem | ||
| 10/7/2022 | Pending sale | $445,000$193/sqft |
Source:  HAR #93964285 Report a problem HAR #93964285 Report a problem | ||
| 8/24/2022 | Price change | $445,000-1.5%$193/sqft |
Source: HAR #93964285 Report a problem | ||
| 6/17/2022 | Price change | $452,000-2%$196/sqft |
Source: HAR #93964285 Report a problem | ||
| 6/9/2022 | Price change | $461,314-2.1%$200/sqft |
Source: HAR #93964285 Report a problem | ||
| 4/4/2022 | Listed for sale | $471,314$204/sqft |
Source: HAR #93964285 Report a problem | ||
Public tax history
| Year | Property taxes | Tax assessment |
|---|---|---|
| 2025 | -- | $350,393 -1.7% |
| 2024 | -- | $356,320 -2.2% |
| 2023 | $32 -91.5% | $364,452 +613.3% |
| 2022 | $376 | $51,091 |
Find assessor info on the county website
Monthly payment
Climate risks
Neighborhood: 77447
Nearby schools
Schools provided by the listing agent
- Elementary: Bryan Lowe Elementary
- Middle: Waller Junior High School
- High: Waller High School
Source: HAR. This data may not be complete. We recommend contacting the local school district to confirm school assignments for this home.
- $331,0004 bd3 ba2.1k sqft31226 Cardrona Peak Pl, Hockley, TX 77447Off Market

- $345,3005 bd3 ba2.8k sqft31210 Cardrona Peak Pl, Hockley, TX 77447Off Market
- $288,8003 bd2 ba1.7k sqft31223 Sellers Terrace Dr, Hockley, TX 77447Off Market
- $335,2004 bd2 ba2.4k sqft31227 Sellers Terrace Dr, Hockley, TX 77447Off Market
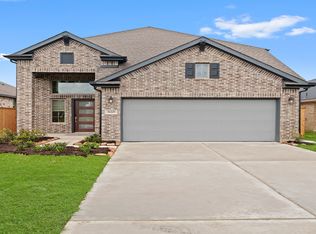
Similar homes
- $305,0004 bd2 ba1.9k sqft31123 Sellers Terrace Dr, Hockley, TX 77447For Sale
 MLS ID #53934529, Jessica Jenkins, eXp Realty LLC. HAR
 - $300,0004 bd2 ba2.1k sqft21126 Sunshine Meadow Dr, Hockley, TX 77447For Sale
 MLS ID #82069857, Ashley White, Kimberly Beggs. HAR
 - $335,0004 bd3 ba2.3k sqft19834 Sienna Green Dr, Hockley, TX 77447For Sale
 MLS ID #11686778, Maria Prisci Corpuz, RA Brokers. HAR
 - $355,0005 bd3 ba2.4k sqft14607 W Ginger Pear Ct, Cypress, TX 77433For Sale
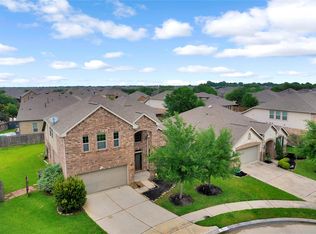 MLS ID #95851902, Toyia Chenevert, RE/MAX Universal. HAR
