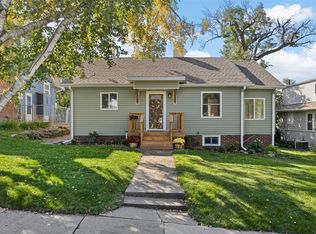
This charming 3-bedroom, 1-bath home offers a unique blend of character, functionality, and personality! Step inside to discover beautiful hardwood floors, vibrant colors, and natural light throughout. The spacious living room flows into the kitchen, featuring a breakfast bar and distinctive finishes. The bathroom showcases a custom blue-tiled walk-in shower and unique vanity. One bedroom is currently used as a main-level laundry room but can be converted back into a bedroom to fit your needs. The unfinished basement provides additional storage, workshop space, or future possibilities. Outside, enjoy a spacious yard with plenty of room for outdoor activities, gardening, or entertaining, along with a 2-stall garage for parking and storage. Conveniently located in town, this property offers the benefit of yard space while remaining close to everyday amenities. Full of character and possibilities.
Pending
Price cut: $3.1K (10/11)
$224,900
3122 Carroll Dr SE, Cedar Rapids, IA 52403
3beds
864sqft
Single Family Residence
Built in 1935
0.69 Acres Lot
$216,900 Zestimate®
$260/sqft
$-- HOA
What's special
Vibrant colorsNatural light throughoutBeautiful hardwood floorsUnique vanityCustom blue-tiled walk-in shower
- 25 days
- 1,810
- 142
Zillow last checked:
Listing updated:
Listed by:
Jaime Hymer 319-651-9617,
Pinnacle Realty LLC
Source: CRAAR, CDRMLS,MLS#: 2607118 Originating MLS: Cedar Rapids Area Association Of Realtors
Facts & features
Interior
Bedrooms & bathrooms
- Bedrooms: 3
- Bathrooms: 1
- Full bathrooms: 1
Other
- Level: First
Heating
- Forced Air
Cooling
- Central Air
Appliances
- Included: Dryer, Dishwasher, Gas Water Heater, Microwave, Range, Refrigerator, Washer
Features
- Main Level Primary
- Has basement: Yes
Interior area
- Total interior livable area: 864 sqft
- Finished area above ground: 864
- Finished area below ground: 0
Video & virtual tour
Property
Parking
- Total spaces: 2
- Parking features: Garage, Garage Door Opener
- Garage spaces: 2
Features
- Stories: 1
Lot
- Size: 0.69 Acres
- Dimensions: 29,952
Details
- Parcel number: 141145100200000
Construction
Type & style
- Home type: SingleFamily
- Architectural style: Ranch
- Property subtype: Single Family Residence
Materials
- Frame, Wood Siding
- Foundation: Block
Condition
- New construction: No
- Year built: 1935
Utilities & green energy
- Sewer: Public Sewer
- Water: Public
Community & HOA
HOA
- Has HOA: No
Location
- Region: Cedar Rapids
Financial & listing details
- Price per square foot: $260/sqft
- Tax assessed value: $118,000
- Annual tax amount: $2,145
- Date on market: 10/11/2026
- Listing terms: Cash,Conventional,FHA,VA Loan
Estimated market value
$216,900
$206,000 - $228,000
$1,493/mo
Price history
| Date | Event | Price |
|---|---|---|
| 11/4/2026 | Pending sale | $224,900$260/sqft |
Source:  CRAAR, CDRMLS #2607118 Report a problem | ||
| 10/11/2026 | Price change | $224,900-1.4%$260/sqft |
Source: CRAAR, CDRMLS #2607118 Report a problem | ||
| 9/5/2026 | Listed for sale | $228,000+228.1%$264/sqft |
Source: Owner Report a problem | ||
| 9/27/2004 | Sold | $69,500$80/sqft |
Source: Public Record Report a problem | ||
Public tax history
| Year | Property taxes | Tax assessment |
|---|---|---|
| 2025 | $2,094 +10.3% | $118,000 +2.1% |
| 2024 | $1,898 -5.7% | $115,600 +7.7% |
| 2023 | $2,012 +5.1% | $107,300 +12.5% |
| 2022 | $1,914 +7% | $95,400 +4% |
| 2021 | $1,788 +2.8% | $91,700 +13.2% |
| 2020 | $1,740 -0.3% | $81,000 |
| 2019 | $1,746 | $81,000 |
| 2018 | $1,746 +2.8% | $81,000 -5.6% |
| 2017 | $1,698 -9.1% | $85,800 +8.2% |
| 2016 | $1,868 +10.8% | $79,300 -4.6% |
| 2015 | $1,686 -4.6% | $83,120 |
| 2014 | $1,768 +2.2% | $83,120 |
| 2013 | $1,730 +12.8% | $83,120 |
| 2012 | $1,534 | $83,120 +4.1% |
| 2011 | -- | $79,849 |
| 2010 | $1,356 | $79,849 +4.1% |
| 2008 | -- | $76,670 0% |
| 2007 | -- | $76,671 +2.4% |
| 2005 | -- | $74,885 +6.4% |
| 2004 | -- | $70,403 |
| 2003 | -- | $70,403 +9.5% |
| 2002 | -- | $64,318 +14% |
| 2001 | -- | $56,420 |
| 2000 | -- | $56,420 |
Find assessor info on the county website
Monthly payment
Est. payment
Payment breakdown
Explore the cost of this home by adjusting the details. Changes won't be saved.Climate risks
Neighborhood: 52403
Nearby schools
Schools provided by the listing agent
- Elementary: Trailside
- Middle: Franklin
- High: Washington
Source: CRAAR, CDRMLS. This data may not be complete. We recommend contacting the local school district to confirm school assignments for this home.
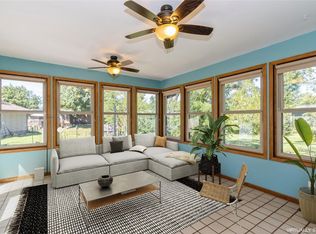
- $277,0004 bd3 ba2.6k sqft4010 Charter Oak Ln SE, Cedar Rapids, IA 52403Sold
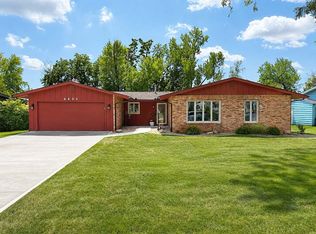
- $249,9003 bd2 ba1.6k sqft4405 Pepperwood Hl SE, Cedar Rapids, IA 52403Pending
- $500,0004 bd3 ba2.9k sqft4323 Fox Meadow Dr SE, Cedar Rapids, IA 52403Sold
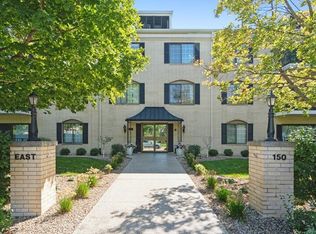
- $135,0002 bd2 ba1.3k sqft150 Thompson Dr SE APT 202, Cedar Rapids, IA 52403Sold
Similar homes
- $200,0003 bd1 ba960 sqft1115 30th St SE, Cedar Rapids, IA 52403For Sale
 MLS ID #202606453, Brook Adkins. Iowa City Area AOR
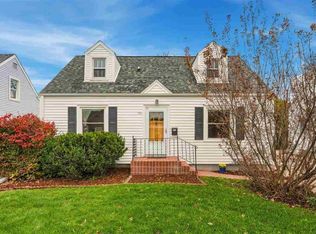
- $179,0004 bd2 ba1.1k sqft706 Knoll St SE, Cedar Rapids, IA 52403For Sale
 MLS ID #202606450, Jim Zachar. Iowa City Area AOR
- $215,0003 bd2 ba1k sqft4209 Northwood Dr NE, Cedar Rapids, IA 52402For Sale
 MLS ID #2607738, Beth Mackey, Realty87. CRAAR, CDRMLS
- $214,9002 bd2 ba897 sqft1715 8th Ave SE, Cedar Rapids, IA 52403For Sale
 MLS ID #2606962, Kat Richter, SKOGMAN REALTY. CRAAR, CDRMLS
