CAN YOU SAY 1 OWNER!!! This home has been lived in with the same family for over 63 years! You can do the same. This home is move in ready. You can make it your own with some minor updates.
For sale
$219,900
1065 W 8th Ave, Marion, IA 52302
3beds
1,215sqft
Single Family Residence
Built in 1963
8,190 Square Feet Lot
$214,800 Zestimate®
$181/sqft
$-- HOA
What's special
- 5 days
- 910
- 71
Likely to sell faster than
Zillow last checked:
Listing updated:
Listed by:
Brad Oppedahl 319-360-2181,
SKOGMAN REALTY
Source: CRAAR, CDRMLS,MLS#: 2607666 Originating MLS: Cedar Rapids Area Association Of Realtors
Facts & features
Interior
Bedrooms & bathrooms
- Bedrooms: 3
- Bathrooms: 2
- Full bathrooms: 1
- 1/2 bathrooms: 1
Rooms
- Room types: Family Room, Four Season, Living Room
Other
- Level: First
Appliances
- Included: Gas Water Heater, Range, Refrigerator, Range Hood, Water Softener Owned
Features
- Eat-in Kitchen, Main Level Primary
- Basement: Full,Concrete
Interior area
- Total interior livable area: 1,215 sqft
- Finished area above ground: 865
- Finished area below ground: 350
Video & virtual tour
Property
Parking
- Total spaces: 2
- Parking features: Detached, Garage, Garage Door Opener
- Garage spaces: 2
Features
- Stories: 1
- Exterior features: Fence
Lot
- Size: 8,190 Square Feet
- Dimensions: 63 x 130
Details
- Parcel number: 140210601200000
Construction
Type & style
- Home type: SingleFamily
- Architectural style: Ranch
- Property subtype: Single Family Residence
Materials
- Frame, Vinyl Siding
- Foundation: Poured
Condition
- New construction: No
- Year built: 1963
Community & HOA
Location
- Region: Marion
Financial & listing details
- Price per square foot: $181/sqft
- Tax assessed value: $182,200
- Annual tax amount: $3,276
- Date on market: 11/2/2026
- Listing terms: Cash,Conventional
Estimated market value
$214,800
$204,000 - $226,000
$1,507/mo
Price history
| Date | Event | Price |
|---|---|---|
| 11/2/2026 | Listed for sale | $219,900$181/sqft |
Source:  CRAAR, CDRMLS #2607666 Report a problem | ||
Public tax history
| Year | Property taxes | Tax assessment |
|---|---|---|
| 2025 | $2,700 -1.8% | $182,200 +5.7% |
| 2024 | $2,750 -2.8% | $172,300 |
| 2023 | $2,830 +5% | $172,300 +23.2% |
| 2022 | $2,696 +2.7% | $139,800 |
| 2021 | $2,624 +2% | $139,800 +9% |
| 2020 | $2,572 -1.9% | $128,300 |
| 2019 | $2,622 +7.9% | $128,300 +7.4% |
| 2018 | $2,430 +4.3% | $119,500 +4.8% |
| 2017 | $2,330 +2.6% | $114,000 |
| 2016 | $2,270 +3.2% | $114,000 |
| 2015 | $2,200 +0.4% | $114,000 |
| 2014 | $2,192 +5% | $114,000 |
| 2013 | $2,088 +22% | $114,000 +17% |
| 2012 | $1,712 | $97,403 |
| 2011 | -- | $97,403 |
| 2010 | $1,668 | $97,403 |
| 2008 | -- | $97,403 |
| 2007 | -- | $97,403 +5% |
| 2005 | -- | $92,765 +5% |
| 2004 | -- | $88,348 |
| 2003 | -- | $88,348 +5% |
| 2002 | -- | $84,141 |
| 2001 | -- | $84,141 +9.7% |
| 2000 | -- | $76,687 |
Find assessor info on the county website
Monthly payment
Est. payment
Payment breakdown
Explore the cost of this home by adjusting the details. Changes won't be saved.Climate risks
Neighborhood: 52302
Nearby schools
Schools provided by the listing agent
- Elementary: Bowman Woods
- Middle: Oak Ridge
- High: Linn Mar
Source: CRAAR, CDRMLS. This data may not be complete. We recommend contacting the local school district to confirm school assignments for this home.
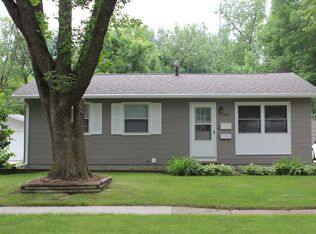

Similar homes
- $248,0003 bd2 ba1.5k sqft560 9th Ave, Marion, IA 52302For Sale By Owner
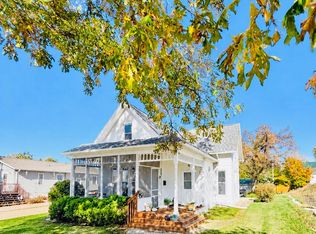
- $189,9003 bd2 ba1.2k sqft307 9th Ave, Marion, IA 52302For Sale
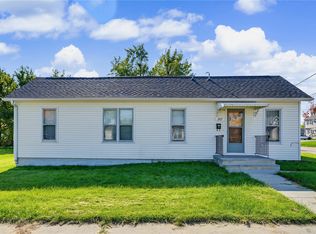 MLS ID #2607489, Heather Aswegan, Keller Williams Legacy Group. CRAAR, CDRMLS
- $215,0003 bd1 ba1.4k sqft1915 11th Ave, Marion, IA 52302For Sale
 MLS ID #2607141, Jim Willmsen, RE/MAX CONCEPTS. CRAAR, CDRMLS
- $235,0003 bd1 ba1.2k sqft1535 McGowan Blvd, Marion, IA 52302For Sale
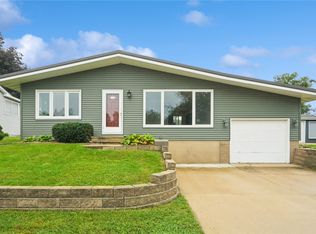 MLS ID #2607500, Rick Povey, Realty87. CRAAR, CDRMLS
