# FOR RENT Updated Rosedale Home Near KU Med
**3124 W 42nd Avenue | Kansas City, KS 66103**
**3 Bedrooms | 1 Bathroom | Detached Garage | Basement | Bonus Space**
Location, location, location! This updated Rosedale home puts you just minutes from some of the best that Kansas City has to offer. Located near KU Medical Center and the 39th Street corridor, you'll have easy access to work, restaurants, shopping, nightlife, parks and major highways while still enjoying a residential neighborhood.
PROPERTY FEATURES
3 bedrooms
1 full bathroom
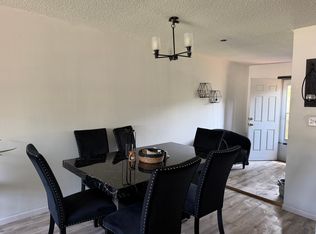
Approximately 1,000 sq. ft. plus additional finished attic/bonus space
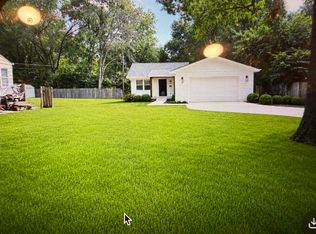
Detached 1-car garage
Off-street parking
Basement with additional storage
Hardwood and tile flooring
Dishwasher
Central heating & air conditioning
Finished attic/bonus area great for an office, game room or additional living space
Convenient Rosedale location
Quick access to I-35 and the entire Kansas City metro
EXCELLENT CENTRAL LOCATION
One of the best features of this home is its location. You're close to both the Kansas and Missouri sides of the city, including:
**KU Medical Center / University of Kansas Hospital** approximately 1 mile away
**39th Street Restaurant & Entertainment District** just minutes away
**Westport** approximately 5 minutes
**Country Club Plaza** approximately 5 10 minutes
**Rosedale Park** nearby
**Nelson-Atkins Museum of Art** approximately 10 minutes
**Union Station & Crown Center** approximately 10 minutes
**Downtown Kansas City / Crossroads** approximately 10 minutes
**T-Mobile Center & Power & Light District** approximately 10 15 minutes
**I-35 access** only minutes away
Perfect for KU Med employees, healthcare professionals, students, downtown commuters or anyone wanting to live close to the center of Kansas City without giving up the space and privacy of a single-family home.
RENTAL QUALIFICATIONS
**Previous evictions are welcome to apply.**
We understand that past rental history doesn't always tell the whole story. Applicants with prior evictions may still qualify with:
Verifiable current employment/income
Credit check
Background check
Rental history review
Additional security deposit when required based on screening results
**A prior eviction does NOT automatically disqualify you.**
All applications are evaluated using the property's established screening criteria and applicable Fair Housing laws.
PETS
Pets may be considered subject to approval, applicable pet fees and/or pet rent.
LEASE DETAILS
12-month lease preferred
Security deposit required
Additional deposit may be required based on screening criteria
Tenant responsible for applicable utilities and property upkeep as provided in the lease
No smoking inside the home
Available for qualified applicants
INTERESTED?
Send a message with your **name, desired move-in date, number of occupants, employment/income information, and whether you have any pets** to schedule a showing or receive an application.
Homes this close to **KU Med, Westport, the Plaza, 39th Street and Downtown Kansas City** offer an incredibly convenient location for anyone who wants easy access to both sides of the state line.
**Equal Housing Opportunity.**
Tenant is responsible for payment of all utilities serving the premises unless otherwise specified in writing.
First month's rent and the full security deposit are due prior to receiving possession of the property.
A maximum of two (2) pets are permitted per household, subject to landlord approval. Applicable pet fees, pet rent, and/or pet deposits will apply.
Smoking, vaping, and the use of tobacco, marijuana, or similar products is strictly prohibited inside the dwelling, common areas, garages, and within a reasonable distance of building entrances.
Rent is due on the date specified in the lease. Late fees may be assessed for any rent not received by the applicable grace period.
Tenant shall maintain the premises in a clean, safe, and sanitary condition and promptly report maintenance issues to the landlord.
Tenant shall not make alterations, improvements, or install fixtures without prior written consent from the landlord.
Only individuals listed on the lease may reside at the property. Subleasing, short-term rentals, or assignment of the lease are prohibited without written approval.
Tenant shall comply with all federal, state, and local laws, as well as any community rules and regulations.
Excessive noise, nuisance activities, illegal conduct, or behavior that disturbs neighbors is prohibited and may constitute a lease violation.
Tenant is responsible for any damage caused by the tenant, occupants, guests, or pets beyond normal wear and tear.
Landlord may enter the premises as permitted by applicable law for inspections, repairs, maintenance, emergencies, or showings, with reasonable notice when required.
Vehicles must be properly licensed, operable, and parked only in designated areas. Unauthorized or abandoned vehicles may be towed at the owner's expense.
Failure to comply with the lease terms may result in fees, lease violations, termination of tenancy, or other remedies available under Missouri law.
House for rent
Accepts Zillow applications
$2,000/mo
3124 W 42nd Ave, Kansas City, KS 66103
3beds
1,000sqft
This listing now includes required monthly fees in the total monthly price. Price shown reflects the lease term provided. Learn more|
Single family residence
Available now
Cats, dogs OK
Air conditioner, central air
Hookups laundry
Garage parking
Central, heat pump
What's special
Hardwood and tile flooringOff-street parkingBasement with additional storage
- 5 days |
- -- |
- -- |
Zillow last checked:
Listing updated:
Travel times
Facts & features
Interior
Bedrooms & bathrooms
- Bedrooms: 3
- Bathrooms: 1
- Full bathrooms: 1
Heating
- Central, Heat Pump
Cooling
- Air Conditioner, Central Air
Appliances
- Included: Dishwasher, Freezer
- Laundry: Hookups
Features
- Flooring: Hardwood, Tile
Interior area
- Total interior livable area: 1,000 sqft
Property
Parking
- Parking features: Detached, Garage, Off Street
- Has garage: Yes
- Details: Contact manager
Features
- Patio & porch: Patio
Details
- Additional structures: Garage(s)
- Parcel number: 135101
Construction
Type & style
- Home type: SingleFamily
- Property subtype: Single Family Residence
Community & HOA
Location
- Region: Kansas City
Financial & listing details
- Lease term: 1 Year
Price history
| Date | Event | Price |
|---|---|---|
| 9/5/2026 | Price change | $2,000-4.8%$2/sqft |
Source: Zillow Rentals Report a problem | ||
| 8/31/2026 | Listed for rent | $2,100$2/sqft |
Source: Zillow Rentals Report a problem | ||
| 7/16/2026 | Listing removed | $2,100$2/sqft |
Source: Zillow Rentals Report a problem | ||
| 6/7/2026 | Listed for rent | $2,100$2/sqft |
Source: Zillow Rentals Report a problem | ||
| 5/14/2026 | Sold | -- |
Source: Public Record Report a problem | ||
| 5/13/2025 | Sold | -- |
Source: Public Record Report a problem | ||
| 7/29/2016 | Sold | -- |
Source: Agent Provided Report a problem | ||
| 11/25/2015 | Sold | -- |
Source:  Heartland MLS as distributed by MLS GRID #1953266 Report a problem Heartland MLS as distributed by MLS GRID #1953266 Report a problem | ||
| 10/11/2015 | Listed for sale | $45,100$45/sqft |
Source: Greater Kansas City Realty #1953266 Report a problem | ||
| 8/24/2015 | Listing removed | $45,100$45/sqft |
Source: Greater Kansas City Realty #1953266 Report a problem | ||
| 8/12/2015 | Listed for sale | $45,100$45/sqft |
Source: Greater Kansas City Realty #1953266 Report a problem | ||
| 7/23/2015 | Sold | -- |
Source: Public Record Report a problem | ||
Neighborhood: Rosedale
Nearby schools
GreatSchools rating
- 6/10Frank Rushton Elementary SchoolGrades: PK-5Distance: 0.4 mi
- 2/10Rosedale Middle SchoolGrades: 6-8Distance: 0.9 mi
- 1/10J C Harmon High SchoolGrades: 9-12Distance: 2 mi