Beautifully Enhanced Colonial! Exceptional Outdoor Living in Desirable Chesterfield Location! Welcome to this stunning 3-bedroom, 2.5-bath Colonial, where timeless charm meets thoughtful improvements and inviting spaces designed for everyday living and entertaining. Step inside to discover an open, welcoming floor plan featuring gorgeous hardwood flooring, an elegant statement chandelier, and a spacious great room anchored by a cozy fireplace. A sophisticated private office/den with French doors and a sun-filled bay window offers the perfect retreat for working from home. The spacious eat-in kitchen provides a wonderful setting for gathering with family and friends. Upstairs, the primary suite features a generous walk-in closet and private full bath, accompanied by two additional bedrooms. The basement adds another dimension of versatility with newly created rooms and sleek epoxy flooring, ideal for recreation, hobbies, or personalized spaces. Step outside and experience a backyard that truly sets this property apart! Beautifully enhanced with extensive decorative stone landscaping, an expansive patio, mature trees, and lush greenery, this outdoor retreat offers a picturesque setting for entertaining, relaxing, and enjoying summer evenings. Nestled in an established neighborhood, this captivating Colonial combines beautiful improvements, versatile living spaces, and exceptional indoor-outdoor appeal. More than just a house, it’s a place to call home. Schedule your private showing and experience it for yourself!
For sale
$475,000
31251 Broderick Dr, Chesterfield, MI 48051
3beds
3,303sqft
Single Family Residence
Built in 1998
8,276 Square Feet Lot
$470,900 Zestimate®
$144/sqft
$-- HOA
What's special
- 17 days
- 979
- 94
Zillow last checked:
Listing updated:
Listed by:
Wessan Babbie 586-214-6555,
Community Choice Realty Inc 248-729-0011,
Susan Alber 586-522-5955,
Community Choice Realty Inc
Source: Realcomp II,MLS#: 20261079201
Facts & features
Interior
Bedrooms & bathrooms
- Bedrooms: 3
- Bathrooms: 3
- Full bathrooms: 2
- 1/2 bathrooms: 1
Primary bedroom
- Level: Second
- Area: 240
- Dimensions: 16 X 15
Bedroom
- Level: Second
- Area: 144
- Dimensions: 12 X 12
Bedroom
- Level: Second
- Area: 132
- Dimensions: 12 X 11
Primary bathroom
- Level: Second
- Area: 77
- Dimensions: 11 X 7
Other
- Level: Second
- Area: 54
- Dimensions: 9 X 6
Other
- Level: Entry
- Area: 30
- Dimensions: 6 X 5
Kitchen
- Level: Entry
- Area: 216
- Dimensions: 18 X 12
Laundry
- Level: Entry
- Area: 63
- Dimensions: 9 X 7
Library
- Level: Entry
- Area: 120
- Dimensions: 12 X 10
Living room
- Level: Entry
- Area: 272
- Dimensions: 17 X 16
Heating
- Forced Air, Natural Gas
Cooling
- Ceiling Fans, Central Air
Appliances
- Included: Dishwasher, Disposal, Dryer, Free Standing Gas Oven, Free Standing Refrigerator, Washer
- Laundry: Laundry Room
Features
- High Speed Internet, Spa Hottub
- Basement: Finished
- Has fireplace: Yes
- Fireplace features: Family Room
Interior area
- Total interior livable area: 3,303 sqft
- Finished area above ground: 1,929
- Finished area below ground: 1,374
Video & virtual tour
Property
Parking
- Total spaces: 2
- Parking features: Two Car Garage, Attached
- Attached garage spaces: 2
Features
- Levels: Two
- Stories: 2
- Entry location: GroundLevel
- Pool features: None
Lot
- Size: 8,276 Square Feet
- Dimensions: 76 x 120
Details
- Parcel number: 0910351022
- Special conditions: Short Sale No,Standard
Construction
Type & style
- Home type: SingleFamily
- Architectural style: Colonial
- Property subtype: Single Family Residence
Materials
- Brick
- Foundation: Basement, Poured
- Roof: Asphalt
Condition
- New construction: No
- Year built: 1998
- Major remodel year: 2026
Utilities & green energy
- Sewer: Public Sewer
- Water: Public
Community & HOA
Community
- Subdivision: BRODERICK ESTATES SUB
HOA
- Has HOA: No
Location
- Region: Chesterfield
Financial & listing details
- Price per square foot: $144/sqft
- Tax assessed value: $200,300
- Annual tax amount: $6,952
- Date on market: 10/10/2026
- Cumulative days on market: 17 days
- Listing agreement: Exclusive Right To Sell
- Listing terms: Cash,Conventional,FHA,Va Loan
Estimated market value
$470,900
$447,000 - $494,000
$3,093/mo
Price history
| Date | Event | Price |
|---|---|---|
| 10/10/2026 | Listed for sale | $475,000+28.4%$144/sqft |
Source:  Realcomp II #20261079201 Report a problem Realcomp II #20261079201 Report a problem | ||
| 7/29/2024 | Sold | $369,900$112/sqft |
Source:  MiRealSource #50145627 Report a problem MiRealSource #50145627 Report a problem | ||
| 6/21/2024 | Pending sale | $369,900$112/sqft |
Source: MiRealSource #50145627 Report a problem | ||
| 6/17/2024 | Listed for sale | $369,900+37.1%$112/sqft |
Source: MiRealSource #50145627 Report a problem | ||
| 9/16/2016 | Listing removed | $269,900$82/sqft |
Source: Century 21 Town & Country-Clinton #216042404 Report a problem | ||
| 5/3/2016 | Listed for sale | $269,900+12.5%$82/sqft |
Source: Century 21 Town & Country-Clinton #216042404 Report a problem | ||
| 3/5/2015 | Sold | $239,900$73/sqft |
Source: MiRealSource #31216487 Report a problem | ||
| 1/14/2015 | Price change | $239,900-2%$73/sqft |
Source: Realty Executives America #31216487 Report a problem | ||
| 12/24/2014 | Price change | $244,900-2%$74/sqft |
Source: Realty Executives America #31216487 Report a problem | ||
| 11/25/2014 | Price change | $249,900-3.8%$76/sqft |
Source: Realty Executives America #31216487 Report a problem | ||
| 11/8/2014 | Price change | $259,900-1.9%$79/sqft |
Source: Realty Executives America #31216487 Report a problem | ||
| 10/28/2014 | Price change | $265,000-5.3%$80/sqft |
Source: Realty Executives America #31216487 Report a problem | ||
| 10/15/2014 | Listed for sale | $279,900+17.1%$85/sqft |
Source: Realty Executives America #31216487 Report a problem | ||
| 1/10/2008 | Sold | $239,000+0.8%$72/sqft |
Source: Public Record Report a problem | ||
| 7/31/2000 | Sold | $237,000$72/sqft |
Source: Public Record Report a problem | ||
Public tax history
| Year | Property taxes | Tax assessment |
|---|---|---|
| 2026 | $6,952 +24.1% | $209,000 +4.3% |
| 2025 | $5,601 +5% | $200,300 +2.4% |
| 2024 | $5,335 +5.2% | $195,700 +6.9% |
| 2023 | $5,070 +2.8% | $183,100 +9.7% |
| 2022 | $4,934 | $166,900 +2.1% |
| 2021 | -- | $163,500 +4.5% |
| 2020 | -- | $156,500 +9.5% |
| 2019 | -- | $142,900 +4.3% |
| 2018 | $4,373 +235% | $137,000 +1.6% |
| 2017 | $1,305 | $134,850 |
| 2016 | $1,305 | $134,850 +12.3% |
| 2015 | $1,305 | $120,050 +7.5% |
| 2014 | -- | $111,650 |
| 2012 | -- | -- |
| 2009 | -- | -- |
| 2001 | $3,523 +582.6% | $120,666 +1044% |
| 2000 | $516 | $10,548 |
Find assessor info on the county website
Monthly payment
Est. payment
Payment breakdown
Explore the cost of this home by adjusting the details. Changes won't be saved.Climate risks
Neighborhood: 48051
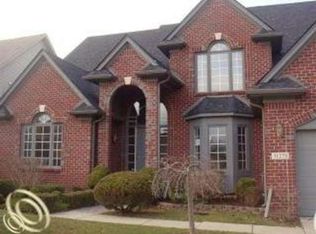
- $476,9004 bd3 ba2.9k sqft31263 Broderick Dr, Chesterfield, MI 48051Off Market
- $379,8003 bd3 ba2k sqft31239 Broderick Dr, Chesterfield, MI 48051Off Market

- $457,4003 bd2 ba2.5k sqft31216 Mackenzie Ct, Chesterfield, MI 48051Off Market
- $465,9004 bd2 ba2.9k sqft31275 Broderick Dr, Chesterfield, MI 48051Off Market
Similar homes
- $--4 bd2 ba1.8k sqft53410 Crawford Dr, Chesterfield, MI 48051Auction
 Auction.com 2
 - $480,0003 bd3 ba2.3k sqft54158 Mar Lake Dr, Chesterfield, MI 48051For Sale

 MLS ID #20261067833, Justin Bercheny, Max Broock, REALTORS-Royal Oak. Realcomp II
 - $499,8004 bd3 ba2.7k sqft26699 Boston Dr, Chesterfield, MI 48051For Sale

 MLS ID #50223846, Jennifer Caira-Lauff, Real Estate One Chesterfield. MiRealSource
 - $420,0004 bd4 ba3.4k sqft26863 Miela Dr, Chesterfield, MI 48051For Sale
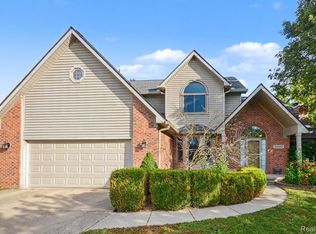 MLS ID #20261078984, Gina Dinverno, Keller Williams Lakeside. Realcomp II
 - $385,0003 bd3 ba3.2k sqft29007 Oakmont Dr, Chesterfield, MI 48051For SaleMLS ID #20261066814, Daniel H Hauer, Square Deal Homes. Realcomp II
- $599,9003 bd3 ba2.7k sqft29645 Hickey Rd, Chesterfield, MI 48051For SaleMLS ID #20261085198, Salvatore C Delisi, Edge Realty, LLC. Realcomp II
- $499,9995 bd4 ba3.3k sqft51613 Rivard Rd, New Baltimore, MI 48047For SaleMLS ID #50225577, Patricia Bidus, Park Side & Company LLC. MiRealSource
- $440,0003 bd3 ba4.1k sqft34283 Aspen Park Dr, Chesterfield, MI 48047For SaleMLS ID #50221002, Amy Badke, Spirit Realty Inc. MiRealSource
- $513,0004 bd3 ba4.2k sqft26574 Bronx Dr, Chesterfield, MI 48051For Sale
 MLS ID #26039599, Kevin Abeli, Coldwell Banker Professionals. MichRIC
 - $399,9993 bd3 ba2.6k sqft52007 Plum Creek Dr, Chesterfield, MI 48047For SaleMLS ID #20261050700, Roudtha Amine, Golden Key Realty Group LLC. Realcomp II
- $384,9004 bd3 ba2.6k sqft52669 Creekside Dr, Chesterfield, MI 48047For SaleMLS ID #20261080445, Ted W Reithel, RE/MAX First. Realcomp II
- $449,0004 bd3 ba2.3k sqft49586 Manistee Dr, Chesterfield, MI 48047For SaleMLS ID #20261079303, Rrok Koleci, RK Real Estate LLC. Realcomp II
- $524,9004 bd3 ba2.4k sqft53249 Woodland Mdws, Chesterfield, MI 48047New ConstructionRealcomp II
- $325,0003 bd2 ba1.9k sqft48008 Forbes Dr, Chesterfield, MI 48047For SaleMLS ID #20261085897, Nicole Elliott, KW Platinum. Realcomp II
- $589,9005 bd4 ba3.4k sqft52401 Baker Rd, Chesterfield, MI 48047For SaleMLS ID #20261074844, Max Orow, Keller Williams Somerset. Realcomp II
- $474,9004 bd3 ba2.2k sqft53188 Woodland Meadows Dr, Chesterfield, MI 48047New ConstructionRealcomp II
- $549,9005 bd4 ba2.7k sqft52601 Base St, New Baltimore, MI 48047For SaleMLS ID #50225995, Thomas J. Figlan, Real Estate One Chesterfield. MiRealSource
- $499,9003 bd2 ba1.7k sqft53182 Woodland Mdws, Chesterfield, MI 48047New ConstructionRealcomp II
