Skip main navigation
Off market
  • Price Unknown

    3126 7th Ave E, Regina, SK S4N 5V4

    2beds
    2baths
    857sqft
    Single Family Residence
    Built in 1982
    4,791 Square Feet Lot
    $-- Zestimate®
    C$--/sqft
    C$1,708 Estimated rent

    Home value

    Not available

    Estimated sales range

    Not available

    Not available

    Loading
    Loading...

    Owner options

    List your home for rent

    C$1,708/mo

    Rent Zestimate®

    Find your next renter with Zillow Rental Manager. Plus, with online applications, you can quickly screen prospective tenants – for free.

    Learn more

    C$1,708/mo

    Rent Zestimate®

    Refinance and save

    Refinancing to a lower rate could help reduce your monthly payments and save thousands over the life of the loan.

    See today's rates

    Explore your selling options

    Work with a Zillow partner agent

    Leverage their expertise and Zillow's premium Showcase listings to get your home seen by more buyers.

    Get started

    List with your own agent

    Get your home in front of millions of buyers by listing it on Zillow.

    Learn how to do it

    Sell it yourself

    Take full control of how buyers see your home on Zillow by listing For Sale by Owner (FSBO).

    List your home

    What's special

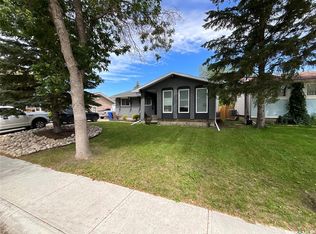
    Looking for a well-kept, family-friendly home in East Regina owned by ONE family? Welcome to 3126 7th Ave. E in Parkridge! This 857 sq ft bi-level is solid & has seen so many updates. Built in 1982, this home showcases a practical & functional layout. At first glance, the curb appeal is charming and you can tell this home has been well taken care of. Parking for so many vehicles is certainly attractive, too. Upon entry, the spacious area welcomes you into a bright home with a bright south-facing living room at the front of the home. The kitchen & dining area are at the back with direct access to a deck, patio, & fully fenced yard. Back in the home, the 2 bedrooms on the main floor are both a very good size, and the full bath has been adapted to be accessible for those with limited mobillty but can still be used as a standard shower/jetted bathtub. (Cost for this was $13,295.00 in 2015) The basement is partially developed with a games room, laundry in the utility area, & an overly generous recreation (family) room that was once divided to be two bedrooms. A basement bathroom is very convenient the plumbing for a shower is under the closed off area (so it is currently used as a 2 pc bath with the roughed-in plumbing for a 3 pc). The 4899 sq ft lot has a mature yard and like the home -- it has been very well kept. The deck leads to a pergola area -- so nice for entertaining or relaxing under the prairie sky. A very impressive shed is a great little workshop for those that are handy or simply use for storage! The neighborhood is friendly, quiet, & with quick access to east-end amenities. Down the street is a park, two schools, and a high school is nearby, too! This home has seen many upgrades incl: windows, a hi eff furnace ($4473 in 2015), new doors, ($6400 in 2021), windows (various dates and prices over the last few years), shingles, & more! This is a fabulous home in a great area at a very affordable price.

    This property is off market, which means it's not currently listed for sale or rent on Zillow. This may be different from what's available on other websites or public sources.

    Zillow last checked:

    Source: Century 21 Canada,MLS®#: SK988114MLS Logo

    Facts & features

    Interior

    Bedrooms & bathrooms
    • Bedrooms: 2
    • Bathrooms: 2
    Heating
    • Has Heating (Unspecified Type)
    Features
    • Basement: yes
    Interior area
    • Total structure area: 857
    • Total interior livable area: 857 sqft

    Property

    Lot
    • Size: 4,791 Square Feet

    Construction

    Type & style
    • Home type: SingleFamily
    • Property subtype: Single Family Residence
    Condition
    • Year built: 1982

    Community & HOA

    Community
    • Subdivision: Parkridge RG
    Location
    • Region: Regina

    Financial & listing details

    • Date on market: 11/14/2024
    • Lease term: Contact For Details

    Price history

    Price history is unavailable.

    Public tax history

    Tax history is unavailable.

    Neighborhood: Dewdney East

    Nearby schools

    GreatSchools rating

    No schools nearby

    We couldn't find any schools near this home.