Welcome to this beautifully maintained 4-bedroom, 2-bath home located in desirable Northwest Visalia! From the moment you arrive, you'll appreciate the charming curb appeal, mature landscaping, and the pride of ownership that shines throughout. Step inside to a spacious great room featuring soaring ceilings, abundant natural light, beautiful flooring, and neutral paint that creates a warm and inviting atmosphere. The elegant formal dining room flows seamlessly from the living space, making it ideal for entertaining. A stunning two-way fireplace connects the great room to the kitchen and breakfast nook, adding both charm and cozy ambiance to the heart of the home. The kitchen offers granite countertops, painted cabinetry, a pantry and plenty of workspace for everyday living. Just off the breakfast nook, the adjoining den features an impressive wall of custom built-in cabinetry, providing exceptional storage and functionality. An indoor laundry room with additional storage adds even more convenience. The spacious primary suite boasts vaulted ceilings, dual closets, private access to the backyard, and an ensuite bathroom complete with separate vanities, a soaking tub, and a separate shower. Three additional bedrooms are generously sized and have been freshly painted, making this home truly move-in ready. Step outside to a low-maintenance backyard featuring artificial turf, mature landscaping, and a storage shed—perfect for relaxing or entertaining without the upkeep. Lovingly cared for and impeccably maintained, this exceptional Northwest Visalia home is one you won't want to miss!
Pending
$474,900
3126 W Connelly Avenue, Visalia, CA 93291
4beds
2,154sqft
:
Get pre-qualified$3,049/mo
Single Family Residence, Residential
Built in 2008
6,534 Square Feet Lot
$469,400 Zestimate®
$220/sqft
$-- HOA
What's special
Mature landscapingCharming curb appealAbundant natural lightSoaring ceilingsBeautiful flooringGranite countertopsPainted cabinetry
- 15 days |
- 1,862 |
- 140 |
Likely to sell faster than
Zillow last checked:
Listing updated:
Listed by:
Leslie Neese 559-679-0659,
Anderson Real Estate Group
Source: TCMLS,MLS#: 242793
Facts & features
Interior
Bedrooms & bathrooms
- Bedrooms: 4
- Bathrooms: 2
- Full bathrooms: 2
Heating
- Forced Air
Cooling
- Central Air
Features
- Flooring: Carpet, Laminate
- Has fireplace: Yes
- Fireplace features: Living Room
Interior area
- Total structure area: 2,154
- Total interior livable area: 2,154 sqft
Property
Parking
- Total spaces: 2
- Parking features: Garage
- Garage spaces: 2
Features
- Stories: 1
Lot
- Size: 6,534 Square Feet
Details
- Parcel number: 089520028000
Construction
Type & style
- Home type: SingleFamily
- Property subtype: Single Family Residence, Residential
Materials
- Roof: Composition
Condition
- New construction: No
- Year built: 2008
Utilities & green energy
- Sewer: Public Sewer
- Water: Public
- Utilities for property: Electricity Connected, Sewer Connected, Water Connected
Community & HOA
HOA
- Has HOA: No
Location
- Region: Visalia
Financial & listing details
- Price per square foot: $220/sqft
- Tax assessed value: $288,970
- Annual tax amount: $3,223
- Date on market: 7/10/2026
- Cumulative days on market: 16 days
- Electric utility on property: Yes
Estimated market value
$469,400
$446,000 - $493,000
$2,608/mo
Price history
| Date | Event | Price |
|---|---|---|
| 7/18/2026 | Pending sale | $474,900$220/sqft |
Source:  TCMLS #242793 Report a problem TCMLS #242793 Report a problem | ||
| 7/10/2026 | Listed for sale | $474,900+114.9%$220/sqft |
Source: TCMLS #242793 Report a problem | ||
| 5/29/2008 | Sold | $221,000$103/sqft |
Source: Public Record Report a problem | ||
Public tax history
| Year | Property taxes | Tax assessment |
|---|---|---|
| 2025 | $3,223 +2.8% | $288,970 +2% |
| 2024 | $3,134 +2.7% | $283,305 +2% |
| 2023 | $3,051 +3.1% | $277,751 +2% |
| 2022 | $2,960 +1.3% | $272,306 +2% |
| 2021 | $2,923 +0.7% | $266,967 +1% |
| 2020 | $2,903 +3% | $264,230 +2% |
| 2019 | $2,819 +2.3% | $259,049 +2% |
| 2018 | $2,755 +1.2% | $253,970 +2% |
| 2017 | $2,722 +1.7% | $248,990 +2% |
| 2016 | $2,677 | $244,107 +1.5% |
| 2015 | $2,677 +6.7% | $240,441 +5.9% |
| 2014 | $2,510 | $227,000 +15.8% |
| 2013 | -- | $196,000 +14% |
| 2012 | -- | $172,000 -10.9% |
| 2011 | -- | $193,000 |
Find assessor info on the county website
Monthly payment
Est. payment
Payment breakdown
Explore the cost of this home by adjusting the details. Changes won't be saved.Climate risks
Neighborhood: 93291
Nearby schools
GreatSchools rating
- 6/10Manuel F. Hernandez SchoolGrades: K-6Distance: 0.6 mi
- 5/10Green Acres Middle SchoolGrades: 6-8Distance: 0.5 mi
- 9/10Redwood High SchoolGrades: 9-12Distance: 1.4 mi
- $510,6004 bd3 ba2.6k sqft3134 W Connelly Ave, Visalia, CA 93291Off Market
- $430,5003 bd2 ba1.8k sqft3114 W Connelly Ave, Visalia, CA 93291Off Market
- $506,0004 bd3 ba2.3k sqft3125 W Stewart Ave, Visalia, CA 93291Off Market
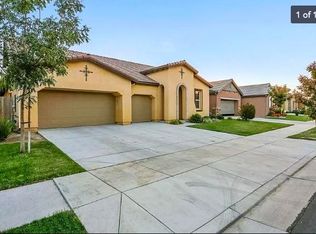
- $464,0004 bd2 ba1.9k sqft3137 W Stewart Ave, Visalia, CA 93291Off Market
- $457,8004 bd2 ba2.1k sqft3204 W Connelly Ave, Visalia, CA 93291Off Market
- $587,2004 bd3 ba2.8k sqft3113 W Stewart Ave, Visalia, CA 93291Off Market
- $469,0004 bd2 ba2.1k sqft3036 W Connelly Ave, Visalia, CA 93291Sold
- $440,0004 bd2 ba1.7k sqft3203 W Stewart Ave, Visalia, CA 93291Off Market
A local agent can set up tours, give advice and negotiate with sellers.
A local lender can help you make sure your offer is ready when you are.
Similar homes
- $480,0004 bd3 ba2.4k sqft1242 N Julieann Street, Visalia, CA 93291For Sale
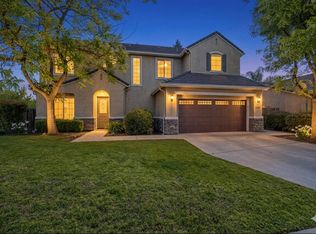 MLS ID #240491, Britt Baca, RE/MAX Success. TCMLS
 - $499,0004 bd2 ba2.4k sqft3634 N Jackie Street, Visalia, CA 93291For Sale
 MLS ID #240899, Casey De Anda, Independent Broker Network. TCMLS
 - $535,0003 bd2 ba2.2k sqft1105 N Cindy Street, Visalia, CA 93291For Sale
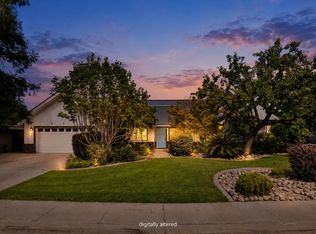 MLS ID #242873, Debra L White, Real Brokerage Technologies. TCMLS
 - $539,0003 bd2 ba1.9k sqft1834 N Leila Street, Visalia, CA 93291For Sale
 MLS ID #242768, Scott Harness, Harness Realty. TCMLS
 - $534,9004 bd3 ba2.2k sqft3108 W Clinton Court, Visalia, CA 93291For SaleMLS ID #242288, Lisa Hamilton, Bloom Group, Inc.. TCMLS
- $429,9003 bd2 ba1.5k sqft2723 W Harold Avenue, Visalia, CA 93291For SaleMLS ID #242365, Bryce Melendez, Avedian Properties Company. TCMLS
- $514,0004 bd3 ba2.2k sqft3938 W Vine Avenue, Visalia, CA 93291For SaleMLS ID #241258, Brandon Beachy, RPS Real Estate. TCMLS
- $525,0004 bd3 ba2.4k sqft2305 N Fairway Court, Visalia, CA 93291For SaleMLS ID #241729, Cynthia Kennemer, Berkshire Hathaway HomeServices California Realty. TCMLS
- $445,0004 bd3 ba2k sqft3917 E Myrtle Avenue, Visalia, CA 93292For SaleMLS ID #239723, Lisette Agundis Sanchez, Real Brokerage Technologies. TCMLS
- $490,0005 bd3 ba2.3k sqft3639 N Encina Court, Visalia, CA 93291For SaleMLS ID #242657, Mario Pinedo, Bonadelle Realty, Inc.. TCMLS
- $470,0004 bd-- ba1.7k sqft6503 W Perez Ave, Visalia, CA 93291For SaleMLS ID #234316, Jeremy Jennings. Kings County MLS
- $520,5004 bd3 ba2.3k sqft3243 W Sedona Avenue, Visalia, CA 93291For SaleMLS ID #240271, Kristina Ross, KW Venture. TCMLS
- $515,0003 bd2 ba1.8k sqft3214 N Hall Court, Visalia, CA 93291For SaleMLS ID #242304, Cynthia Kennemer, Berkshire Hathaway HomeServices California Realty. TCMLS
- $445,0004 bd2 ba2.5k sqft444 S Church Street, Visalia, CA 93277For SaleMLS ID #242967, Gilbert Noriega, Legacy Real Estate Inc. TCMLS
- $495,0005 bd4 ba2.5k sqft332 E Porter Avenue, Visalia, CA 93291For SaleMLS ID #241464, Scott Harness, Harness Realty. TCMLS
- $460,0003 bd2 ba1.6k sqft5121 W Brooke Avenue, Visalia, CA 93291For SaleMLS ID #242251, Adrienne Toledo, RE/MAX Success. TCMLS
- $419,9003 bd2 ba1.5k sqft3345 W Mill Creek Drive, Visalia, CA 93291For SaleMLS ID #242440, Concetto A Sciacca, Century 21 Select Real Estate. TCMLS
- $479,0003 bd3 ba2.1k sqft5520 W Vassar Avenue, Visalia, CA 93277For SaleMLS ID #241744, Robert Casey, Berkshire Hathaway HomeServices California Realty. TCMLS
- $449,9994 bd2 ba2.1k sqft1050 N Sumter Court, Visalia, CA 93292For SaleMLS ID #241707, Marcell Harris, Adequate Real Estate Service. TCMLS
- $659,0004 bd3 ba2.8k sqft6545 W Wren Avenue, Visalia, CA 93291For SaleMLS ID #243047, Tamara Burgos, Downtown Realty Visalia. TCMLS
Local buyer's agents are ready to help
