Room to spread out inside and out! This 5-bedroom, 2-bath Grayling home features a full, partially finished basement with an egress window, a spacious rear deck, and a detached 4-car garage plus a large storage shed. One bathroom offers a walk-in shower and separate soaking tub. Natural gas and a newer tankless water heater add everyday convenience. The home needs flooring, drywall, paint, and kitchen updates, offering an opportunity to build equity and make it your own.
For sale
$195,000
3126 W Jones Lake Rd, Grayling, MI 49738
5beds
2,650sqft
Single Family Residence
Built in 2007
2 Acres Lot
$188,800 Zestimate®
$74/sqft
$-- HOA
What's special
Large storage shedSpacious rear deck
- 19 days
- 1,063
- 104
Zillow last checked:
Listing updated:
Listed by:
Troy Schearer 989-708-2430,
JPAR - Great Lakes Bay Region 989-349-3039
Source: MiRealSource,MLS#: 50225547 Originating MLS: Saginaw Board of REALTORS
Facts & features
Interior
Bedrooms & bathrooms
- Bedrooms: 5
- Bathrooms: 2
- Full bathrooms: 2
Bedroom 1
- Level: Entry
- Area: 196
- Dimensions: 14 x 14
Bedroom 2
- Level: Entry
- Area: 168
- Dimensions: 14 x 12
Bedroom 3
- Level: Entry
- Area: 144
- Dimensions: 12 x 12
Bedroom 4
- Level: Entry
- Area: 156
- Dimensions: 12 x 13
Bedroom 5
- Level: Entry
- Area: 168
- Dimensions: 12 x 14
Bathroom 1
- Level: Entry
Bathroom 2
- Level: Entry
Kitchen
- Area: 400
- Dimensions: 16 x 25
Heating
- Forced Air, Natural Gas
Features
- Has basement: Yes
- Number of fireplaces: 1
- Fireplace features: Living Room
Interior area
- Total structure area: 3,312
- Total interior livable area: 2,650 sqft
- Finished area above ground: 1,800
- Finished area below ground: 850
Property
Parking
- Total spaces: 2
- Parking features: Detached
- Garage spaces: 2
Features
- Levels: One
- Stories: 1
- Frontage type: Road
- Frontage length: 255
Lot
- Size: 2 Acres
- Dimensions: 87120
Details
- Parcel number: 040451440017700
- Special conditions: Private
Construction
Type & style
- Home type: SingleFamily
- Architectural style: Ranch
- Property subtype: Single Family Residence
Materials
- Vinyl Siding
- Foundation: Basement
Condition
- Year built: 2007
Utilities & green energy
- Sewer: Septic Tank
- Water: Private Well
Community & HOA
Community
- Subdivision: Au Sable Woods
HOA
- Has HOA: No
Location
- Region: Grayling
Financial & listing details
- Price per square foot: $74/sqft
- Tax assessed value: $153,200
- Annual tax amount: $1,628
- Date on market: 10/21/2026
- Cumulative days on market: 20 days
- Listing agreement: Exclusive Right To Sell
- Listing terms: Cash,Conventional,FHA
Estimated market value
$188,800
$179,000 - $198,000
$2,234/mo
Price history
| Date | Event | Price |
|---|---|---|
| 10/21/2026 | Listed for sale | $195,000$74/sqft |
Source:  MiRealSource #50225547 Report a problem | ||
Public tax history
| Year | Property taxes | Tax assessment |
|---|---|---|
| 2026 | $255 -84.3% | $76,600 +5.8% |
| 2025 | $1,628 +4.1% | $72,400 +17.5% |
| 2024 | $1,563 +511.9% | $61,600 +11.8% |
| 2023 | $255 | $55,100 +11.5% |
| 2022 | -- | $49,400 -1.8% |
| 2021 | -- | $50,300 +6.3% |
| 2020 | -- | $47,300 +5.3% |
| 2019 | -- | $44,900 +0.9% |
| 2018 | $1,153 +5.2% | $44,500 -1.3% |
| 2017 | $1,096 +0.8% | $45,100 +8.2% |
| 2016 | $1,087 | $41,700 |
| 2015 | $1,087 | $41,700 -4.8% |
| 2014 | -- | $43,800 +0.5% |
| 2013 | -- | $43,600 +0.2% |
| 2012 | -- | $43,500 -1.6% |
| 2011 | -- | $44,200 -11.8% |
| 2010 | -- | $50,100 |
Find assessor info on the county website
Monthly payment
Est. payment
Payment breakdown
Explore the cost of this home by adjusting the details. Changes won't be saved.Climate risks
Neighborhood: 49738
Nearby schools
Schools provided by the listing agent
- District: Crawford Ausable Schools
Source: MiRealSource. This data may not be complete. We recommend contacting the local school district to confirm school assignments for this home.


Similar homes
- $190,0003 bd2 ba1.7k sqft4871 Helen Dr, Grayling, MI 49738For Sale
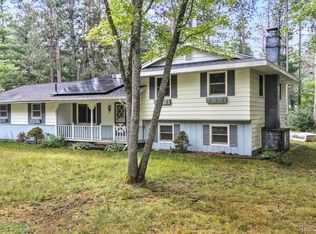
 MLS ID #20261086880, Amanda Martin, Movement Realty, LLC. Realcomp II
- $189,9003 bd2 ba1.4k sqft8390 W Beaver Rd, Grayling, MI 49738For Sale
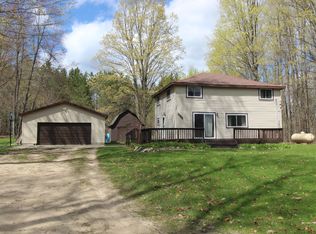
 MLS ID #201839879, Michelle Millikin, Homewaters, L.L.C. Grayling. WWMLS
- $235,0003 bd2 ba2.2k sqft1205 E Michigan Ave, Grayling, MI 49738For Sale
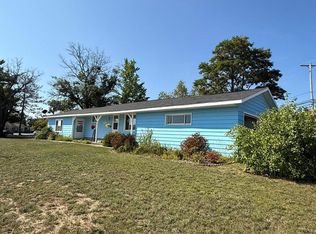 MLS ID #201841118, Michelle Millikin, Homewaters, L.L.C. Grayling. WWMLS
- $169,9002 bd1 ba1.3k sqft2230 Irene Ave, Grayling, MI 49738For Sale
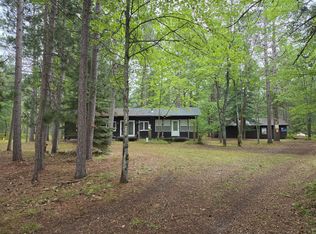 MLS ID #201842775, Mary E. Becker, Heart of Up North Realty, LLC. WWMLS
- $284,9003 bd2 ba1.9k sqft300 Red Tailed Hawk Loop, Grayling, MI 49738For SaleMLS ID #201842808, Michelle Millikin, Homewaters, L.L.C. Grayling. WWMLS
- $214,0002 bd2 ba1.4k sqft11022 Sherman Rd, Frederic, MI 49733For SaleMLS ID #201843421, Celeste Feole, Alpine Realty Group-Gaylord. WWMLS
- $169,9005 bd2 ba2.2k sqft10882 Chase Bridge Rd, Roscommon, MI 48653For Sale
 MLS ID #50219537, Colton Rine, Five Star Real Estate. MiRealSource
- $249,9004 bd1 ba1.8k sqft2048 County Road 612, Grayling, MI 49738For SaleMLS ID #201841393, Jonathan Dixon, Century 21 Curran & Oberski Northville. WWMLS
- $175,0003 bd2 ba1.9k sqft4592 Wah Wah Soo Dr, Gaylord, MI 49735For SaleMLS ID #201843631, TEAM SHERI, COLDWELL BANKER SCHMIDT GAYLORD. WWMLS
- $214,0004 bd1 ba2.5k sqft10831 S Grayling Rd, Roscommon, MI 48653For SaleMLS ID #201841244, Mary E. Becker, Heart of Up North Realty, LLC. WWMLS
- $246,0003 bd2 ba1.9k sqft11706 Crapo Lake Rd, Grayling, MI 49738For SaleMLS ID #50222385, KIMBERLY A STURGIS, RE/MAX RIVER HAVEN. MiRealSource
- $155,0002 bd2 ba2.1k sqft10312 Outback Trl, Frederic, MI 49733For SaleMLS ID #50223673, Justin Ferullo, Keller Williams Preferred. MiRealSource
- $164,9002 bd2 ba1.5k sqft2153 Viking Way, Grayling, MI 49738For SaleMLS ID #201840934, Michelle Millikin, Homewaters, L.L.C. Grayling. WWMLS
- $212,0004 bd2 ba1.9k sqft11584 Sherwood Dr, Frederic, MI 49733For Sale
 MLS ID #26051436, Stephanie Magnusson, Crossroads Realty of Michigan. MichRIC
- $219,0003 bd2 ba2.8k sqft11563 Lancewood Dr, Roscommon, MI 48653For SaleMLS ID #201842856, Patti Hoffman, Coldwell Banker Schmidt Higgins Lake. WWMLS
- $227,0002 bd2 ba1.4k sqft11404 Beaver Creek Trl, Roscommon, MI 48653For SaleMLS ID #201842287, Sonya Loose, Century 21 Signature. WWMLS
- $99,0002 bd1 ba1.6k sqft5734 Loeffler Dr, Grayling, MI 49738For SaleMLS ID #201841892, Katie Swank, Alpine Realty Group-Gaylord. WWMLS
- $239,9003 bd2 ba2.1k sqft2058 W Higgins Lake Dr, Roscommon, MI 48653For SaleMLS ID #50223908, Colton Rine, Five Star Real Estate. MiRealSource
