Do not miss this one! This 3bed, 1.5bath with nearly 1400sq/ft of finished living space is ready for its new owner! Inside is a split foyer layout. Head upstairs to a living room, 3 bedrooms and 1 full bathroom. The kitchen includes all appliances and features a sliding glass door out to the large deck. Head down stairs and you'll find a recreation room, laundry as well as a half bathroom. The garage is attached and has an extra space inside for a work space for those DIY projects. Outside you'll find a extra parking area in the driveway and the back yard is entirely fenced in and completed with a storage shed. This home is in a great location close to shopping and HWY 30 access. To top it off, this home is in the College Community School district. Don't delay, book your showing today!
Pending
Price increase: $3K (6/16)
$215,000
3127 Stratford Ln SW, Cedar Rapids, IA 52404
3beds
1,389sqft
:
Get pre-qualified$1,549/mo
SingleFamily
Built in 1970
6,534 Square Feet Lot
$-- Zestimate®
$155/sqft
$-- HOA
What's special
Recreation roomSplit foyer layoutStorage shedLarge deckKitchen includes all appliances
- 38 days |
- 130 |
- 8 |
Listed by:
Property Owner (319) 768-9896
Facts & features
Interior
Bedrooms & bathrooms
- Bedrooms: 3
- Bathrooms: 2
- Full bathrooms: 1
- 1/2 bathrooms: 1
Heating
- Gas
Cooling
- Central
Appliances
- Included: Dishwasher, Dryer, Microwave, Range / Oven, Refrigerator, Washer
Features
- Flooring: Tile, Other, Carpet, Linoleum / Vinyl
- Basement: Finished
Interior area
- Total interior livable area: 1,389 sqft
Property
Parking
- Total spaces: 4
- Parking features: Garage - Attached
Features
- Exterior features: Other
Lot
- Size: 6,534 Square Feet
Details
- Parcel number: 190620101400000
Construction
Type & style
- Home type: SingleFamily
Materials
- Other
- Foundation: Concrete
Condition
- New construction: No
- Year built: 1970
Community & HOA
Location
- Region: Cedar Rapids
Financial & listing details
- Price per square foot: $155/sqft
- Tax assessed value: $188,600
- Annual tax amount: $3,330
- Date on market: 6/16/2026
Estimated market value
Not available
Estimated sales range
Not available
$2,034/mo
Price history
| Date | Event | Price |
|---|---|---|
| 6/23/2026 | Pending sale | $215,000$155/sqft |
Source: Owner Report a problem | ||
| 6/16/2026 | Price change | $215,000+1.4%$155/sqft |
Source: Owner Report a problem | ||
| 11/21/2025 | Listed for sale | $212,000+6%$153/sqft |
Source: Owner Report a problem | ||
| 8/29/2024 | Sold | $200,000-1.5%$144/sqft |
Source:  CRAAR, CDRMLS #2404492 Report a problem CRAAR, CDRMLS #2404492 Report a problem | ||
| 8/16/2024 | Pending sale | $203,000$146/sqft |
Source: CRAAR, CDRMLS #2404492 Report a problem | ||
| 7/19/2024 | Price change | $203,000-2.9%$146/sqft |
Source: CRAAR, CDRMLS #2404492 Report a problem | ||
| 6/27/2024 | Listed for sale | $209,000+65.9%$150/sqft |
Source: CRAAR, CDRMLS #2404492 Report a problem | ||
| 3/10/2020 | Sold | $126,000-3%$91/sqft |
Source: CRAAR, CDRMLS #1908165 Report a problem | ||
| 1/12/2020 | Price change | $129,900-3.7%$94/sqft |
Source: eXp Realty #1908165 Report a problem | ||
| 12/4/2019 | Price change | $134,900-1.9%$97/sqft |
Source: eXp Realty #1908165 Report a problem | ||
| 11/8/2019 | Listed for sale | $137,500+13.2%$99/sqft |
Source: eXp Realty #1908165 Report a problem | ||
| 10/2/2009 | Sold | $121,500+6.6%$87/sqft |
Source: Public Record Report a problem | ||
| 8/15/2006 | Sold | $114,000+14.6%$82/sqft |
Source: Public Record Report a problem | ||
| 2/20/2002 | Sold | $99,500$72/sqft |
Source: Public Record Report a problem | ||
Public tax history
| Year | Property taxes | Tax assessment |
|---|---|---|
| 2025 | $3,330 +16.6% | $188,600 +10.4% |
| 2024 | $2,856 -6.5% | $170,800 +6% |
| 2023 | $3,054 +9.2% | $161,200 +9.9% |
| 2022 | $2,796 +2% | $146,700 +6.6% |
| 2021 | $2,742 +2.9% | $137,600 +6.7% |
| 2020 | $2,664 -5.5% | $129,000 |
| 2019 | $2,819 +7.3% | $129,000 +2.6% |
| 2018 | $2,628 +3% | $125,700 +2% |
| 2017 | $2,552 -1.1% | $123,200 +5.8% |
| 2016 | $2,580 +10.7% | $116,400 +0.6% |
| 2015 | $2,330 +1.2% | $115,695 -4% |
| 2014 | $2,302 +0.8% | $120,566 |
| 2013 | $2,284 +6.9% | $120,566 |
| 2012 | $2,136 | $120,566 +3.2% |
| 2011 | -- | $116,826 |
| 2010 | $1,996 | $116,826 +1.7% |
| 2008 | -- | $114,881 |
| 2007 | -- | $114,881 +6% |
| 2005 | -- | $108,388 +5.7% |
| 2004 | -- | $102,542 |
| 2003 | -- | $102,542 +8% |
| 2002 | -- | $94,962 +14% |
| 2001 | -- | $83,300 |
| 2000 | -- | $83,300 |
Find assessor info on the county website
Monthly payment
Est. payment
Payment breakdown
Explore the cost of this home by adjusting the details. Changes won't be saved.Climate risks
Neighborhood: 52404
Nearby schools
GreatSchools rating
- 5/10Prairie Crest Elementary SchoolGrades: PK-4Distance: 3.7 mi
- 5/10Prairie Point Middle SchoolGrades: 7-9Distance: 4.2 mi
- 6/10Prairie High SchoolGrades: 9-12Distance: 4 mi
Schools provided by the listing agent
- Elementary: College Comm
- Middle: College Comm
- High: College Comm
Source: The MLS. This data may not be complete. We recommend contacting the local school district to confirm school assignments for this home.
- $166,3003 bd1 ba894 sqft3133 Stratford Ln SW, Cedar Rapids, IA 52404Off Market
- $179,9003 bd1 ba894 sqft3121 Stratford Ln SW, Cedar Rapids, IA 52404Off Market
- $187,0003 bd2 ba1.2k sqft3139 Stratford Ln SW, Cedar Rapids, IA 52404Sold
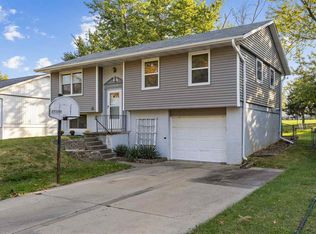
- $179,2003 bd1 ba885 sqft3115 Stratford Ln SW, Cedar Rapids, IA 52404Off Market
- $385,0004 bd3 ba2.8k sqft3108 27th Street Ct SW, Cedar Rapids, IA 52404Sold
- $319,7004 bd3 ba1.3k sqft3024 27th St SW, Cedar Rapids, IA 52404Off Market
- $190,3003 bd1 ba1.4k sqft3128 Stratford Ln SW, Cedar Rapids, IA 52404Off Market
- $197,8004 bd2 ba1.4k sqft3109 Stratford Ln SW, Cedar Rapids, IA 52404Off Market
A local agent can set up tours, give advice and negotiate with sellers.
Similar homes
- $239,9504 bd2 ba2k sqft2110 Chandler St SW, Cedar Rapids, IA 52404For Sale
 MLS ID #2605243, Mike Graf-Graf Home Selling Team, GRAF REAL ESTATE, ERA POWERED. CRAAR, CDRMLS
 - $225,0003 bd2 ba1.8k sqft227 21st Ave SW, Cedar Rapids, IA 52404For Sale
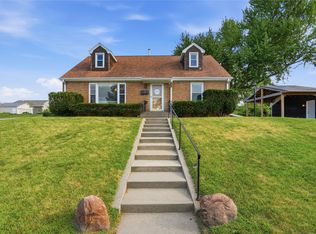 MLS ID #2605288, Amber Pitt, Keller Williams Legacy Group. CRAAR, CDRMLS
 - $214,9503 bd2 ba1.9k sqft900 13th St NW, Cedar Rapids, IA 52405For Sale
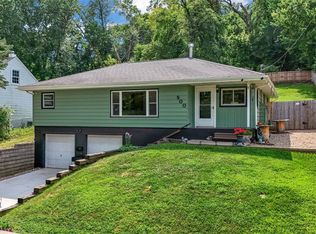 MLS ID #2605161, Teri Graf, Teri Graf Real Estate Team. CRAAR, CDRMLS
 - $189,0005 bd4 ba1.8k sqft809 18th Ave SW, Cedar Rapids, IA 52404For Sale
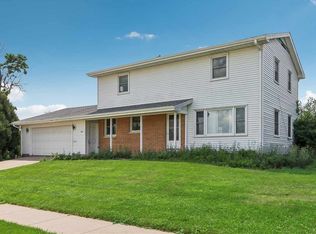 MLS ID #202604523, Teresa Morrow. Iowa City Area AOR
 - $200,0003 bd2 ba1.2k sqft1212 16th St SW, Cedar Rapids, IA 52404For SaleMLS ID #2604856, Jim Willmsen, RE/MAX CONCEPTS. CRAAR, CDRMLS
- $229,0004 bd3 ba1.7k sqft270 Wiley Blvd NW, Cedar Rapids, IA 52405For Sale By Owner
- $215,0002 bd2 ba1.1k sqft3301 Banar Dr SW Unit C, Cedar Rapids, IA 52404For SaleMLS ID #2605284, Karen Knight, Realty87. CRAAR, CDRMLS
- $209,0003 bd2 ba1.7k sqft1902 Johnson Ave NW, Cedar Rapids, IA 52405For SaleMLS ID #2605214, Jenna Miller, Keller Williams Legacy Group. CRAAR, CDRMLS
- $250,0002 bd2 ba1.3k sqft61 29th Ave SW, Cedar Rapids, IA 52404For SaleMLS ID #202604508, Michelle Sproul-Bennett. Iowa City Area AOR
- $236,9003 bd2 ba1.4k sqft2011 Northgate Dr NE, Cedar Rapids, IA 52402For SaleMLS ID #2605309, Scott Dolash, Pinnacle Realty LLC. CRAAR, CDRMLS
- $270,0003 bd2 ba1.4k sqft2609 1st Ave SW, Cedar Rapids, IA 52404For SaleMLS ID #2604418, Chad Gloede, RE/MAX CONCEPTS. CRAAR, CDRMLS
- $172,5003 bd1 ba1.4k sqft1310 J St SW, Cedar Rapids, IA 52404For SaleMLS ID #202604495, Jami Wolf. Iowa City Area AOR
- $207,5003 bd2 ba2k sqft701 34th St SE, Cedar Rapids, IA 52403For SaleMLS ID #2605159, Gregory Cleveland, Realty87. CRAAR, CDRMLS
- $232,0004 bd2 ba1.4k sqft1633 23rd St NW, Cedar Rapids, IA 52405For SaleMLS ID #2604849, Kyle Steele, Pinnacle Realty LLC. CRAAR, CDRMLS
- $189,9993 bd2 ba1.1k sqft281 Jacolyn Dr NW, Cedar Rapids, IA 52405For SaleMLS ID #2604705, Pacifique Mengi, Pinnacle Realty LLC. CRAAR, CDRMLS
- $234,9004 bd2 ba1.5k sqft5701 Gordon Ct NW, Cedar Rapids, IA 52405For SaleMLS ID #2604935, Ryan Eighme, Pinnacle Realty LLC. CRAAR, CDRMLS
- $195,0003 bd2 ba1.7k sqft1526 C Ave NW, Cedar Rapids, IA 52405For SaleMLS ID #2603155, Jeremy Trenkamp- The Real Estate Team, Realty87. CRAAR, CDRMLS
- $200,0003 bd3 ba1.9k sqft3419 Sue Ln NW, Cedar Rapids, IA 52405For SaleMLS ID #2602560, Dunte Blair, Century 21 Signature Real Estate. CRAAR, CDRMLS
- $187,9003 bd1 ba1.1k sqft125 Florida Ave SW, Cedar Rapids, IA 52404For SaleMLS ID #2603671, Paul Canas, Pinnacle Realty LLC. CRAAR, CDRMLS
- $165,0003 bd2 ba1k sqft801 15th Ave SW, Cedar Rapids, IA 52404For Sale By Owner
