Charming & Spacious Home in a Convenient Location, this inviting home offers 4 bedrooms and 2 full baths plus 2 half baths, thoughtfully arranged for comfort and functionality. Upstairs, you’ll find 4 bedrooms with beautiful original oak floors, a full bath, and a half bath off the primary for added convenience. The main level features a large eat-in kitchen, a spacious living/dining room combination, a small bedroom or office, a half bath, and laundry that can easily be relocated to the lower level if desired. The lower level is clean, dry, and partially finished, complete with a full bath—perfect for a recreation area, guest space, or hobby room. Outside, enjoy a fenced backyard ideal for pets or gardening, plus a large two-car garage for parking and storage. Located in a convenient area close to shopping, schools, and parks, this home blends classic charm with practical updates—ready for you to make it your own.
Pending
$189,000
809 18th Ave SW, Cedar Rapids, IA 52404
5beds
1,872sqft
Single Family Residence, Residential
Built in 1963
0.25 Acres Lot
$190,000 Zestimate®
$101/sqft
$-- HOA
What's special
Beautiful original oak floorsSmall bedroom or officeLarge eat-in kitchen
- 92 days
- 20
- 2
Likely to sell faster than
Zillow last checked:
Listing updated:
Listed by:
Teresa Morrow 319-530-6235,
Blank & McCune Real Estate
Source: Iowa City Area AOR,MLS#: 202604523
Facts & features
Interior
Bedrooms & bathrooms
- Bedrooms: 5
- Bathrooms: 4
- Full bathrooms: 2
- 1/2 bathrooms: 2
Rooms
- Room types: Living Room Dining Room Combo, Primary Bath
Heating
- Baseboard, Floor Furnace, Forced Air, Natural Gas
Cooling
- Central Air, Whole House Fan
Appliances
- Included: Dishwasher, Dryer, Microwave, Range Or Oven, Refrigerator, Washer
- Laundry: In Basement, Main Level
Features
- Breakfast Area
- Flooring: Carpet, Wood, Vinyl
- Windows: Storm Window(s)
- Basement: Full,Concrete,See Remarks
- Has fireplace: No
- Fireplace features: None
Interior area
- Total structure area: 1,872
- Total interior livable area: 1,872 sqft
- Finished area above ground: 1,872
- Finished area below ground: 0
Property
Parking
- Total spaces: 2
- Parking features: Garage - Attached
- Has attached garage: Yes
Features
- Levels: Two
- Stories: 2
- Patio & porch: Front Porch
Lot
- Size: 0.25 Acres
- Features: Less Than Half Acre
Details
- Parcel number: 143211100200000
- Zoning: Residential
- Special conditions: Standard
Construction
Type & style
- Home type: SingleFamily
- Property subtype: Single Family Residence, Residential
Materials
- Partial Brick, Frame
Condition
- Year built: 1963
Utilities & green energy
- Sewer: Public Sewer
- Water: Public
- Utilities for property: Cable Available
Green energy
- Indoor air quality: Roof Vent Fans
Community & HOA
Community
- Features: Close To School, Near Shopping, Sidewalks, Street Lights
- Security: Smoke Detector(s)
- Subdivision: Youngs 3rd
HOA
- Services included: None
Location
- Region: Cedar Rapids
Financial & listing details
- Price per square foot: $101/sqft
- Tax assessed value: $226,000
- Date on market: 7/21/2026
- Listing terms: Cash,Conventional
Estimated market value
$190,000
$181,000 - $200,000
$2,807/mo
Price history
| Date | Event | Price |
|---|---|---|
| 7/28/2026 | Pending sale | $189,000$101/sqft |
Source:  Iowa City Area AOR #202604523 Report a problem Iowa City Area AOR #202604523 Report a problem | ||
| 7/21/2026 | Listed for sale | $189,000$101/sqft |
Source: Iowa City Area AOR #202604523 Report a problem | ||
Public tax history
| Year | Property taxes | Tax assessment |
|---|---|---|
| 2025 | -- | -- |
| 2024 | -- | -- |
| 2023 | -- | -- |
| 2022 | -- | -- |
| 2021 | -- | -- |
| 2020 | -- | -- |
| 2019 | -- | -- |
| 2018 | -- | -- |
| 2017 | -- | -- |
| 2016 | -- | -- |
| 2015 | -- | -- |
| 2014 | -- | -- |
Find assessor info on the county website
Monthly payment
Est. payment
Payment breakdown
Explore the cost of this home by adjusting the details. Changes won't be saved.Climate risks
Neighborhood: 52404
Nearby schools
Schools provided by the listing agent
- Elementary: Wilson
- Middle: Wilson
- High: Jefferson
Source: Iowa City Area AOR. This data may not be complete. We recommend contacting the local school district to confirm school assignments for this home.
Similar homes
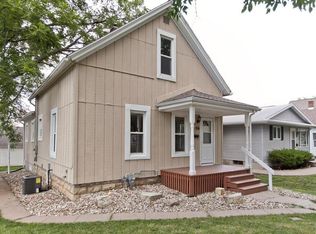
- $189,0004 bd1 ba1.4k sqft1922 9th St SW, Cedar Rapids, IA 52404For Sale By Owner
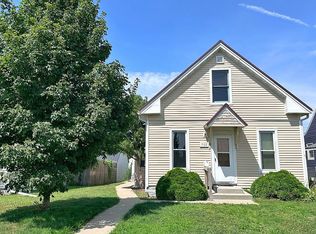
- $159,5003 bd1 ba1.5k sqft264 Wilson Ave SW, Cedar Rapids, IA 52404For Sale
 MLS ID #202606141, Tyler Riddle. Iowa City Area AOR
 - $200,0002 bd2 ba1.3k sqft2750 Evelyn Dr SW, Cedar Rapids, IA 52404For Sale
 MLS ID #2606250, Emily Robison, Pinnacle Realty LLC. CRAAR, CDRMLS
 - $235,0004 bd2 ba1.6k sqft137 19th Ave SW, Cedar Rapids, IA 52404For Sale
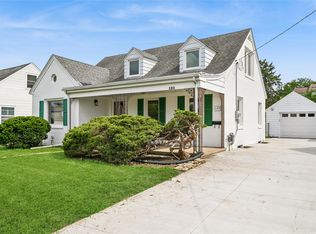 MLS ID #2606941, Nicki Borchert, IOWA REALTY. CRAAR, CDRMLS
