Discover the perfect blend of country living on this beautiful 80-acre property featuring approximately 30 acres of pasture and Eight-mile Creek flowing through the southern portion of the land. The 2,974 sqft two-story barndominium offers an open floor plan with a spacious kitchen, sit-at bar, and plenty of room for entertaining. The oversized primary suite features 2 walk-in closets and a large private bath. A second bedroom downstairs is ideal for guests or a home office. The oversized laundry room offers abundant storage and could also serve as a pantry or mudroom. Upstairs you'll find two large bedrooms and a full bath with tile floors and tiled walls. Relax and enjoy the peaceful surroundings from the covered wraparound porch that extends around three sides of the home. A large pole barn provides ample storage, with half enclosed offering potential for an office or additional living space. This property is ideal for farming, recreation, or your personal county retreat.
For sale
Price cut: $151K (7/15)
$599,000
3128 Alabama State Rte #10, Samson, AL 36477
4beds
2,974sqft
Single Family Residence
Built in 2015
80 Acres Lot
$575,100 Zestimate®
$201/sqft
$-- HOA
What's special
- 88 days
- 578
- 51
Zillow last checked:
Listing updated:
Listed by:
Greggory "Greg" A Floyd 334-574-0159,
Merrifield & Pilcher Realty,
Christa M. Merrifield-Mitchell,
Merrifield & Pilcher Realty
Source: Covington AOR,MLS#: 26427
Facts & features
Interior
Bedrooms & bathrooms
- Bedrooms: 4
- Bathrooms: 3
- Full bathrooms: 2
- 1/2 bathrooms: 1
Bedroom 1
- Area: 182 Square Feet
- Dimensions: 13X14
Bathroom 1
- Area: 40 Square Feet
- Dimensions: 8X5
Bathroom 2
- Area: 190 Square Feet
- Dimensions: 19X10
Bathroom 3
- Area: 247 Square Feet
- Dimensions: 13X19
Other
- Area: 364 Square Feet
- Dimensions: 13X28
Other
- Area: 108 Square Feet
- Dimensions: 12X9
Dining room
- Area: 224 Square Feet
- Dimensions: 14X16
Laundry
- Area: 182 Square Feet
- Dimensions: 13X14
Living room
- Area: 286 Square Feet
- Dimensions: 13X22
Other
- Area: 182 Square Feet
- Dimensions: KITCHEN 13X14
Other
- Area: 3.24 Square Feet
- Dimensions: 1/2 BATH 4X6
Other
- Area: 584 Square Feet
- Dimensions: FRONT PORCH 8X73
Other
- Area: 584 Square Feet
- Dimensions: BACH PORCH 8X73
Other
- Area: 360 Square Feet
- Dimensions: SIDE PORCH 8X45
Heating
- Central/Electric
Cooling
- Central/Electric
Appliances
- Included: Range, Refrigerator
- Laundry: Inside
Features
- Tile Counters
- Windows: Double Pane Windows, Vinyl
- Has basement: No
- Attic: Access Only,Pull Down Stairs
Interior area
- Total structure area: 2,974
- Total interior livable area: 2,974 sqft
- Finished area above ground: 2,974
Property
Parking
- Parking features: Garage, Carport
- Has garage: Yes
- Has carport: Yes
Features
- Levels: Two
- Patio & porch: Wrap Around, Porch/Deck Description: 3/4 Wrap Around
- Waterfront features: Other-See Remarks, Stream/Creek
Lot
- Size: 80 Acres
- Dimensions: 1934.7 x 1280.5 x 2670.5 x 1298.2
- Topography: Gently Rolling,Rolling
- Residential vegetation: Partially Wooded
Details
- Additional structures: Barn(s), Storage
- Parcel number: 2105160000008000
- Special conditions: Fair Market
Construction
Type & style
- Home type: SingleFamily
- Architectural style: A-Frame,Barndo-Barn Home
- Property subtype: Single Family Residence
Materials
- Cedar, Frame, Wood Siding, Sheetrock
- Roof: Metal
Condition
- Year built: 2015
Utilities & green energy
- Sewer: Septic Tank
- Water: Well
- Utilities for property: Electricity Available
Community & HOA
Location
- Region: Samson
Financial & listing details
- Price per square foot: $201/sqft
- Annual tax amount: $897
- Date on market: 7/15/2026
- Electric utility on property: Yes
Estimated market value
$575,100
$546,000 - $604,000
$2,638/mo
Price history
| Date | Event | Price |
|---|---|---|
| 7/15/2026 | Price change | $599,000-20.1%$201/sqft |
Source:  Covington AOR #26427 Report a problem Covington AOR #26427 Report a problem | ||
| 7/6/2026 | Listed for sale | $750,000$252/sqft |
Source: Covington AOR #26387 Report a problem | ||
Public tax history
Tax history is unavailable.
Monthly payment
Est. payment
Payment breakdown
Explore the cost of this home by adjusting the details. Changes won't be saved.Climate risks
Neighborhood: 36477
Similar homes
- $620,0003 bd3 ba1.7k sqft3433 Iron Bridge Rd, Samson, AL 36477For Sale
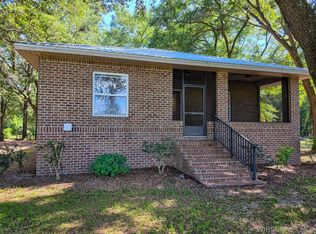 MLS ID #558382, Sierra Carter, Two Lane Realty LLC. Wiregrass BOR
 - $643,5004 bd3 ba3.5k sqft227 Deere Dr, Samson, AL 36477For Sale
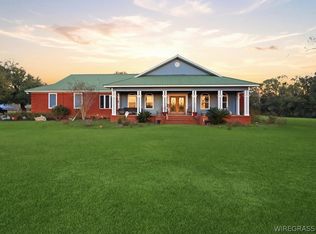 MLS ID #556968, DWAYNE BOWMAN, WEICHERT REALTORS JBR LEGACY GROUP. Wiregrass BOR
 - $594,0004 bd2 ba2.2k sqft5723 State Highway 2 E, Westville, FL 32464For Sale
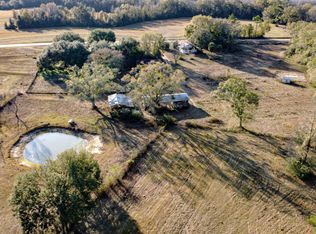
 MLS ID #990943, Christine M Martinez, Exit Realty Anchor South. ECAOR
 - $449,9004 bd5 ba3.3k sqft24776 5th Ave, Florala, AL 36442For Sale
 MLS ID #995979, Christa V Merrifield, Merrifield & Pilcher Realty. ECAOR
 - $529,9003 bd3 ba2.4k sqft7514 Laird Rd, Florala, AL 36442For SaleMLS ID #1001342, Christa V Merrifield, Merrifield & Pilcher Realty. ECAOR
- $446,5003 bd2 ba1.8k sqft991 Pinewood Dr, Defuniak Springs, FL 32433For SaleMLS ID #1012003, Kim E Wennerberg, Kim & Company. ECAOR
- $375,0003 bd3 ba2.4k sqft779 Blue Pond Ln, Ponce De Leon, FL 32455For SaleMLS ID #951412, Johnnie Kay Ealum, Merrifield & Pilcher Realty. ECAOR
- $750,0003 bd4 ba2.5k sqft182 Blue Pond Cir, Ponce De Leon, FL 32455For SaleMLS ID #1001885, Kim E Wennerberg, Kim & Company. ECAOR
- $799,9003 bd3 ba2.5k sqft172 Blue Pond Cir, Ponce De Leon, FL 32455For SaleMLS ID #1010429, Lee J Wood, Serhant. ECAOR
