Discover tranquility at this 4BR, 4BA home in Florala, nestled just minutes from the stunning Lake Jackson. Expansive outdoor living defines this property, featuring a refreshing pool and versatile pool house complete with full bath and kitchen—perfect for entertaining guests who might 'accidentally' extend their weekend stay. The generous yard offers ample space for family gatherings, barbecues, and creating lasting memories under Alabama skies. Enjoy small-town charm while being just an hour's drive from the Gulf Coast's pristine beaches— often called the world's most beautiful. Providing the perfect balance of private retreat and recreational paradise, with room for everyone to spread out and relax on 4.27 acres. Your search for the ideal family home ends here. Home sold as is!
For sale
$449,900
24776 5th Ave, Florala, AL 36442
4beds
3,388sqft
Single Family Residence
Built in 1975
4.27 Acres Lot
$415,800 Zestimate®
$133/sqft
$-- HOA
What's special
Refreshing poolExpansive outdoor living
- 231 days
- 670
- 76
Zillow last checked:
Listing updated:
Listed by:
Christa V Merrifield 850-428-3298,
Merrifield & Pilcher Realty,
Greggory A Floyd 850-865-0781,
Merrifield & Pilcher Realty
Source: ECAOR,MLS#: 995979
Facts & features
Interior
Bedrooms & bathrooms
- Bedrooms: 4
- Bathrooms: 5
- Full bathrooms: 5
Primary bedroom
- Level: First
- Area: 238 Square Feet
- Dimensions: 17 x 14
Bedroom
- Level: First
- Area: 210 Square Feet
- Dimensions: 14 x 15
Bedroom
- Level: First
- Area: 168 Square Feet
- Dimensions: 14 x 12
Bedroom
- Level: First
- Area: 156 Square Feet
- Dimensions: 12 x 13
Primary bathroom
- Level: First
- Area: 81 Square Feet
- Dimensions: 9 x 9
Bathroom
- Level: First
- Area: 64 Square Feet
- Dimensions: 8 x 8
Bathroom
- Level: First
- Area: 48 Square Feet
- Dimensions: 8 x 6
Bathroom
- Level: First
- Area: 40 Square Feet
- Dimensions: 5 x 8
Bathroom
- Description: Pool House
- Level: First
- Area: 72 Square Feet
- Dimensions: 9 x 8
Other
- Level: First
- Area: 735 Square Feet
- Dimensions: 21 x 35
Dining room
- Level: First
- Area: 156 Square Feet
- Dimensions: 13 x 12
Family room
- Level: First
- Area: 361 Square Feet
- Dimensions: 19 x 19
Family room
- Description: Pool House
- Level: First
- Area: 600 Square Feet
- Dimensions: 20 x 30
Foyer
- Level: First
- Area: 64 Square Feet
- Dimensions: 8 x 8
Kitchen
- Level: First
- Area: 238 Square Feet
- Dimensions: 14 x 17
Kitchen
- Description: Pool House
- Level: First
- Area: 156 Square Feet
- Dimensions: 13 x 12
Laundry
- Level: First
- Area: 110 Square Feet
- Dimensions: 10 x 11
Living room
- Level: First
- Area: 216 Square Feet
- Dimensions: 18 x 12
Other
- Description: Pool Patio
- Level: First
- Area: 2800 Square Feet
- Dimensions: 40 x 70
Sitting room
- Level: First
- Area: 121 Square Feet
- Dimensions: 11 x 11
Heating
- Central
Cooling
- Central Air, Ceiling Fan(s)
Appliances
- Included: Dishwasher
- Laundry: Washer/Dryer Hookup
Features
- Breakfast Bar, Newly Painted, Pantry
- Flooring: Laminate, Tile
- Has fireplace: Yes
- Common walls with other units/homes: No Common Walls
Interior area
- Total structure area: 3,388
- Total interior livable area: 3,388 sqft
Property
Parking
- Total spaces: 10
- Parking features: Attached Carport, Covered
- Carport spaces: 2
Features
- Stories: 1
- Patio & porch: Deck, Covered, Patio, Porch
- Has private pool: Yes
- Pool features: In Ground
Lot
- Size: 4.27 Acres
- Dimensions: 4.27 Acres
- Features: Cleared, Level
Details
- Additional structures: Workshop, Pool House
- Parcel number: 23 32 07 25 0 002 004.000
- Zoning description: Horses Allowed, Resid Single Family
Construction
Type & style
- Home type: SingleFamily
- Architectural style: Ranch
- Property subtype: Single Family Residence
Materials
- Brick
- Roof: Composition
Condition
- Construction Complete,Renovated
- New construction: No
- Year built: 1975
Utilities & green energy
- Water: Public
Community & HOA
Community
- Subdivision: LAKEWOOD ADD
Location
- Region: Florala
Financial & listing details
- Price per square foot: $133/sqft
- Tax assessed value: $407,480
- Annual tax amount: $1,609
- Date on market: 2/23/2026
- Road surface type: Paved
Estimated market value
$415,800
$395,000 - $437,000
Not available
Price history
| Date | Event | Price |
|---|---|---|
| 2/23/2026 | Price change | $449,900-4.3%$133/sqft |
Source:  Covington AOR #25171 Report a problem Covington AOR #25171 Report a problem | ||
| 12/12/2025 | Listed for sale | $470,000-11.3%$139/sqft |
Source: Covington AOR #25171 Report a problem | ||
| 5/27/2025 | Price change | $529,900-3.6%$156/sqft |
Source:  ECAOR #971905 Report a problem ECAOR #971905 Report a problem | ||
| 3/23/2025 | Listed for sale | $549,900+150%$162/sqft |
Source: ECAOR #971905 Report a problem | ||
| 4/3/2015 | Sold | $220,000$65/sqft |
Source: Covington AOR #14520 Report a problem | ||
Public tax history
| Year | Property taxes | Tax assessment |
|---|---|---|
| 2025 | $1,725 +7.2% | $407,480 +9.4% |
| 2024 | $1,609 +13.3% | $372,600 +13% |
| 2023 | $1,420 +9% | $329,820 +8.4% |
| 2022 | $1,302 +12.5% | $304,400 +20.1% |
| 2021 | $1,157 -2.4% | $253,440 +660.6% |
| 2020 | $1,186 | $33,320 +5% |
| 2019 | $1,186 +8.9% | $31,740 +3.4% |
| 2018 | $1,089 -4.2% | $30,700 |
| 2017 | $1,137 | -- |
| 2016 | -- | -- |
| 2015 | $1,113 | -- |
| 2014 | $1,113 +8.4% | -- |
| 2013 | $1,026 | $23,449 |
| 2011 | $1,026 -12.5% | -- |
| 2010 | $1,173 | -- |
Find assessor info on the county website
Monthly payment
Est. payment
Payment breakdown
Explore the cost of this home by adjusting the details. Changes won't be saved.Climate risks
Neighborhood: 36442

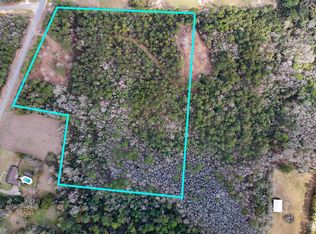
Similar homes
- $248,0004 bd4 ba3k sqft25390 5th Ave, Florala, AL 36442For Sale
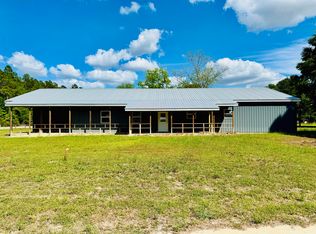
 MLS ID #1000589, Cristy E Byrd, Merrifield & Pilcher Realty. ECAOR
 - $449,9004 bd2 ba1.8k sqft4568 Yellow Bluff Rd, Crestview, FL 32539For Sale
 MLS ID #1011475, Cheryl D Purvines, Coldwell Banker Realty. ECAOR
 - $279,9003 bd3 ba2k sqft4383 Glen Chambers Rd, Florala, AL 36442For Sale
 MLS ID #1006702, Christa V Merrifield, Merrifield & Pilcher Realty. ECAOR
 - $425,0005 bd3 ba2.9k sqft728 Otter Pond Rd, Westville, FL 32464For Sale
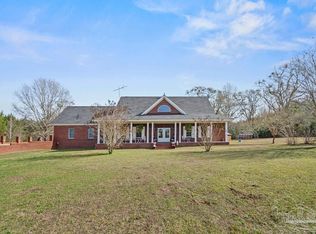 MLS ID #676030, Misti Gillman, Woodlands & Homes, LLC. PAR
 - $449,0005 bd3 ba2.5k sqft5222 Fowler Rd, Crestview, FL 32539For SaleMLS ID #1012470, Mary J Osgard, EXP Realty LLC. ECAOR
- $529,9003 bd3 ba2.4k sqft7514 Laird Rd, Florala, AL 36442For SaleMLS ID #1001342, Christa V Merrifield, Merrifield & Pilcher Realty. ECAOR
- $549,0004 bd3 ba2.5k sqft3687 Airport Rd, Crestview, FL 32539For SaleMLS ID #998169, Wanda G Roberts, Wanda G Roberts Realty LLC. ECAOR
- $446,5003 bd2 ba1.8k sqft991 Pinewood Dr, Defuniak Springs, FL 32433For SaleMLS ID #1012003, Kim E Wennerberg, Kim & Company. ECAOR
- $499,0004 bd4 ba3.1k sqft6212 Lapis Ln, Crestview, FL 32539For SaleMLS ID #1012079, Kimberly J Nilles, ERA American Real Estate. ECAOR
- $425,0003 bd2 ba2.1k sqft123 Beaver Dam Rd, Defuniak Springs, FL 32433For SaleMLS ID #1011620, The Proper Group, Coldwell Banker Realty. ECAOR
- $479,9004 bd2 ba2k sqft202 Bonita Dr, Defuniak Springs, FL 32433For SaleMLS ID #977678, Jeannette LaPrade, Coldwell Banker Realty. ECAOR
- $337,0004 bd2 ba2.1k sqft6022 Hidden Valley Rd, Crestview, FL 32539For SaleMLS ID #1013558, Anna M White, Ellis Realty LLC. ECAOR
- $499,9905 bd3 ba3.1k sqft6001 Fiori Dr, Crestview, FL 32539For SaleMLS ID #1005031, Courtney Pantalena, Coldwell Banker Realty. ECAOR
- $594,0004 bd2 ba2.2k sqft5723 State Highway 2 E, Westville, FL 32464For SaleMLS ID #990943, Christine M Martinez, Exit Realty Anchor South. ECAOR
- $330,0004 bd2 ba2.2k sqft3545 Sugar Maple Ln, Crestview, FL 32539For SaleMLS ID #1013313, Marcus A Mader, ERA American Real Estate. ECAOR
