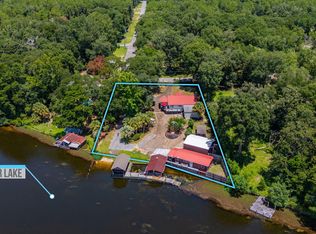
182 Blue Pond Rd is one of those homes that's better experienced than explained. It sits on Blue Pond in a quiet part of Ponce de Leon, with water views, privacy, and none of the traffic or density you're dealing with closer to the coast. You're still within reach of Freeport and South Walton, but when you're here, it feels removed in a good way. The home was built in 2023 and leans more custom than spec. The main level is open and straightforward, kitchen, living, and dining all facing the water with access to a large deck. Quartz countertops, café appliances, good storage, nothing overdone, just done right. What really separates it is the lower level. It's fully finished and functions as its own space with a second kitchen, wet bar, living area, and room for guests to spread out. It works well for extended family, visiting friends, or anyone who wants a little separation without giving up comfort. The home is being sold furnished and has been professionally put together, so you're not starting from scratch. At $799,000, it's positioned well for what you're getting, especially for newer construction on the water. This could work as a full-time home, but it also makes a lot of sense for someone in South Walton or Freeport looking for a second place that's easy to get to and actually feels like a break from the pace out there.
New construction
$799,900
182 Blue Pond Cir, Ponce De Leon, FL 32455
3beds
2,509sqft
:
Get pre-qualified$4,832/mo
Single Family Residence
Built in 2025
0.42 Acres Lot
$790,800 Zestimate®
$319/sqft
$6/mo HOA
What's special
Quartz countertopsWater viewsGood storageWet barSecond kitchen
- 6 days |
- 90 |
- 3 |
Zillow last checked:
Listing updated:
Listed by:
Kim Wennerberg 850-635-1801,
Kim & Company
Source: CPAR,MLS#: 793516 Originating MLS: Central Panhandle Association of REALTORS
Originating MLS: Central Panhandle Association of REALTORSFacts & features
Interior
Bedrooms & bathrooms
- Bedrooms: 3
- Bathrooms: 4
- Full bathrooms: 3
- 1/2 bathrooms: 1
Rooms
- Room types: Bedroom, Kitchen, Primary Bedroom, Recreation
Primary bedroom
- Level: First
- Dimensions: 1 x 1
Bedroom
- Level: First
- Dimensions: 1 x 1
Bedroom
- Level: Basement
- Dimensions: 1 x 1
Kitchen
- Level: First
- Dimensions: 1 x 1
Recreation
- Description: See Floor Plan
- Level: Basement
- Dimensions: 1 x 1
Heating
- Central, Electric, Fireplace(s)
Cooling
- Central Air, Ceiling Fan(s)
Appliances
- Included: Electric Cooktop, Electric Oven
Features
- Balcony, Double Vanity, Interior Steps, Main Level Primary, Walk-In Closet(s)
- Has fireplace: Yes
Interior area
- Total structure area: 2,509
- Total interior livable area: 2,509 sqft
Property
Features
- Levels: Two
- Stories: 2
- Patio & porch: Deck, Open, Porch
- Exterior features: Deck, Dock, Fire Pit
- Fencing: Partial
- Has view: Yes
- View description: Lake, Water
- Has water view: Yes
- Water view: Lake,Water
- Waterfront features: Lake, Lake Front
- Frontage length: 93
Lot
- Size: 0.42 Acres
- Dimensions: 93.0 ft x 189.0 ft
- Features: Paved
Details
- Parcel number: 094N18110010000180
- Zoning description: Resid Single Family
Construction
Type & style
- Home type: SingleFamily
- Architectural style: Craftsman
- Property subtype: Single Family Residence
Materials
- HardiPlank Type
- Roof: Metal
Condition
- New construction: Yes
- Year built: 2025
Utilities & green energy
- Utilities for property: Electricity Available
Community & HOA
Community
- Subdivision: [No Recorded Subdiv]
HOA
- Has HOA: Yes
- Services included: Other, See Remarks
- HOA fee: $75 annually
Location
- Region: Ponce De Leon
Financial & listing details
- Price per square foot: $319/sqft
- Tax assessed value: $55,800
- Annual tax amount: $459
- Date on market: 8/3/2026
- Electric utility on property: Yes
Estimated market value
$790,800
$751,000 - $830,000
$3,879/mo
Price history
| Date | Event | Price |
|---|---|---|
| 4/30/2026 | Listed for sale | $799,900-11%$319/sqft |
Source:  ECAOR #1001885 Report a problem ECAOR #1001885 Report a problem | ||
| 4/6/2026 | Listing removed | $899,000$358/sqft |
Source:  Navarre Area BOR #994558 Report a problem Navarre Area BOR #994558 Report a problem | ||
| 2/5/2026 | Listed for sale | $899,000$358/sqft |
Source: Navarre Area BOR #994558 Report a problem | ||
| 6/8/2025 | Listing removed | $899,000$358/sqft |
Source: Navarre Area BOR #976187 Report a problem | ||
| 5/13/2025 | Listed for sale | $899,000+1067.5%$358/sqft |
Source: Navarre Area BOR #976187 Report a problem | ||
| 8/6/2020 | Sold | $77,000$31/sqft |
Source: Public Record Report a problem | ||
Public tax history
| Year | Property taxes | Tax assessment |
|---|---|---|
| 2025 | $460 +252.8% | $55,800 +257.6% |
| 2024 | $130 +0.4% | $15,605 |
| 2023 | $130 -8.1% | $15,605 -0.8% |
| 2022 | $141 +10.4% | $15,737 +10% |
| 2021 | $128 +41.9% | $14,306 +58% |
| 2020 | $90 +11.2% | $9,054 +10% |
| 2019 | $81 | $8,231 +10% |
| 2018 | $81 +17.4% | $7,483 |
| 2017 | $69 -0.4% | $7,483 |
| 2016 | $69 -1% | $7,483 |
| 2015 | $70 -1.7% | $7,483 |
| 2014 | $71 | $7,483 |
| 2013 | -- | $7,483 +2% |
| 2012 | -- | $7,333 |
| 2011 | -- | $7,333 |
| 2010 | -- | $7,333 |
| 2009 | -- | $7,333 |
| 2008 | -- | $7,333 |
| 2007 | -- | $7,333 |
| 2005 | -- | $7,333 |
| 2004 | -- | $7,333 |
| 2003 | -- | $7,333 |
| 2002 | -- | $7,333 |
| 2001 | -- | $7,333 |
Find assessor info on the county website
Monthly payment
Est. payment
Payment breakdown
Explore the cost of this home by adjusting the details. Changes won't be saved.Climate risks
Neighborhood: 32455
Nearby schools
GreatSchools rating
- 4/10Maude Saunders Elementary SchoolGrades: K-5Distance: 8.9 mi
- 7/10Walton Middle SchoolGrades: 6-8Distance: 10.6 mi
- 7/10Walton High SchoolGrades: 9-12Distance: 9.2 mi
Schools provided by the listing agent
- Elementary: Maude Saunders
- Middle: Walton
- High: Walton
Source: CPAR. This data may not be complete. We recommend contacting the local school district to confirm school assignments for this home.
- $55,800-- bd-- ba-- sqft172 Blue Pond Cir, Ponce De Leon, FL 32455Off Market
- $331,800-- bd-- ba-- sqft198 Blue Pond Cir, Ponce De Leon, FL 32455Off Market
- $99,0000.41 acresBlue Pond Cir, Ponce De Leon, FL 32455Lot/Land
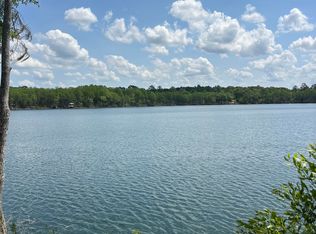
- $301,9000.51 acres36 Blue Pond Cir, Ponce De Leon, FL 32455Off Market

- $57,638-- bd-- ba-- sqft298 Blue Pond Cir, Ponce De Leon, FL 32455Off Market
- $11,424-- bd-- ba-- sqft47 Blue Pond Cir, Ponce De Leon, FL 32455Off Market
- $466,1003 bd2 ba2k sqft350 Blue Pond Cir, Ponce De Leon, FL 32455Off Market
- $627,5003 bd2 ba2.5k sqft975 Blue Pond Ln, Ponce De Leon, FL 32455Sold
A local agent can set up tours, give advice and negotiate with sellers.
A local lender can help you make sure your offer is ready when you are.
Similar homes
- $529,9003 bd2 ba1.9k sqft516 Blue Pond Cir, Ponce De Leon, FL 32455For Sale
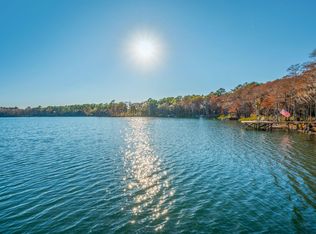
 MLS ID #990192, Amanda L Graham, The Property Group 850 Inc. ECAOR
 - $749,9003 bd3 ba3.3k sqft4594 State Highway 83, Defuniak Springs, FL 32433For Sale
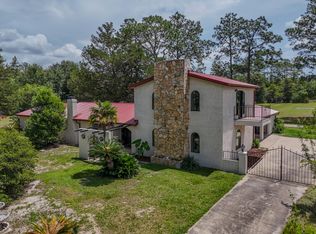 MLS ID #1005622, Greggory A Floyd, Merrifield & Pilcher Realty. ECAOR
 - $664,9004 bd3 ba2.5k sqft2272 Spring Lake Rd, Defuniak Springs, FL 32433For Sale
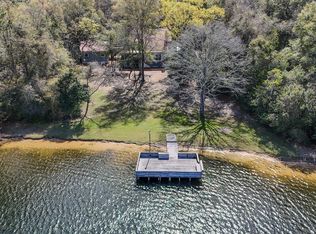 MLS ID #998546, Sherry L Head, Merrifield & Pilcher Realty. ECAOR
 - $539,9003 bd2 ba1.5k sqft260 Wesley Rd, Defuniak Springs, FL 32433For Sale
 MLS ID #1009309, Billie Jene Nowling, APC Real Estate Group LLC. ECAOR
 - $650,0003 bd3 ba2.6k sqft455 Lakeside Dr, Defuniak Springs, FL 32435For SaleMLS ID #1008866, Bruce R Naylor, Naylor Realty And Associates. ECAOR
- $815,0004 bd2 ba2.2k sqft686 Alford Rd, Defuniak Springs, FL 32433For SaleMLS ID #792175, Gina Williams. CPAR
- $630,0003 bd2 ba2k sqft1508 Crooked Creek Rd, Ponce De Leon, FL 32455For SaleMLS ID #999490, Eva J Mathews, Realty West. ECAOR
- $599,0004 bd2 ba2.2k sqft5723 State Highway 2 E, Westville, FL 32464For SaleMLS ID #990943, Christine M Martinez, Exit Realty Anchor South. ECAOR
- $1,125,0003 bd1 ba1.5k sqft13274 Us Highway 331 N, Defuniak Springs, FL 32433For SaleMLS ID #793597, Jessica L Adkins. CPAR
- $425,0005 bd3 ba2.9k sqft728 Otter Pond Rd, Westville, FL 32464For SaleMLS ID #676030, Misti Gillman, Woodlands & Homes, LLC. PAR
- $649,9004 bd3 ba2.3k sqft1836 Williams Rd, Defuniak Springs, FL 32433For SaleMLS ID #992764, Cristy E Byrd, Merrifield & Pilcher Realty. ECAOR
- $499,9993 bd2 ba1.8k sqft1025 Ten Lake Dr, Defuniak Springs, FL 32433For SaleMLS ID #1000071, Teresa L Thompson, Anchor Realty Florida. ECAOR
- $599,0004 bd3 ba2.9k sqft3128 Alabama State Rte #10, Samson, AL 36477For SaleMLS ID #26427, Greggory "Greg" A Floyd, Merrifield & Pilcher Realty. Covington AOR
- $460,0003 bd2 ba2.2k sqft4 Engelbrecht Rd, Defuniak Springs, FL 32433For SaleMLS ID #1006552, Jeremy D Fretwell, Keller Williams Realty FWB. ECAOR
- $643,5004 bd3 ba3.5k sqft227 Deere Dr, Samson, AL 36477For SaleMLS ID #556968, DWAYNE BOWMAN, WEICHERT REALTORS JBR LEGACY GROUP. Wiregrass BOR
- $624,0003 bd4 ba1.9k sqft1906 Huckaba Rd, Laurel Hill, FL 32567For SaleMLS ID #685730, Heidy Miner, Poppy Properties LLC. PAR
- $465,0003 bd3 ba2.2k sqft190 Meadowbrook Ln, Defuniak Springs, FL 32435For SaleMLS ID #998996, Billie Jene Nowling, APC Real Estate Group LLC. ECAOR
- $599,9992 bd3 ba1.6k sqft15 Lake Holly Ct, Defuniak Springs, FL 32433For SaleMLS ID #998922, Jeffrey L Skipper, Lead Realty. ECAOR
- $629,0005 bd4 ba2.7k sqft75 Evergreen Pkwy, Defuniak Springs, FL 32435For SaleMLS ID #988977, Rick L Basham, Coastal Realty Partners. ECAOR
- $569,9006 bd4 ba3k sqft1966 Country Club Dr, Bonifay, FL 32425For SaleMLS ID #783313, Angelina C Bell. CPAR
