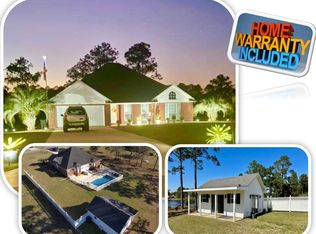
Every day feels like a retreat on tranquil Blue Pond, where gentle water, natural shorelines, & outdoor spaces set a peaceful rhythm. Stunning views greet you from nearly every room, keeping the lake at the heart of daily life. Step outside to enjoy swimming, paddling, fishing, or simply relaxing on the private dock as the breeze moves through the trees. A brand-new roof adds confidence & ease, while the home's comforts support a life centered around nature: enjoy a stone gas fireplace, gas stove, & tankless gas water heater. From the grill house, the Endless Pool, & the private dock, each space is designed to bring you closer to the outdoors. Evenings settle softly over the lake, inviting slow moments & deep breaths where water, sky, & landscape shape every day into a peaceful escape.
For sale
$529,900
516 Blue Pond Cir, Ponce De Leon, FL 32455
3beds
1,936sqft
:
Get pre-qualified$3,236/mo
Single Family Residence
Built in 2002
0.76 Acres Lot
$509,400 Zestimate®
$274/sqft
$-- HOA
What's special
Endless poolStone gas fireplacePrivate dockGas stoveBrand-new roofGrill houseTankless gas water heater
- 242 days |
- 346 |
- 19 |
Zillow last checked:
Listing updated:
Listed by:
Amanda L Graham,
The Property Group 850 Inc
Source: ECAOR,MLS#: 990192
Facts & features
Interior
Bedrooms & bathrooms
- Bedrooms: 3
- Bathrooms: 2
- Full bathrooms: 2
Primary bedroom
- Level: First
- Area: 208 Square Feet
- Dimensions: 13 x 16
Bedroom
- Level: First
- Area: 132 Square Feet
- Dimensions: 12 x 11
Bedroom
- Level: First
- Area: 132 Square Feet
- Dimensions: 12 x 11
Primary bathroom
- Level: First
- Area: 90 Square Feet
- Dimensions: 10 x 9
Bathroom
- Level: First
- Area: 40 Square Feet
- Dimensions: 5 x 8
Breakfast room
- Level: First
- Area: 52 Square Feet
- Dimensions: 13 x 4
Dining room
- Level: First
- Area: 156 Square Feet
- Dimensions: 12 x 13
Garage
- Level: First
- Area: 462 Square Feet
- Dimensions: 22 x 21
Kitchen
- Level: First
- Area: 156 Square Feet
- Dimensions: 13 x 12
Living room
- Level: First
- Area: 288 Square Feet
- Dimensions: 16 x 18
Office
- Level: First
- Area: 156 Square Feet
- Dimensions: 12 x 13
Utility room
- Level: First
- Area: 30 Square Feet
- Dimensions: 5 x 6
Heating
- Natural Gas
Cooling
- Central Air, Ceiling Fan(s)
Appliances
- Included: Dishwasher, Microwave, Range Hood, Refrigerator, Tankless Water Heater
- Laundry: Washer/Dryer Hookup
Features
- Kitchen Island, Pantry, Split Bedroom, Woodwork Painted
- Flooring: Laminate, Tile
- Windows: Double Pane Windows, Window Treatments
- Attic: Pull Down Stairs
- Has fireplace: Yes
- Fireplace features: Gas
- Common walls with other units/homes: No Common Walls
Interior area
- Total structure area: 1,936
- Total interior livable area: 1,936 sqft
- Finished area below ground: 460
Property
Parking
- Total spaces: 2
- Parking features: Garage Door Opener
- Attached garage spaces: 2
Features
- Stories: 1
- Patio & porch: Deck
- Exterior features: Dock, Private Yard
- Fencing: Privacy
- Has view: Yes
- View description: Lake
- Has water view: Yes
- Water view: Lake
- Waterfront features: Lake Front
Lot
- Size: 0.76 Acres
- Dimensions: 104 x 348
- Features: Covenants, Within 1/2 Mile to Water
Details
- Parcel number: 094N18110010000030
- Zoning description: Deed Restrictions, Resid Single Family
Construction
Type & style
- Home type: SingleFamily
- Architectural style: Contemporary
- Property subtype: Single Family Residence
Materials
- Brick, Vinyl Siding, Trim Vinyl
- Foundation: Slab
- Roof: Shingle
Condition
- Construction Complete
- New construction: No
- Year built: 2002
Utilities & green energy
- Sewer: Septic Tank
Community & HOA
Community
- Security: Smoke Detector(s)
- Subdivision: BLUE CYPRESS
Location
- Region: Ponce De Leon
Financial & listing details
- Price per square foot: $274/sqft
- Tax assessed value: $438,363
- Annual tax amount: $2,484
- Date on market: 11/23/2025
- Road surface type: Paved
Estimated market value
$509,400
$484,000 - $535,000
$2,624/mo
Price history
| Date | Event | Price |
|---|---|---|
| 1/7/2026 | Price change | $529,900-1.9%$274/sqft |
Source:  ECAOR #990192 Report a problem ECAOR #990192 Report a problem | ||
| 11/23/2025 | Listed for sale | $539,900$279/sqft |
Source: ECAOR #990192 Report a problem | ||
| 9/3/2025 | Listing removed | $539,900$279/sqft |
Source: ECAOR #969312 Report a problem | ||
| 7/22/2025 | Pending sale | $539,900$279/sqft |
Source: ECAOR #969312 Report a problem | ||
| 7/17/2025 | Listed for sale | $539,900-1.8%$279/sqft |
Source: ECAOR #969312 Report a problem | ||
| 4/11/2025 | Listing removed | $550,000$284/sqft |
Source: ECAOR #969312 Report a problem | ||
| 3/20/2025 | Price change | $550,000-2.7%$284/sqft |
Source: ECAOR #969312 Report a problem | ||
| 2/23/2025 | Listed for sale | $565,000+92.2%$292/sqft |
Source: ECAOR #969312 Report a problem | ||
| 10/26/2020 | Sold | $294,000-1.2%$152/sqft |
Source: ECAOR #848770 Report a problem | ||
| 9/10/2020 | Listed for sale | $297,500$154/sqft |
Source: Southern Choice Properties Llc #848770 Report a problem | ||
| 8/6/2020 | Listing removed | $297,500$154/sqft |
Source: Southern Choice Properties Llc #848770 Report a problem | ||
| 6/17/2020 | Listed for sale | $297,500-0.8%$154/sqft |
Source: Southern Choice Properties Llc #848770 Report a problem | ||
| 12/25/2019 | Listing removed | $300,000$155/sqft |
Source: Southern Choice Properties Llc #825728 Report a problem | ||
| 10/28/2019 | Price change | $300,000-3.2%$155/sqft |
Source: Southern Choice Properties Llc #825728 Report a problem | ||
| 8/30/2019 | Price change | $309,900-3.2%$160/sqft |
Source: Southern Choice Properties Llc #825728 Report a problem | ||
| 8/14/2019 | Price change | $320,000-1.5%$165/sqft |
Source: Southern Choice Properties Llc #825728 Report a problem | ||
| 6/24/2019 | Listed for sale | $325,000+41.3%$168/sqft |
Source: Southern Choice Properties Llc #825728 Report a problem | ||
| 10/1/2017 | Listing removed | $230,000$119/sqft |
Source: ERA American Real Estate #772727 Report a problem | ||
| 4/10/2017 | Price change | $230,000-2.1%$119/sqft |
Source: ERA American Real Estate #772727 Report a problem | ||
| 1/31/2017 | Listed for sale | $235,000$121/sqft |
Source: Realty West #761014 Report a problem | ||
| 1/16/2016 | Listing removed | $235,000$121/sqft |
Source: Team Walton Real Estate Professionals #734437 Report a problem | ||
| 7/22/2015 | Listed for sale | $235,000+9.3%$121/sqft |
Source: NO COMPANY PROVIDED #734437 Report a problem | ||
| 1/9/2015 | Listing removed | $215,000$111/sqft |
Source: ERA American Real Estate #715959 Report a problem | ||
| 10/14/2014 | Listed for sale | $215,000-28.1%$111/sqft |
Source: ERA American Real Estate #715959 Report a problem | ||
| 11/10/2009 | Listing removed | $299,000+896.7%$154/sqft |
Source: PELICAN REAL ESTATE #515941 Report a problem | ||
| 5/21/2001 | Sold | $30,000$15/sqft |
Source: Public Record Report a problem | ||
Public tax history
| Year | Property taxes | Tax assessment |
|---|---|---|
| 2025 | $2,484 +1.8% | $329,729 +2.9% |
| 2024 | $2,441 -1.7% | $320,436 -1.9% |
| 2023 | $2,482 -3.8% | $326,635 +22.5% |
| 2022 | $2,581 +15.1% | $266,659 +10% |
| 2021 | $2,242 +120.3% | $242,417 +75.2% |
| 2020 | $1,018 +3.5% | $138,377 +2.3% |
| 2019 | $983 | $135,266 +1.9% |
| 2018 | $983 +2% | $132,744 +0.2% |
| 2017 | $965 -0.1% | $132,429 +2.1% |
| 2016 | $966 +1.6% | $129,705 +0.7% |
| 2015 | $950 -0.8% | $128,803 +0.8% |
| 2014 | $958 | $127,781 +1.5% |
| 2013 | -- | $125,893 +1.7% |
| 2012 | -- | $123,792 -0.9% |
| 2011 | -- | $124,942 |
| 2010 | -- | $124,942 +2.2% |
| 2009 | -- | $122,296 +0.1% |
| 2008 | -- | $122,174 +3% |
| 2007 | -- | $118,616 +5.6% |
| 2005 | -- | $112,352 +3% |
| 2004 | -- | $109,080 +1.9% |
| 2003 | -- | $107,046 +840.5% |
| 2002 | -- | $11,382 |
| 2001 | -- | $11,382 |
Find assessor info on the county website
Monthly payment
Est. payment
Payment breakdown
Explore the cost of this home by adjusting the details. Changes won't be saved.Climate risks
Neighborhood: 32455
Nearby schools
GreatSchools rating
- 4/10Maude Saunders Elementary SchoolGrades: K-5Distance: 9.1 mi
- 7/10Walton Middle SchoolGrades: 6-8Distance: 10.9 mi
- 7/10Walton High SchoolGrades: 9-12Distance: 9.4 mi
Schools provided by the listing agent
- Elementary: Maude Saunders
- Middle: Walton
- High: Walton
Source: ECAOR. This data may not be complete. We recommend contacting the local school district to confirm school assignments for this home.
- $405,7003 bd2 ba1.9k sqft528 Blue Pond Cir, Ponce De Leon, FL 32455Off Market
- $457,4003 bd2 ba2.2k sqft510 Blue Pond Cir, Ponce De Leon, FL 32455Off Market
- $488,6005 bd3 ba3.5k sqft574 Blue Pond Cir, Ponce De Leon, FL 32455Off Market

- $648,0003 bd3 ba4.3k sqft454 Blue Pond Cir, Ponce De Leon, FL 32455Off Market
- $50,000-- bd-- ba-- sqftBlue Pond Cir, Ponce de leon, FL 32455Sold
- $429,4003 bd3 ba1.3k sqft576 Blue Pond Cir, Ponce De Leon, FL 32455Off Market
- $55,800-- bd-- ba-- sqftBlue Pond Cir, Ponce de leon, FL 32455Off Market
- $335,0003 bd2 ba1.9k sqftBlue Pond Cir, Ponce De Leon, FL 32455Off Market
A local agent can set up tours, give advice and negotiate with sellers.
A local lender can help you make sure your offer is ready when you are.
Similar homes
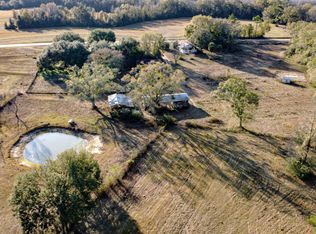
- $528,9003 bd3 ba1.8k sqft1025 Ten Lake Dr, Defuniak Springs, FL 32433For Sale
 MLS ID #1000071, Teresa L Thompson, Anchor Realty Florida. ECAOR
 - $375,0003 bd3 ba2.4k sqft779 Blue Pond Ln, Ponce De Leon, FL 32455For Sale
 MLS ID #951412, Johnnie Kay Ealum, Merrifield & Pilcher Realty. ECAOR
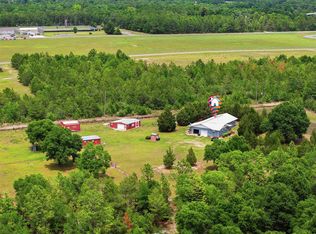
 - $599,0004 bd2 ba2.2k sqft5723 State Highway 2 E, Westville, FL 32464For Sale
 MLS ID #990943, Christine M Martinez, Exit Realty Anchor South. ECAOR
 - $479,0003 bd2 ba1.8k sqft585 Huckaba Rd E, Defuniak Springs, FL 32435For Sale
 MLS ID #1003906, Bruce R Naylor, Naylor Realty And Associates. ECAOR
 - $460,0003 bd2 ba2.2k sqft4 Engelbrecht Rd, Defuniak Springs, FL 32433For SaleMLS ID #1006552, Jeremy D Fretwell, Keller Williams Realty FWB. ECAOR
- $530,0003 bd4 ba2k sqft270 S 12th St, Defuniak Springs, FL 32435For SaleMLS ID #961352, Eva J Mathews, Realty West. ECAOR
- $664,9004 bd3 ba2.5k sqft2272 Spring Lake Rd, Defuniak Springs, FL 32433For SaleMLS ID #998546, Sherry L Head, Merrifield & Pilcher Realty. ECAOR
- $465,0003 bd3 ba2.2k sqft190 Meadowbrook Ln, Defuniak Springs, FL 32435For SaleMLS ID #998996, Billie Jene Nowling, APC Real Estate Group LLC. ECAOR
- $450,0003 bd2 ba1.4k sqft79 Kings Lake Blvd, Defuniak Springs, FL 32433For SaleMLS ID #1004216, Karen D Brewer, NextHome Emerald Coast. ECAOR
- $554,9003 bd3 ba2.5k sqft119 Live Oak Ave E, Defuniak Springs, FL 32435For SaleMLS ID #977402, Terry J Pilcher, Merrifield & Pilcher Realty. ECAOR
- $650,0003 bd2 ba2k sqft1508 Crooked Creek Rd, Ponce De Leon, FL 32455For SaleMLS ID #999490, Eva J Mathews, Realty West. ECAOR
- $479,9004 bd2 ba2k sqft202 Bonita Dr, Defuniak Springs, FL 32433For SaleMLS ID #977678, Jeannette LaPrade, Coldwell Banker Realty. ECAOR
- $525,0004 bd3 ba2.2k sqft781 Bay Ave, Defuniak Springs, FL 32435For SaleMLS ID #1006507, Steven R Youell, Berkshire Hathaway Home Services PenFed Realty. ECAOR
- $389,9003 bd2 ba1.3k sqft21 Marys Ct, Defuniak Springs, FL 32433For SaleMLS ID #999937, Elizabeth L Brannon, Brannon Real Estate Services. ECAOR
- $460,0003 bd3 ba2k sqft98 Live Oak Ave E, Defuniak Springs, FL 32435For SaleMLS ID #1001337, Gulfside Collective, The Property Group 850 Inc. ECAOR
- $595,0003 bd1 ba1.1k sqft1900 Olive Lane, Bonifay, FL 32425For Sale
 MLS ID #B26043686, John Pepper, Scuttina Signature Real Estate Group, LLC. BeachesMLS
 - $319,0003 bd2 ba1.7k sqft1625 Caswell Rd, Defuniak Springs, FL 32433For SaleMLS ID #1006405, Jennifer L Hannigan, Coldwell Banker Realty. ECAOR
- $287,9003 bd2 ba2k sqft2557 County Highway 183 N, Defuniak Springs, FL 32433For SaleMLS ID #785252, Holly D Mallory. CPAR
- $389,0003 bd2 ba1.9k sqft28 Live Oak Ave E, Defuniak Springs, FL 32435For SaleMLS ID #1002666, Stephanie L Dorriety, Real Estate Simple LLC. ECAOR
- $374,9004 bd2 ba2.2k sqft899 Girl Scout Rd, Defuniak Springs, FL 32433For SaleMLS ID #1006854, Sherry L Head, Merrifield & Pilcher Realty. ECAOR
