Presale for Comp purposes
Under contract - not showing
$1,089,900
3129 Winterberry Dr Lot 81, Nolensville, TN 37135
4beds
2,844sqft
Single Family Residence, Residential
Built in 2026
5,125 Square Feet Lot
$-- Zestimate®
$383/sqft
$250/mo HOA
What's special
- 138 days
- 4
- 0
Zillow last checked:
Listing updated:
Listed by:
Jessica Martin 615-715-1174,
Fairington Realty 615-905-4713,
Brett Jacobson 480-773-9281,
Fairington Realty
Source: RealTracs MLS as distributed by MLS GRID,MLS#: 3178569
Facts & features
Interior
Bedrooms & bathrooms
- Bedrooms: 4
- Bathrooms: 4
- Full bathrooms: 4
- Main level bedrooms: 3
Bedroom 1
- Features: Suite
- Level: Suite
- Area: 252 Square Feet
- Dimensions: 14x18
Bedroom 2
- Features: Bath
- Level: Bath
- Area: 144 Square Feet
- Dimensions: 12x12
Bedroom 3
- Features: Bath
- Level: Bath
- Area: 132 Square Feet
- Dimensions: 11x12
Bedroom 4
- Features: Bath
- Level: Bath
- Area: 196 Square Feet
- Dimensions: 14x14
Primary bathroom
- Features: Double Vanity
- Level: Double Vanity
Dining room
- Features: Separate
- Level: Separate
- Area: 187 Square Feet
- Dimensions: 11x17
Kitchen
- Features: Pantry
- Level: Pantry
- Area: 228 Square Feet
- Dimensions: 19x12
Living room
- Features: Great Room
- Level: Great Room
- Area: 323 Square Feet
- Dimensions: 19x17
Recreation room
- Features: Second Floor
- Level: Second Floor
- Area: 300 Square Feet
- Dimensions: 20x15
Heating
- Central
Cooling
- Central Air
Appliances
- Included: Built-In Electric Oven, Cooktop, Dishwasher, Disposal, Microwave
- Laundry: Electric Dryer Hookup, Washer Hookup
Features
- Built-in Features, Entrance Foyer, Extra Closets, Open Floorplan, Pantry, Walk-In Closet(s), High Speed Internet
- Flooring: Carpet, Wood, Tile
- Basement: None,Crawl Space
- Number of fireplaces: 1
- Fireplace features: Gas
Interior area
- Total structure area: 2,844
- Total interior livable area: 2,844 sqft
- Finished area above ground: 2,844
Property
Parking
- Total spaces: 2
- Parking features: Garage Door Opener, Garage Faces Rear
- Attached garage spaces: 2
Features
- Levels: Two
- Stories: 2
- Patio & porch: Porch, Covered
- Pool features: Association
Lot
- Size: 5,125 Square Feet
- Dimensions: 41' x 125'
Details
- Special conditions: Standard
Construction
Type & style
- Home type: SingleFamily
- Property subtype: Single Family Residence, Residential
Materials
- Fiber Cement, Brick, Ducts Professionally Air-Sealed
- Roof: Shingle
Condition
- New construction: Yes
- Year built: 2026
Utilities & green energy
- Sewer: Public Sewer
- Water: Private
- Utilities for property: Water Available, Cable Connected, Underground Utilities
Green energy
- Energy efficient items: Thermostat, Water Heater
- Indoor air quality: Contaminant Control
Community & HOA
Community
- Subdivision: Fairington
HOA
- Has HOA: Yes
- Amenities included: Clubhouse, Dog Park, Fitness Center, Park, Playground, Pool, Sidewalks, Tennis Court(s), Underground Utilities, Trail(s)
- Services included: Recreation Facilities
- HOA fee: $250 monthly
- Second HOA fee: $3,100 one time
Location
- Region: Nolensville
Financial & listing details
- Price per square foot: $383/sqft
- Annual tax amount: $1
- Date on market: 4/17/2026
- Date available: 12/03/2026
Estimated market value
Not available
Estimated sales range
Not available
Not available
Price history
| Date | Event | Price |
|---|---|---|
| 4/17/2026 | Pending sale | $1,089,900$383/sqft |
Source:  RealTracs MLS as distributed by MLS GRID #3178569 Report a problem RealTracs MLS as distributed by MLS GRID #3178569 Report a problem | ||
Public tax history
Tax history is unavailable.
Monthly payment
Est. payment
Payment breakdown
Explore the cost of this home by adjusting the details. Changes won't be saved.Climate risks
Neighborhood: 37135
Nearby schools
Schools provided by the listing agent
- Elementary: Nolensville Elementary
- Middle: Mill Creek Middle School
- High: Nolensville High School
Source: RealTracs MLS as distributed by MLS GRID. This data may not be complete. We recommend contacting the local school district to confirm school assignments for this home.
- $1,079,9004 bd4 ba2.8k sqft3133 Winterberry Dr LOT 80, Nolensville, TN 37135Pending
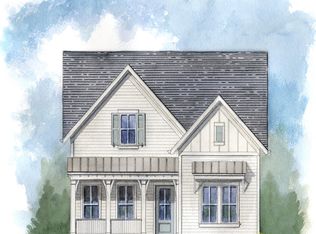
- $1,084,9004 bd4 ba2.8k sqft4314 Brendlyn Dr LOT 109, Nolensville, TN 37135New Construction

- $889,9003 bd3 ba2.5k sqft3117 Winterberry Dr LOT 84, Nolensville, TN 37135New Construction

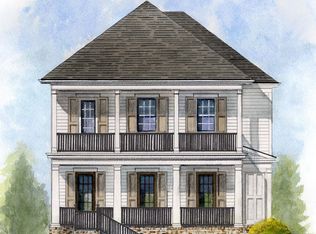
- $1,269,9004 bd5 ba3.5k sqft1066 Enniskillen Dr LOT 78, Nolensville, TN 37135Pending
Similar homes
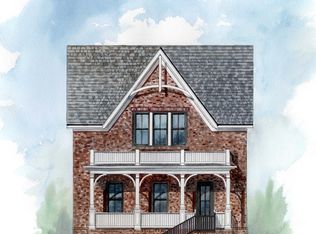
- $1,069,9003 bd3 ba2.7k sqft1062 Enniskillen Dr Lot 77, Nolensville, TN 37135New Construction
 RealTracs MLS as distributed by MLS GRID
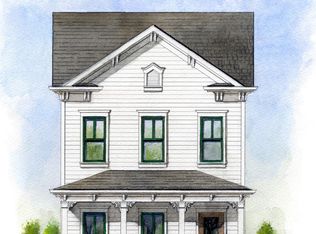
 - $929,9004 bd4 ba2.6k sqft4125 Brendlyn Dr Lot 67, Nolensville, TN 37135New Construction
 RealTracs MLS as distributed by MLS GRID
 - $888,4653 bd4 ba2.4k sqft3113 Winterberry Dr Lot 85, Nolensville, TN 37135New Construction
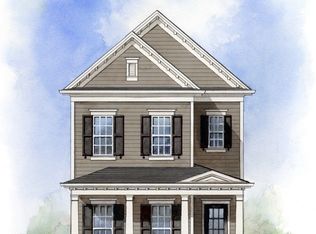 RealTracs MLS as distributed by MLS GRID
 - $921,2404 bd4 ba2.5k sqft4105 Brendlyn Dr Lot 62, Nolensville, TN 37135New Construction
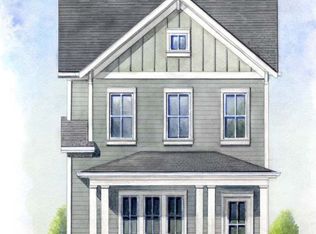 RealTracs MLS as distributed by MLS GRID
 - $944,5664 bd4 ba2.7k sqft4109 Brendlyn Dr Lot 63, Nolensville, TN 37135New ConstructionRealTracs MLS as distributed by MLS GRID
- $889,9003 bd3 ba2.5k sqft3117 Winterberry Dr Lot 84, Nolensville, TN 37135New ConstructionRealTracs MLS as distributed by MLS GRID
- $1,439,9004 bd4 ba3.5k sqft3014 Winterberry Dr Lot 136, Nolensville, TN 37135New ConstructionRealTracs MLS as distributed by MLS GRID
- $849,9003 bd3 ba2.1k sqft3121 Winterberry Dr Lot 83, Nolensville, TN 37135New ConstructionRealTracs MLS as distributed by MLS GRID
- $822,8253 bd3 ba2k sqft4117 Brendlyn Dr Lot 65, Nolensville, TN 37135New ConstructionRealTracs MLS as distributed by MLS GRID
- $1,484,9653 bd4 ba3.8k sqft3010 Winterberry Dr Lot 135, Nolensville, TN 37135New ConstructionRealTracs MLS as distributed by MLS GRID
- $1,175,0004 bd4 ba3.3k sqft844 Abington Way, Franklin, TN 37069For SaleMLS ID #3526756, Kevin Earnest. RealTracs MLS as distributed by MLS GRID
- $1,100,0004 bd6 ba3.1k sqft709 52nd Ave N, Nashville, TN 37209New ConstructionMLS ID #3518787, Angela Peach. RealTracs MLS as distributed by MLS GRID
- $949,0004 bd4 ba2.7k sqft557 Watsonwood Dr, Nashville, TN 37211New ConstructionMLS ID #3256432, Haleigh Sport. RealTracs MLS as distributed by MLS GRID
- $1,174,9994 bd4 ba2.1k sqft1037C Scovel St, Nashville, TN 37208For SaleMLS ID #3279091, Morgan Schofield. RealTracs MLS as distributed by MLS GRID
- $1,250,0004 bd5 ba3.1k sqft515A Continental Dr, Nashville, TN 37209For SaleMLS ID #3514243, Caroline Keenan. RealTracs MLS as distributed by MLS GRID
- $985,5004 bd5 ba2.5k sqft605B Shady Ln, Nashville, TN 37206New ConstructionMLS ID #3304531, Danielle Hasley Helling. RealTracs MLS as distributed by MLS GRID
- $899,9994 bd4 ba2.3k sqft314 E Trinity Ln #4, Nashville, TN 37207New ConstructionMLS ID #3529572, Adam Myers. RealTracs MLS as distributed by MLS GRID
- $889,3405 bd5 ba3.3k sqft2014 Riley Park Dr Lot 3, Franklin, TN 37064New ConstructionMLS ID #3530400, Chad Ramsey. RealTracs MLS as distributed by MLS GRID
- $569,9955 bd4 ba3.1k sqft223 Jasmine Way Lot 385, La Vergne, TN 37086New ConstructionRealTracs MLS as distributed by MLS GRID
