This property features an open layout on the first floor with great potential, along with recently remodeled bathrooms, a recently and nicely finished basement, attached carport with easy access to the kitchen, and a private shaded and fenced back yard. Be sure to see to see the pictures!! The basement gives added room to spread out, plus a 4th bedroom, a nice 2nd full bath, and laundry room. Make this kitchen into what you want it to be. Property is owned by the US Dept of HUD. Case number 013-025903, subject to Appraisal UI. Seller makes no representation or warranties as to the property condition. HUD homes are sold “As-Is”. Pre-1978 Properties to include LBP Notices. Equal Housing Opportunity. Seller may contribute up to 3% for buyer’s closing costs, upon buyer request. All property inquiries will be answered within 24 hours. Right of redemption may apply, buyer and buyer agent should confirm all data on this listing. Lead Paint notice required. HUD homes are sold AS-IS.
For sale
$134,000
313 26th Ave NE, Birmingham, AL 35215
3beds
1,729sqft
Single Family Residence
Built in 1967
1.18 Acres Lot
$129,700 Zestimate®
$78/sqft
$-- HOA
What's special
Laundry roomRecently remodeled bathrooms
- 70 days
- 415
- 37
Likely to sell faster than
Zillow last checked:
Listing updated:
Listed by:
Greg Butler 205-966-4791,
Butler Realty, LLC
Source: GALMLS,MLS#: 21461305
Facts & features
Interior
Bedrooms & bathrooms
- Bedrooms: 3
- Bathrooms: 2
- Full bathrooms: 1
- 1/2 bathrooms: 1
Rooms
- Room types: Bedroom, Den/Family (ROOM), Bathroom, Half Bath (ROOM), Kitchen, Living/Dining (ROOM)
Bedroom 1
- Level: First
Bedroom 2
- Level: First
Bedroom 3
- Level: First
Bedroom 4
- Level: Basement
Bathroom 1
- Level: First
Bathroom 3
- Level: Basement
Family room
- Level: Basement
Kitchen
- Level: First
Basement
- Area: 575
Heating
- Central, Forced Air
Cooling
- Central Air
Appliances
- Included: None, Electric Water Heater
- Laundry: Electric Dryer Hookup, Washer Hookup, In Basement, Laundry Room, Laundry (ROOM), Yes
Features
- Recessed Lighting, Smooth Ceilings, Double Vanity, Tub/Shower Combo
- Flooring: Hardwood, Tile
- Basement: Partial,Finished,Daylight,Block
- Attic: Other,Yes
- Has fireplace: No
Interior area
- Total interior livable area: 1,729 sqft
- Finished area above ground: 1,154
- Finished area below ground: 575
Video & virtual tour
Property
Parking
- Total spaces: 1
- Parking features: Attached, Driveway, Parking (MLVL), Off Street
- Has attached garage: Yes
- Carport spaces: 1
- Has uncovered spaces: Yes
Features
- Levels: One and One Half
- Stories: 1.5
- Patio & porch: Covered, Patio, Porch
- Pool features: None
- Fencing: Fenced
- View description: None
- Waterfront features: No
Lot
- Size: 1.18 Acres
Details
- Parcel number: 1200074006007.000
- Special conditions: In Foreclosure
Construction
Type & style
- Home type: SingleFamily
- Property subtype: Single Family Residence
Materials
- Other
- Foundation: Basement
Condition
- Year built: 1967
Utilities & green energy
- Sewer: Septic Tank
- Water: Public
Community & HOA
Community
- Subdivision: Glendale
Location
- Region: Birmingham
Financial & listing details
- Price per square foot: $78/sqft
- Tax assessed value: $144,500
- Annual tax amount: $1,592
- Price range: $134K - $134K
- Date on market: 8/5/2026
Estimated market value
$129,700
$123,000 - $136,000
$1,441/mo
Price history
| Date | Event | Price |
|---|---|---|
| 2/17/2026 | Sold | $153,520-24%$89/sqft |
Source: Public Record Report a problem | ||
| 5/31/2023 | Sold | $202,000-8.1%$117/sqft |
Source:  GALMLS #1349068 Report a problem GALMLS #1349068 Report a problem | ||
| 5/10/2023 | Contingent | $219,900$127/sqft |
Source: GALMLS #1349068 Report a problem | ||
| 4/24/2023 | Price change | $219,900-2.2%$127/sqft |
Source: GALMLS #1349068 Report a problem | ||
| 3/31/2023 | Listed for sale | $224,900+349.8%$130/sqft |
Source: GALMLS #1349068 Report a problem | ||
| 3/21/2022 | Sold | $50,000$29/sqft |
Source: Public Record Report a problem | ||
Public tax history
| Year | Property taxes | Tax assessment |
|---|---|---|
| 2025 | $1,592 | $28,900 |
| 2024 | $1,592 | $28,900 |
| 2023 | $1,592 | $28,900 +135.7% |
| 2022 | -- | $12,260 +22.6% |
| 2021 | -- | $10,000 |
| 2020 | -- | $10,000 |
| 2019 | -- | $10,000 +17.4% |
| 2018 | -- | $8,520 |
| 2017 | -- | $8,520 |
| 2016 | -- | $8,520 |
| 2015 | -- | $8,520 +1.4% |
| 2014 | $421 | $8,400 |
| 2013 | $421 | $8,400 +0.1% |
| 2012 | $421 -11.9% | $8,394 -11.9% |
| 2011 | $478 | $9,530 |
| 2010 | $478 | $9,530 |
| 2009 | $478 -2% | $9,530 -2% |
| 2008 | $487 -5.7% | $9,720 -5.7% |
| 2007 | $516 +4.5% | $10,310 +4.6% |
| 2006 | $494 +4.3% | $9,860 +4.3% |
| 2005 | $473 +9.2% | $9,450 -45.4% |
| 2004 | $434 +4.2% | $17,300 +4.2% |
| 2003 | $416 +12.3% | $16,600 +124.6% |
| 2002 | $370 | $7,390 |
| 2001 | $370 | $7,390 |
| 2000 | $370 | $7,390 |
Find assessor info on the county website
Monthly payment
Est. payment
Payment breakdown
Explore the cost of this home by adjusting the details. Changes won't be saved.Climate risks
Neighborhood: 35215
Nearby schools
Schools provided by the listing agent
- Elementary: Center Point
- Middle: Erwin
- High: Center Point
Source: GALMLS. This data may not be complete. We recommend contacting the local school district to confirm school assignments for this home.
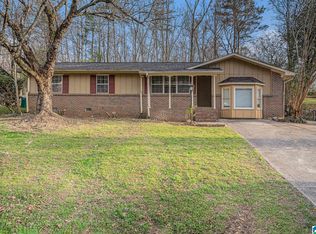
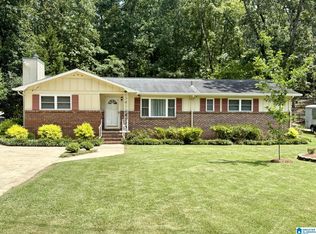
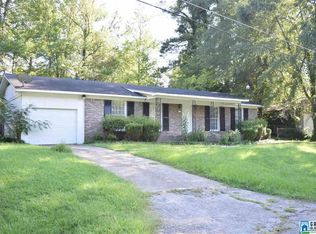
Similar homes
- $135,0004 bd2 ba1.7k sqft911 Shelton St, Birmingham, AL 35215For Sale
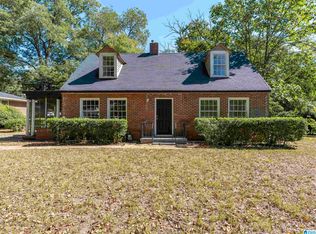
 MLS ID #21467349, Tim Lantz, eXp Realty, LLC Central. GALMLS
 - $159,9003 bd2 ba1.9k sqft2817 Wood Dr NE, Birmingham, AL 35215For Sale
 MLS ID #21464156, Isabella Crandall, Trelora Realty, INC. GALMLS
 - $119,0003 bd1 ba1k sqft2249 7th St NE, Birmingham, AL 35215For Sale
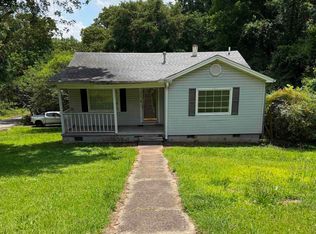 MLS ID #21457849, Carlton Jackson, Edge Realty Group, LLC. GALMLS
 - $110,0003 bd2 ba1.3k sqft900 Von Dale Cir, Birmingham, AL 35215For Sale
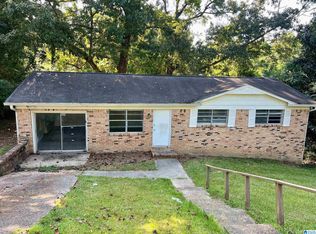 MLS ID #21465135, John Stanback, Evernest Too. GALMLS
 - $160,0003 bd2 ba1.4k sqft1735 6th St NW, Birmingham, AL 35215For SaleMLS ID #21465753, Jason Patton, ARC Realty Vestavia. GALMLS
- $149,5003 bd2 ba1.7k sqft608 Gurley Cir, Birmingham, AL 35215For SaleMLS ID #21466864, Al Norman, Sellabration Realty LLC. GALMLS
- $125,0003 bd1 ba1k sqft1255 Tuckawanna Dr, Birmingham, AL 35215For SaleMLS ID #21456744, Marlene Jordan, RealtySouth-Inverness Office. GALMLS
- $129,9003 bd2 ba1.2k sqft120 Roebuck Dr, Birmingham, AL 35215For SaleMLS ID #21462945, Bryan Welch, REALTYNET. GALMLS
- $100,0003 bd1 ba1.1k sqft239 Lake Drive Cir NE, Birmingham, AL 35215For SaleMLS ID #21466881, Gusty Gulas, eXp Realty, LLC Central. GALMLS
- $179,9004 bd2 ba2.1k sqft424 Daniel Dr NE, Birmingham, AL 35215For SaleMLS ID #21457400, Paul Holley, Century 21 Advantage. GALMLS
- $104,9003 bd2 ba1.8k sqft1224 Lynn Acres Dr, Birmingham, AL 35215For SaleMLS ID #21450324, Yvonne Harris, Trelora Realty, INC. GALMLS
- $199,4003 bd2 ba1.5k sqft305 Melanie Dr, Birmingham, AL 35215For SaleMLS ID #21449719, Sylvia Vinson, Keller Williams Realty Blount. GALMLS
- $199,9004 bd3 ba2k sqft640 16th Ter NW, Birmingham, AL 35215For SaleMLS ID #21459533, Vincent Brown, Kalos Realty LLC. GALMLS
- $100,0003 bd1 ba1k sqft3046 Apple Valley Ln, Birmingham, AL 35215For SaleMLS ID #21463821, Gusty Gulas, eXp Realty, LLC Central. GALMLS
- $117,0003 bd1 ba1k sqftSpectrum, Birmingham, AL 35235For SaleMLS ID #21463220, John Gentry, eXp Realty, LLC Central. GALMLS
- $139,0003 bd2 ba1.4k sqft507 80th St S, Birmingham, AL 35206For SaleMLS ID #21466965, Christie Tucker, RealtySouth-I459 Southwest. GALMLS
- $150,0003 bd2 ba1.8k sqft2612 Walker St, Fultondale, AL 35068For SaleMLS ID #21443700, BJ Gardner, BJ Gardner Property Management. GALMLS
- $124,5003 bd1 ba1.2k sqftVarious, Birmingham, AL 35214For SaleMLS ID #21466620, Greg Comer, Jonathan Chamness Realty Group. GALMLS
- $169,9003 bd1 ba1.3k sqft300 Joan Ave, Birmingham, AL 35215For SaleMLS ID #21454235, Kelley Shaw Smith, RE/MAX on Main. GALMLS
