Remodeled and modernized move in ready home in a nice location with a great floor plan. This home features a newly remodeled kitchen among many other great features. The updated kitchen boasts all new appliances, new granite counters, white shaker style cabinetry, and includes a new Fridge! More features include beautiful new luxury plank flooring, a brand new 30 year warranty shingle roof, new HVAC system, updated bathroom, all new paint inside, all new paint outside, all new fixtures, new landscaping and more! There is also a nice backyard with woods behind....all with a location close to downtown, various shopping, and close freeway access to Columbia or Charlotte making this the perfect home! Disclaimer: CMLS has not reviewed and, therefore, does not endorse vendors who may appear in listings.
Pending
$169,900
313 Forestwood Dr, Columbia, SC 29223
3beds
1,100sqft
:
Get pre-qualified$1,108/mo
Single Family Residence
Built in 1972
8,276 Square Feet Lot
$168,800 Zestimate®
$154/sqft
$-- HOA
What's special
Updated bathroomUpdated kitchenNew hvac systemAll new paint insideNew granite countersNewly remodeled kitchenWhite shaker style cabinetry
- 90 days |
- 26 |
- 0 |
Zillow last checked:
Listing updated:
Listed by:
Greg Krome,
Coldwell Banker Realty
Source: Consolidated MLS,MLS#: 632858
Facts & features
Interior
Bedrooms & bathrooms
- Bedrooms: 3
- Bathrooms: 1
- Full bathrooms: 1
- Main level bathrooms: 1
Primary bedroom
- Features: Ceiling Fan(s)
- Level: Main
Bedroom 2
- Features: Ceiling Fan(s)
- Level: Main
Bedroom 3
- Features: Ceiling Fan(s)
- Level: Main
Kitchen
- Features: Eat-in Kitchen, Pantry, Granite Counters, Cabinets-Painted
- Level: Main
Living room
- Features: Ceiling Fan
- Level: Main
Heating
- Central
Cooling
- Central Air
Appliances
- Included: Free-Standing Range, Dishwasher, Microwave Above Stove, Refrigerator
- Laundry: Heated Space, Utility Room, Main Level
Features
- Flooring: Luxury Vinyl
- Basement: Crawl Space
- Has fireplace: No
Interior area
- Total structure area: 1,100
- Total interior livable area: 1,100 sqft
Property
Parking
- Total spaces: 4
- Parking features: No Garage
Features
- Stories: 1
Lot
- Size: 8,276 Square Feet
Details
- Parcel number: 199020402
Construction
Type & style
- Home type: SingleFamily
- Architectural style: Ranch
- Property subtype: Single Family Residence
Materials
- Brick-All Sides-AbvFound
Condition
- New construction: No
- Year built: 1972
Utilities & green energy
- Sewer: Public Sewer
- Water: Public
- Utilities for property: Electricity Connected
Community & HOA
Community
- Subdivision: FORESTWOOD ESTATES
HOA
- Has HOA: No
Location
- Region: Columbia
Financial & listing details
- Price per square foot: $154/sqft
- Tax assessed value: $40,900
- Annual tax amount: $762
- Date on market: 4/30/2026
- Listing agreement: Exclusive Right To Sell
- Road surface type: Paved
Estimated market value
$168,800
$160,000 - $177,000
$1,458/mo
Price history
| Date | Event | Price |
|---|---|---|
| 5/24/2026 | Pending sale | $169,900$154/sqft |
Source:  Consolidated MLS #632858 Report a problem Consolidated MLS #632858 Report a problem | ||
| 5/10/2026 | Contingent | $169,900$154/sqft |
Source: Consolidated MLS #632858 Report a problem | ||
| 4/30/2026 | Listed for sale | $169,900+120.6%$154/sqft |
Source: Consolidated MLS #632858 Report a problem | ||
| 3/6/2026 | Sold | $77,000$70/sqft |
Source: Public Record Report a problem | ||
Public tax history
| Year | Property taxes | Tax assessment |
|---|---|---|
| 2022 | $762 +13.1% | $1,640 |
| 2021 | $674 -0.9% | $1,640 |
| 2020 | $680 +5.2% | $1,640 |
| 2019 | $646 +12.9% | $1,640 +15.5% |
| 2018 | $572 | $1,420 |
| 2017 | $572 +1.3% | $1,420 |
| 2016 | $565 +127% | $1,420 |
| 2015 | $249 | $1,420 -96% |
| 2014 | $249 | $35,600 +2407% |
| 2013 | $249 | $1,420 -37.7% |
| 2012 | -- | $2,280 |
| 2011 | -- | $2,280 |
| 2010 | -- | $2,280 |
| 2009 | -- | $2,280 +15.2% |
| 2008 | -- | $1,980 |
| 2007 | -- | $1,980 |
| 2006 | -- | $1,980 |
| 2005 | -- | $1,980 -1.5% |
| 2004 | -- | $2,010 |
| 2003 | -- | $2,010 |
| 2002 | -- | $2,010 |
| 2000 | -- | $2,010 |
Find assessor info on the county website
Monthly payment
Est. payment
Payment breakdown
Explore the cost of this home by adjusting the details. Changes won't be saved.Climate risks
Neighborhood: Dentsville
Nearby schools
GreatSchools rating
- 5/10E. L. Wright Middle SchoolGrades: K-8Distance: 0.6 mi
- 3/10Westwood High SchoolGrades: 9-12Distance: 6 mi
- 4/10Windsor Elementary SchoolGrades: PK-5Distance: 0.7 mi
Schools provided by the listing agent
- Elementary: Windsor
- Middle: Wright
- High: Westwood
- District: Richland Two
Source: Consolidated MLS. This data may not be complete. We recommend contacting the local school district to confirm school assignments for this home.
- $120,9003 bd1 ba998 sqft309 Forestwood Dr, Columbia, SC 29223Off Market

- $2,4203 bd1 ba1k sqft317 Forestwood Dr, Columbia, SC 29223Off Market
- $6,300-- bd-- ba-- sqftForestwood Dr, Columbia, SC 29223Off Market
- $107,9004 bd1 ba1.1k sqft305 Forestwood Dr, Columbia, SC 29223Off Market
- $107,7003 bd1 ba1k sqft312 Forestwood Dr, Columbia, SC 29223Off Market
- $103,0004 bd1 ba1.1k sqft321 Forestwood Dr, Columbia, SC 29223Off Market
- $99,0004 bd1 ba977 sqft306 Forestwood Dr, Columbia, SC 29223For Sale
- $101,4003 bd1 ba1k sqft318 Forestwood Dr, Columbia, SC 29223Off Market
A local agent can set up tours, give advice and negotiate with sellers.
Similar homes
- $164,9003 bd1 ba1k sqft1601 Wynnewood Rd, Columbia, SC 29223For Sale
 MLS ID #635861, Constance Bennett. Consolidated MLS
 - $179,9003 bd2 ba1.2k sqft1709 Woodfield Dr, Columbia, SC 29223For Sale
 MLS ID #638506, Angelena McFadden. Consolidated MLS
 - $134,9003 bd1 ba1k sqft226 Horseshoe Cir, Columbia, SC 29223For Sale
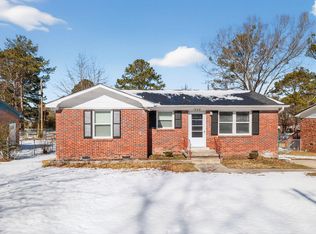 MLS ID #627175, Constance Bennett. Consolidated MLS
 - $129,9003 bd1 ba998 sqft409 Todd Branch Dr, Columbia, SC 29223For Sale
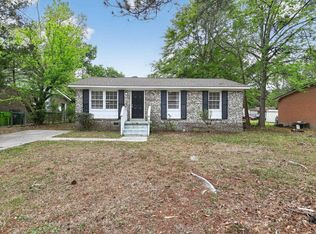 MLS ID #631327, Constance Bennett. Consolidated MLS
 - $139,9003 bd1 ba1.1k sqft306 Charleswood Dr, Columbia, SC 29223For SaleMLS ID #634849, Constance Bennett. Consolidated MLS
- $149,9003 bd2 ba1k sqft1135 Omega Dr, Columbia, SC 29223For SaleMLS ID #635299, Constance Bennett. Consolidated MLS
- $144,9003 bd1 ba1k sqft508 Rockhaven Dr, Columbia, SC 29223For SaleMLS ID #635284, Constance Bennett. Consolidated MLS
- $199,9003 bd2 ba1.4k sqft2305 White Pine Rd, Columbia, SC 29223For SaleMLS ID #637828, Scott Baker. Consolidated MLS
- $189,9003 bd2 ba1.2k sqft134 Hester Woods Dr, Columbia, SC 29223For SaleMLS ID #631921, Constance Bennett. Consolidated MLS
- $172,9003 bd2 ba1k sqft219 Dixon Dr, Columbia, SC 29203For SaleMLS ID #631203, Alexandra Leal. Consolidated MLS
- $169,9003 bd1 ba1.3k sqft8 Holiday Cir, Columbia, SC 29206For SaleMLS ID #637376, Scott Baker. Consolidated MLS
- $179,0003 bd2 ba1.3k sqft4100 Highland Park Dr, Columbia, SC 29204For SaleMLS ID #632315, Ruslan Roberts. Consolidated MLS
- $179,9003 bd3 ba1.3k sqft304 Glen Knoll Dr, Columbia, SC 29229For SaleMLS ID #632353, Constance Bennett. Consolidated MLS
- $169,9003 bd2 ba1.5k sqft121 Moone Cross Dr, Columbia, SC 29209For SaleMLS ID #632417, Constance Bennett. Consolidated MLS
- $149,5003 bd1 ba933 sqft304 Stanford St, Columbia, SC 29203For SaleMLS ID #636111, Greg Krome. Consolidated MLS
- $192,0003 bd2 ba1.2k sqft240 Gusty Ln, Hopkins, SC 29061For SaleMLS ID #639645, Nicholas Grant. Consolidated MLS
- $204,9003 bd2 ba1.3k sqft1454 Fork Ave, Irmo, SC 29063For SaleMLS ID #639498, Constance Bennett. Consolidated MLS
- $180,0003 bd2 ba1.1k sqft117 Lambeth Dr, Columbia, SC 29209For SaleMLS ID #631316, Wendy Weeden. Consolidated MLS
- $184,9003 bd2 ba1.5k sqft324 Trowbridge Rd, Columbia, SC 29229For SaleMLS ID #630169, Constance Bennett. Consolidated MLS
- $189,0003 bd2 ba1.1k sqft2808 Edison St, Columbia, SC 29204For SaleMLS ID #637865, Shareef Akram. Consolidated MLS
