Solid Brick Ranch with Great Bones – Endless Potential in Richland 2 Schools!Calling all investors and hands-on homeowners! This fully brick ranch sits in the highly sought-after, award-winning Richland 2 School District and is ready for someone to bring it back to life. With 4 bedrooms and 1 bath, this home offers a spacious layout and the kind of solid brick construction that's hard to find today.Yes, it needs some TLC — but that's where the opportunity comes in. Whether you're looking to renovate and create sweat equity, or add a strong rental to your portfolio, this property checks a lot of boxes.Speaking of rentals — this home currently has a tenant in place on a month-to-month basis (their lease has expired). That gives the new owner flexibility: keep the income flowing while you plan your next steps, work with the tenant on a transition timeline, or explore other options once you take ownership.Don't miss this chance to own a brick ranch in one of the area's top school districts at a price that leaves plenty of room for improvements. Homes like this — with good bones and this kind of location — don't come around often!Schedule your showing today and see the potential for yourself. Disclaimer: CMLS has not reviewed and, therefore, does not endorse vendors who may appear in listings.
For sale
Price cut: $10K (8/1)
$89,000
306 Forestwood Dr, Columbia, SC 29223
4beds
977sqft
:
Get pre-qualified$593/mo
Single Family Residence
Built in 1972
8,712 Square Feet Lot
$-- Zestimate®
$91/sqft
$-- HOA
What's special
Solid brick constructionSolid brick ranchSpacious layout
- 29 days |
- 1,318 |
- 53 |
Zillow last checked:
Listing updated:
Listed by:
Ty Brazell,
Century 21 803 Realty
Source: Consolidated MLS,MLS#: 638719
Facts & features
Interior
Bedrooms & bathrooms
- Bedrooms: 4
- Bathrooms: 1
- Full bathrooms: 1
- Main level bathrooms: 1
Primary bedroom
- Level: Main
Bedroom 2
- Level: Main
Bedroom 3
- Level: Main
Bedroom 4
- Level: Main
Kitchen
- Level: Main
Living room
- Level: Main
Heating
- Central
Cooling
- Central Air
Appliances
- Laundry: Main Level
Features
- Basement: Crawl Space
- Has fireplace: No
Interior area
- Total structure area: 977
- Total interior livable area: 977 sqft
Property
Parking
- Parking features: No Garage
Features
- Stories: 1
Lot
- Size: 8,712 Square Feet
Details
- Parcel number: 199020502
Construction
Type & style
- Home type: SingleFamily
- Architectural style: Traditional
- Property subtype: Single Family Residence
Materials
- Brick-All Sides-AbvFound
Condition
- New construction: No
- Year built: 1972
Utilities & green energy
- Sewer: Public Sewer
- Water: Public
- Utilities for property: Electricity Connected
Community & HOA
Community
- Subdivision: FORESTWOOD ESTATES
HOA
- Has HOA: No
Location
- Region: Columbia
Financial & listing details
- Price per square foot: $91/sqft
- Tax assessed value: $80,000
- Annual tax amount: $3,014
- Date on market: 7/15/2026
- Listing agreement: Exclusive Right To Sell
- Road surface type: Paved
Estimated market value
Not available
Estimated sales range
Not available
$1,543/mo
Price history
| Date | Event | Price |
|---|---|---|
| 8/1/2026 | Price change | $89,000-10.1%$91/sqft |
Source:  Consolidated MLS #638719 Report a problem Consolidated MLS #638719 Report a problem | ||
| 7/26/2026 | Listed for sale | $99,000$101/sqft |
Source: Consolidated MLS #638719 Report a problem | ||
| 7/19/2026 | Pending sale | $99,000$101/sqft |
Source: Consolidated MLS #638719 Report a problem | ||
| 7/16/2026 | Listed for sale | $99,000+23.8%$101/sqft |
Source: Consolidated MLS #638719 Report a problem | ||
| 7/6/2021 | Sold | $80,000-11%$82/sqft |
Source: Public Record Report a problem | ||
| 5/7/2021 | Listed for sale | $89,900$92/sqft |
Source: Consolidated MLS #516744 Report a problem | ||
Public tax history
| Year | Property taxes | Tax assessment |
|---|---|---|
| 2022 | $3,014 +86.2% | $4,800 +106.9% |
| 2021 | $1,619 -0.4% | $2,320 |
| 2020 | $1,625 +2% | $2,320 |
| 2019 | $1,593 +13.5% | $2,320 +14.9% |
| 2018 | $1,403 | $2,020 |
| 2017 | $1,403 +2.2% | $2,020 |
| 2016 | $1,373 +0.4% | $2,020 |
| 2015 | $1,367 +2.5% | $2,020 -94% |
| 2014 | $1,333 +1.1% | $33,600 +1563.4% |
| 2013 | $1,319 | $2,020 +11% |
| 2012 | -- | $1,820 -43.5% |
| 2011 | -- | $3,220 |
| 2010 | -- | $3,220 |
| 2009 | -- | $3,220 +15% |
| 2008 | -- | $2,800 |
| 2007 | -- | $2,800 |
| 2006 | -- | $2,800 |
| 2005 | -- | $2,800 -1.1% |
| 2004 | -- | $2,830 |
| 2003 | -- | $2,830 |
| 2002 | -- | $2,830 |
| 2000 | -- | $2,830 |
Find assessor info on the county website
Monthly payment
Est. payment
Payment breakdown
Explore the cost of this home by adjusting the details. Changes won't be saved.Climate risks
Neighborhood: Dentsville
Nearby schools
GreatSchools rating
- 5/10E. L. Wright Middle SchoolGrades: K-8Distance: 0.6 mi
- 3/10Westwood High SchoolGrades: 9-12Distance: 6 mi
- 4/10Windsor Elementary SchoolGrades: PK-5Distance: 0.6 mi
Schools provided by the listing agent
- Elementary: Windsor
- Middle: Wright
- High: Westwood
- District: Richland Two
Source: Consolidated MLS. This data may not be complete. We recommend contacting the local school district to confirm school assignments for this home.
- $106,4003 bd1 ba1k sqft312 Forestwood Dr, Columbia, SC 29223Off Market
- $128,300-- bd-- ba-- sqftForestwood Dr, Columbia, SC 29223Off Market
- $1,2973 bd2 ba972 sqft300 Forestwood Dr, Columbia, SC 29223For Rent

- $175,0003 bd2 ba1.1k sqft107 Todd Branch Dr, Columbia, SC 29223Sold
- $93,0004 bd1 ba972 sqft225 Todd Branch Dr, Columbia, SC 29223Off Market
- $120,3003 bd2 ba-- sqft111 Todd Branch Dr, Columbia, SC 29223Off Market
- $93,5003 bd1 ba1k sqft318 Forestwood Dr, Columbia, SC 29223Off Market
- $118,6003 bd1 ba998 sqft309 Forestwood Dr, Columbia, SC 29223Off Market
A local agent can set up tours, give advice and negotiate with sellers.
Similar homes
- $129,9003 bd1 ba998 sqft409 Todd Branch Dr, Columbia, SC 29223For Sale
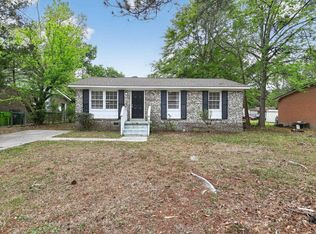 MLS ID #631327, Constance Bennett. Consolidated MLS
 - $77,5003 bd1 ba975 sqft420 Steadham Rd, Columbia, SC 29203For Sale
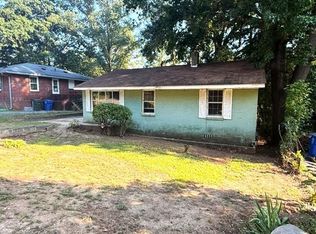 MLS ID #640685, Mary Twitty. Consolidated MLS
 - $95,0002 bd2 ba960 sqft207 Weddell St APT 1H, Columbia, SC 29223For Sale
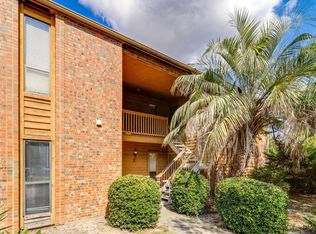 MLS ID #617924, Wade Cooke. Consolidated MLS
 - $99,9002 bd1 ba700 sqft1514 Jerome Dr, Columbia, SC 29203For Sale
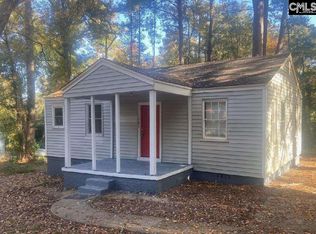 MLS ID #639999, Nina Stark. Consolidated MLS
 - $85,0002 bd1 ba830 sqft1143 Owens Rd, Columbia, SC 29203For SaleMLS ID #636249, Brad Dampier. Consolidated MLS
- $53,2002 bd2 ba944 sqft207 Weddell St APT 1C, Columbia, SC 29223For SaleHubzu
- $119,5003 bd1 ba1.2k sqft3414 Maybank St, Columbia, SC 29204For SaleMLS ID #634572, Casey Estridge. Consolidated MLS
- $119,9003 bd2 ba1.2k sqft7216 Clifford Dr, Columbia, SC 29223For SaleMLS ID #628183, Constance Bennett. Consolidated MLS
- $80,0002 bd1 ba594 sqft1522 Jerome Dr, Columbia, SC 29203For SaleMLS ID #632201, Khali Gallman. Consolidated MLS
- $89,0003 bd2 ba1.1k sqft3615 Percival Rd, Columbia, SC 29223For SaleMLS ID #628784, Adriana Robinson. Consolidated MLS
- $110,5002 bd3 ba1.2k sqft108 Lionsgate Dr, Columbia, SC 29223For SaleMLS ID #634457, Earl Ware. Consolidated MLS
- $115,0002 bd1 ba996 sqft2611 Edgewood Ave, Columbia, SC 29204For SaleMLS ID #640835, James A Berry. Consolidated MLS
- $--3 bd2 ba1k sqft22 Powers Ct, Hopkins, SC 29061AuctionServiceLink Auction
- $45,0002 bd1 ba696 sqft1531 Hatcher Dr, Columbia, SC 29203For SaleMLS ID #640793, Steve Cowart. Consolidated MLS
- $70,0003 bd2 ba1.1k sqft365 Garden Dr, Columbia, SC 29204For SaleMLS ID #633156, Steve Cowart. Consolidated MLS
- $99,9003 bd1 ba1k sqft1633 Winyah Dr, Columbia, SC 29203For SaleMLS ID #625745, Pearson Fowler. Consolidated MLS
- $111,0002 bd3 ba1.2k sqft7602 Hunt Club Rd APT M102, Columbia, SC 29223For SaleMLS ID #634532, Carol Holt-Cooper. Consolidated MLS
- $69,0002 bd2 ba1.2k sqft3630 Ranch Road 16 #8, Columbia, SC 29206For SaleMLS ID #634719, Mo Holler. Consolidated MLS
- $99,9002 bd1 ba737 sqft4352 Brookridge Dr, Columbia, SC 29203For SaleMLS ID #639998, Nina Stark. Consolidated MLS
- $102,0002 bd1 ba865 sqft240 Pineneedle Rd, Columbia, SC 29203For SaleMLS ID #639074, Kathy Johnson. Consolidated MLS
