Charming one-story home in Columbia, SC offering 3 bedrooms and 2 full baths. Features a functional layout with spacious living areas, a well-appointed kitchen, and a private primary suite. Two additional bedrooms provide flexibility for guests or a home office. Enjoy a private yard perfect for relaxing or entertaining. Conveniently located near shopping, dining, and major roadways—don’t miss this great opportunity! Disclaimer: CMLS has not reviewed and, therefore, does not endorse vendors who may appear in listings.
For sale
Price cut: $10K (7/4)
$189,900
134 Hester Woods Dr, Columbia, SC 29223
3beds
1,276sqft
:
Get pre-qualified$1,223/mo
Single Family Residence
Built in 2007
7,405 Square Feet Lot
$189,700 Zestimate®
$149/sqft
$23/mo HOA
What's special
- 99 days |
- 3,894 |
- 320 |
Zillow last checked:
Listing updated:
Listed by:
Constance Bennett,
Trelora Realty Inc
Source: Consolidated MLS,MLS#: 631921
Facts & features
Interior
Bedrooms & bathrooms
- Bedrooms: 3
- Bathrooms: 2
- Full bathrooms: 2
- Main level bathrooms: 2
Primary bedroom
- Level: Main
Kitchen
- Level: Main
Living room
- Level: Main
Heating
- Central, Electric
Cooling
- Central Air
Appliances
- Included: Free-Standing Range, Dishwasher, Refrigerator
- Laundry: Laundry Closet, Electric, Heated Space
Features
- Has basement: No
- Has fireplace: No
Interior area
- Total structure area: 1,276
- Total interior livable area: 1,276 sqft
Property
Parking
- Total spaces: 2
- Parking features: Garage - Attached
- Attached garage spaces: 2
Features
- Stories: 1
- Patio & porch: Patio
Lot
- Size: 7,405 Square Feet
- Dimensions: 7,405 sqft
Details
- Additional structures: Shed(s)
- Parcel number: 202050206
Construction
Type & style
- Home type: SingleFamily
- Architectural style: Ranch
- Property subtype: Single Family Residence
Materials
- Vinyl
- Foundation: Slab
Condition
- New construction: No
- Year built: 2007
Utilities & green energy
- Sewer: Public Sewer
- Water: Public
Community & HOA
Community
- Subdivision: HESTER WOODS
HOA
- Has HOA: Yes
- Services included: Common Area Maintenance, Green Areas
- HOA fee: $280 annually
Location
- Region: Columbia
Financial & listing details
- Price per square foot: $149/sqft
- Tax assessed value: $105,300
- Annual tax amount: $3,832
- Date on market: 4/17/2026
- Listing agreement: Exclusive Right To Sell
- Road surface type: Paved
Estimated market value
$189,700
$180,000 - $199,000
$1,683/mo
Price history
| Date | Event | Price |
|---|---|---|
| 7/4/2026 | Price change | $189,900-5%$149/sqft |
Source:  Consolidated MLS #631921 Report a problem Consolidated MLS #631921 Report a problem | ||
| 6/28/2026 | Listed for sale | $199,900$157/sqft |
Source: Consolidated MLS #631921 Report a problem | ||
| 6/18/2026 | Pending sale | $199,900$157/sqft |
Source: Consolidated MLS #631921 Report a problem | ||
| 6/7/2026 | Price change | $199,900-4.8%$157/sqft |
Source: Consolidated MLS #631921 Report a problem | ||
| 5/15/2026 | Price change | $209,900-2.3%$164/sqft |
Source: Consolidated MLS #631921 Report a problem | ||
| 4/18/2026 | Listed for sale | $214,900+48.2%$168/sqft |
Source: Consolidated MLS #631921 Report a problem | ||
| 1/22/2022 | Sold | $145,000+29.5%$114/sqft |
Source: Public Record Report a problem | ||
| 4/29/2010 | Sold | $112,000+12%$88/sqft |
Source: Public Record Report a problem | ||
| 10/2/2009 | Listed for sale | $100,000-15.2%$78/sqft |
Source: Terry Padalino #253195 Report a problem | ||
| 6/26/2007 | Sold | $117,950$92/sqft |
Source: Public Record Report a problem | ||
Public tax history
| Year | Property taxes | Tax assessment |
|---|---|---|
| 2022 | $3,832 +0.2% | $6,320 |
| 2021 | $3,826 -0.4% | $6,320 |
| 2020 | $3,842 +0.6% | $6,320 |
| 2019 | $3,819 +6.4% | $6,320 +6.9% |
| 2018 | $3,590 | $5,910 |
| 2017 | $3,590 +1341.9% | -- |
| 2016 | $249 | -- |
| 2015 | $249 | -- |
| 2014 | $249 -77.4% | $98,500 +2400% |
| 2013 | $1,102 | $3,940 -12.1% |
| 2012 | -- | $4,480 |
| 2011 | -- | $4,480 -5.1% |
| 2010 | -- | $4,720 |
| 2009 | -- | $4,720 |
| 2008 | -- | $4,720 +402.1% |
| 2007 | -- | $940 +422.2% |
| 2006 | -- | $180 |
Find assessor info on the county website
Monthly payment
Est. payment
Payment breakdown
Explore the cost of this home by adjusting the details. Changes won't be saved.Climate risks
Neighborhood: 29223
Nearby schools
GreatSchools rating
- 3/10Killian Elementary SchoolGrades: PK-5Distance: 0.5 mi
- 3/10Longleaf Middle SchoolGrades: 6-8Distance: 1.5 mi
- 3/10Westwood High SchoolGrades: 9-12Distance: 4 mi
Schools provided by the listing agent
- Elementary: Killian
- Middle: Longleaf
- High: Westwood
- District: Richland Two
Source: Consolidated MLS. This data may not be complete. We recommend contacting the local school district to confirm school assignments for this home.
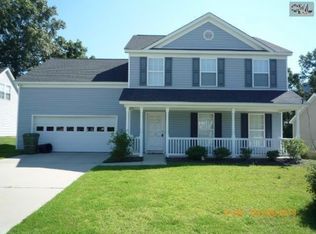
- $249,0004 bd2 ba1.7k sqft138 Hester Woods Dr, Columbia, SC 29223Sold
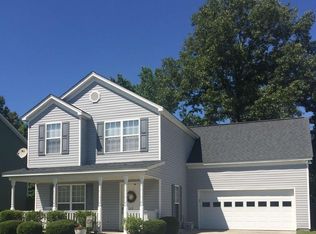
- $247,4003 bd3 ba1.8k sqft454 Hester Green Ct, Columbia, SC 29223Off Market
- $248,0003 bd3 ba1.8k sqft142 Hester Woods Dr, Columbia, SC 29223Off Market

- $213,5003 bd4 ba1.4k sqft137 Hester Woods Dr, Columbia, SC 29223Off Market
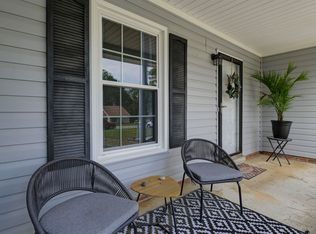
- $206,5003 bd2 ba1.4k sqft450 Hester Green Ct, Columbia, SC 29223Off Market
- $245,8004 bd2 ba1.8k sqft146 Hester Woods Dr, Columbia, SC 29223Off Market
- $216,6003 bd2 ba1.2k sqft446 Hester Green Ct, Columbia, SC 29223Off Market
- $236,3003 bd2 ba1.7k sqft305 Hester Ct, Columbia, SC 29223Off Market
A local agent can set up tours, give advice and negotiate with sellers.
Similar homes
- $215,0003 bd2 ba1.4k sqft308 N Chateau Dr, Columbia, SC 29223For Sale
 MLS ID #637196, Melinda Hunt. Consolidated MLS
 - $224,5003 bd2 ba1.3k sqft301 Squire Rd, Columbia, SC 29223For Sale
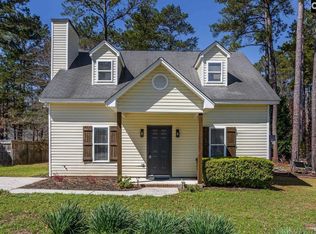 MLS ID #629366, Dena B Thomas. Consolidated MLS
 - $189,9003 bd2 ba1.2k sqft351 Elders Pond Cir, Columbia, SC 29229For Sale
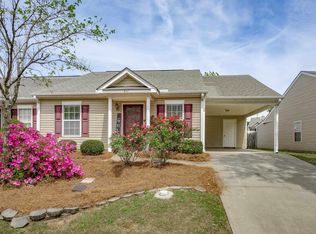 MLS ID #631076, Marie H Stokes. Consolidated MLS
 - $184,9003 bd2 ba1.5k sqft324 Trowbridge Rd, Columbia, SC 29229For Sale
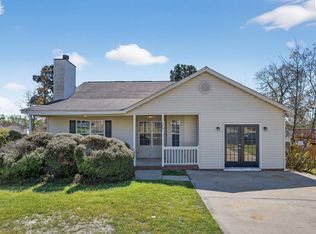 MLS ID #630169, Constance Bennett. Consolidated MLS
 - $199,9003 bd2 ba1.4k sqft2305 White Pine Rd, Columbia, SC 29223For SaleMLS ID #637828, Scott Baker. Consolidated MLS
- $185,0002 bd2 ba1.2k sqft211 Philmont Dr, Columbia, SC 29223For SaleMLS ID #638344, Kathy Cobb. Consolidated MLS
- $189,9003 bd2 ba1.4k sqft10 Sterling Ridge Ct, Columbia, SC 29229For SaleMLS ID #626220, Constance Bennett. Consolidated MLS
- $179,9003 bd3 ba1.3k sqft304 Glen Knoll Dr, Columbia, SC 29229For SaleMLS ID #632353, Constance Bennett. Consolidated MLS
- $235,0003 bd2 ba1.2k sqft245 Dove Park Rd, Columbia, SC 29223For SaleMLS ID #638703, Seth Ricks. Consolidated MLS
- $195,0003 bd2 ba1.3k sqft420 Pitchling Dr, Columbia, SC 29223For SaleMLS ID #630075, Kira Person. Consolidated MLS
- $204,9003 bd2 ba1.2k sqft103 Kendrick Rd, Columbia, SC 29229For SaleMLS ID #636796, Yolanda Taylor. Consolidated MLS
- $224,9003 bd2 ba1.2k sqft123 Shady Mist Dr, Columbia, SC 29229For SaleMLS ID #638446, Scott Baker. Consolidated MLS
- $205,0003 bd2 ba1.3k sqft416 Pitchling Dr, Columbia, SC 29223For SaleMLS ID #638032, Nima Sherpa. Consolidated MLS
- $219,9003 bd5 ba1.7k sqft825 Winslow Way, Columbia, SC 29229For SaleMLS ID #637368, Scott Baker. Consolidated MLS
- $229,0003 bd3 ba1.6k sqft3 Beckton Ct, Columbia, SC 29229For SaleMLS ID #637808, Matt Shealy. Consolidated MLS
- $220,0003 bd2 ba1.2k sqft58 Crossvine Ct, Columbia, SC 29229For SaleMLS ID #636264, Thomas Shoupe. Consolidated MLS
- $225,0003 bd2 ba1.2k sqft1803 Cermack St, Columbia, SC 29223For SaleMLS ID #633184, Mary Ellen Perretta. Consolidated MLS
- $204,9003 bd2 ba1.3k sqft321 Downs Dr, Columbia, SC 29209For SaleMLS ID #639198, Mike Matulis. Consolidated MLS
- $215,0003 bd2 ba1.4k sqft206 Whitton Ln, Columbia, SC 29229For SaleMLS ID #632310, Christina Walsh. Consolidated MLS
- $269,0003 bd2 ba1.9k sqft2533 Chatsworth Rd, Columbia, SC 29223For SaleMLS ID #639192, Dylon Donnahoo. Consolidated MLS
