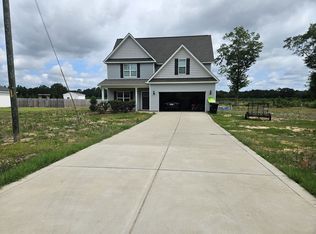
Built in 2022 and situated on a spacious 0.92-acre lot in the desirable Salem-Laurel community, this beautifully maintained home offers the perfect blend of modern comfort and functional design - all on one level! Featuring 3 bedrooms, 2.5 bathrooms, a dedicated office/flex space, mudroom, laundry room, and a double-car garage, this thoughtfully designed floor plan provides plenty of room to live, work, and entertain! The open-concept living area flows seamlessly into the spacious kitchen, complete with granite countertops, ceramic tile backsplash, stainless steel appliances, and a large dining area. The private owner's suite is a true retreat with elegant trey ceilings, dual walk-in closets, and a well-appointed en-suite bath featuring dual vanities, marble countertops, and a walk-in shower. Outside, you'll enjoy a covered back porch, an expansive patio with fire pit ideal for cool nights and gatherings, and a detached storage building for added convenience. Additional features include architectural shingle roofing, quality finishes throughout, and the freedom of NO HOA! Conveniently located with easy access to local amenities, this move-in ready home is ready for its next owner. Schedule your private showing today!
For sale
$305,000
313 Laurel Lake Rd, Salemburg, NC 28385
3beds
1,975sqft
Single Family Residence
Built in 2022
0.92 Acres Lot
$303,200 Zestimate®
$154/sqft
$-- HOA
What's special
Detached storage buildingElegant trey ceilingsQuality finishes throughoutWalk-in showerSpacious kitchenMarble countertopsGranite countertops
- 29 days
- 373
- 33
Zillow last checked:
Listing updated:
Listed by:
CAMERON VINES,
VINES REALTY GROUP, LLC
Source: LPRMLS,MLS#: 769985 Originating MLS: Longleaf Pine Realtors
Facts & features
Interior
Bedrooms & bathrooms
- Bedrooms: 3
- Bathrooms: 3
- Full bathrooms: 2
- 1/2 bathrooms: 1
Heating
- Central, Electric, Forced Air
Cooling
- Central Air, Electric
Appliances
- Included: Dishwasher, Electric Range, Electric Water Heater, Microwave, Refrigerator
- Laundry: Washer Hookup, Dryer Hookup, Main Level, In Unit
Features
- Attic, Double Vanity, Eat-in Kitchen, Granite Counters, Home Office, Kitchen Island, Kitchen/Dining Combo, Primary Downstairs, Living/Dining Room, Open Concept, Open Floorplan, Walk-In Closet(s), Walk-In Shower
- Flooring: Carpet, Luxury Vinyl Plank
- Basement: None
- Has fireplace: No
- Fireplace features: None
Interior area
- Total interior livable area: 1,975 sqft
Property
Parking
- Total spaces: 2
- Parking features: Attached, Garage
- Attached garage spaces: 2
Features
- Levels: One
- Stories: 1
- Patio & porch: Rear Porch, Front Porch, Patio, Porch
- Exterior features: Porch, Patio
Lot
- Size: 0.92 Acres
- Features: Cleared, Interior Lot
- Topography: Cleared
Details
- Parcel number: 06020848309
- Zoning description: RA-20 - Residential Agricultural
- Special conditions: Standard
Construction
Type & style
- Home type: SingleFamily
- Architectural style: One Story
- Property subtype: Single Family Residence
Materials
- Vinyl Siding
Condition
- Good Condition
- New construction: No
- Year built: 2022
Utilities & green energy
- Sewer: Other
- Water: See Remarks
Community & HOA
Community
- Subdivision: Salem-Laurel
HOA
- Has HOA: No
Location
- Region: Salemburg
Financial & listing details
- Price per square foot: $154/sqft
- Tax assessed value: $267,858
- Annual tax amount: $2,638
- Date on market: 10/1/2026
- Listing terms: Cash,Conventional,FHA,New Loan,USDA Loan,VA Loan
- Inclusions: Refrigerator (Kitchen); Shed; Washer; Dryer; Trampoline (if buyer wants it); Alarm System; Ring Cameras; Shelving in Half Bath, Dining, and Living Room
- Exclusions: Refrigerator (Garage); Freezer (Garage); Shelves mounted in guest room
- Ownership: More than a year
Estimated market value
$303,200
$288,000 - $318,000
$2,312/mo
Price history
| Date | Event | Price |
|---|---|---|
| 10/1/2026 | Listed for sale | $305,000+5.2%$154/sqft |
Source:  LPRMLS #769985 Report a problem | ||
| 7/1/2024 | Sold | $290,000+0%$147/sqft |
Source:  Hive MLS #100440283 Report a problem | ||
| 6/10/2024 | Pending sale | $289,900$147/sqft |
Source: Hive MLS #100440283 Report a problem | ||
| 5/21/2024 | Price change | $289,900-3.3%$147/sqft |
Source: Hive MLS #100440283 Report a problem | ||
| 5/7/2024 | Price change | $299,900-4.8%$152/sqft |
Source: Hive MLS #100440283 Report a problem | ||
| 5/1/2024 | Price change | $315,000-3.1%$159/sqft |
Source: Hive MLS #100440283 Report a problem | ||
| 4/23/2024 | Listed for sale | $325,000+20.4%$165/sqft |
Source: Hive MLS #100440283 Report a problem | ||
| 6/30/2022 | Sold | $270,000+0%$137/sqft |
Source: Public Record Report a problem | ||
| 3/11/2022 | Pending sale | $269,950$137/sqft |
Source: LPRMLS #676748 Report a problem | ||
| 2/18/2022 | Price change | $269,950+1.9%$137/sqft |
Source: LPRMLS #676748 Report a problem | ||
| 1/20/2022 | Listed for sale | $264,950$134/sqft |
Source: LPRMLS #676748 Report a problem | ||
Public tax history
| Year | Property taxes | Tax assessment |
|---|---|---|
| 2025 | $2,638 +6.5% | $267,858 |
| 2024 | $2,478 -9.5% | $267,858 +10.1% |
| 2023 | $2,738 +1006.3% | $243,376 +711.3% |
| 2022 | $248 | $30,000 |
Find assessor info on the county website
Monthly payment
Est. payment
Payment breakdown
Explore the cost of this home by adjusting the details. Changes won't be saved.Climate risks
Neighborhood: 28385
Nearby schools
Schools provided by the listing agent
- Middle: Roseboro Salemburg Middle
- High: Lakewood High School
Source: LPRMLS. This data may not be complete. We recommend contacting the local school district to confirm school assignments for this home.
Similar homes
- $--4 bd3 ba2.1k sqft617 Laurel Lake Rd, Salemburg, NC 28385Auction
 ServiceLink Auction
- $299,9003 bd3 ba2.1k sqft105 Forest Wood Dr, Salemburg, NC 28385For Sale

 MLS ID #10192103, Natalie Pearse. Doorify MLS
- $325,0003 bd2 ba2.6k sqft502 N Main Street, Salemburg, NC 28385For Sale
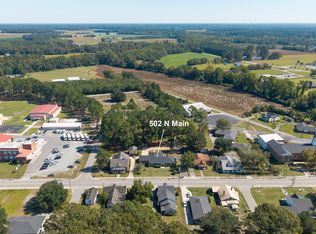
 MLS ID #100611012, Christie N Hargrove, Naylor Realty. Hive MLS
- $265,0003 bd2 ba1.8k sqft1041 S Salemburg Hwy, Salemburg, NC 28385For Sale By Owner
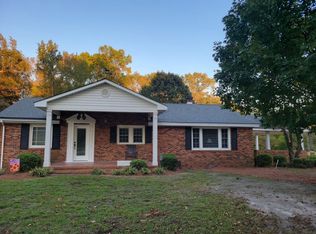
- $330,0004 bd3 ba2k sqft101 Pine Needle Drive, Salemburg, NC 28385For SaleMLS ID #100603932, Alex C Tyndall, Southern Heritage Realty LLC. Hive MLS
- $345,0003 bd2 ba2k sqft107 Azalea Trail, Salemburg, NC 28385For SaleMLS ID #100572547, Claire S Parker, Keller Williams Innovate-Wilmington. Hive MLS
- $299,9003 bd2 ba1.4k sqft703 E Dr Martin L King Jr Boulevard, Roseboro, NC 28382For SaleMLS ID #100588503, Summerlyn N Faircloth, REAL Broker LLC. Hive MLS
- $242,0003 bd1 ba1.1k sqft2099 N Salemburg Hwy, Salemburg, NC 28385For SaleMLS ID #10184953, Emily Blackman Daughtridge. Doorify MLS
- $355,0004 bd3 ba2.5k sqft189 Little Coharie Ln, Roseboro, NC 28382For SaleMLS ID #10199499, Walter Ciucevich. Doorify MLS
- $232,0003 bd2 ba1.5k sqft1766 McPhail Rd, Salemburg, NC 28385For SaleMLS ID #10174538, Jeremy Tyndall. Doorify MLS
- $335,0003 bd2 ba1.6k sqft169 Sprunt Drive, Clinton, NC 28328For SaleMLS ID #100612758, Victoria L Bishop, Southern Heritage Realty LLC. Hive MLS
- $298,0003 bd2 ba1.5k sqft10229 NC-210, Autryville, NC 28318For SaleMLS ID #100599094, Ruth Anne Harris, John Henderson Realty, Inc.. Hive MLS
