Your private retreat awaits! Discover the perfect blend of country charm, modern upgrades, and everyday convenience in this beautifully maintained 4-bedroom, 2.5-bath home. Tucked into a quiet neighborhood in an up-and-coming community, this inviting home offers a peaceful setting while keeping you close to shopping, schools, and Route 24. Nestled between Ft Bragg and Clinton.
Step inside to a stylish, move-in-ready interior featuring beautiful granite countertops, upgraded stainless-steel appliances, luxury vinyl flooring throughout the main level, and sumptuous new carpet upstairs. The smartly designed laundry room doubles as a spacious mudroom, complete with cabinets and a large bench—perfect for busy mornings and coming home from a day outdoors.
For sale
$319,000
194 Doubletree Ln, Autryville, NC 28318
4beds
2,108sqft
Single Family Residence
Built in 2021
0.49 Acres Lot
$-- Zestimate®
$151/sqft
$-- HOA
What's special
Stylish move-in-ready interiorBeautiful granite countertopsUpgraded stainless-steel appliancesSumptuous new carpet upstairs
- 5 days
- 302
- 19
Zillow last checked:
Listing updated:
Listed by:
GREGORY WELLS,
DERVIK REAL ESTATE
Source: LPRMLS,MLS#: 769550 Originating MLS: Longleaf Pine Realtors
Originating MLS: Longleaf Pine RealtorsFacts & features
Interior
Bedrooms & bathrooms
- Bedrooms: 4
- Bathrooms: 3
- Full bathrooms: 2
- 1/2 bathrooms: 1
Heating
- Electric, ENERGY STAR Qualified Equipment, Forced Air
Cooling
- Central Air, Whole House Fan
Appliances
- Included: Built-In Electric Oven, Built-In Electric Range, Dryer, Dishwasher, Electric Range, Electric Water Heater, Disposal, Microwave
- Laundry: Washer Hookup, Dryer Hookup
Features
- Attic, Breakfast Bar, Bathtub, Tray Ceiling(s), Ceiling Fan(s), Coffered Ceiling(s), Entrance Foyer, Eat-in Kitchen, Granite Counters, Great Room, Kitchen/Dining Combo, Living/Dining Room, Bath in Primary Bedroom, Open Floorplan, Pantry, Smooth Ceilings, Separate Shower, Smart Thermostat, Water Closet(s), Walk-In Closet(s), Walk-In Shower
- Flooring: Carpet, Luxury Vinyl Plank
- Doors: Storm Door(s)
- Basement: None
- Has fireplace: No
Interior area
- Total interior livable area: 2,108 sqft
Property
Parking
- Total spaces: 2
- Parking features: Attached, Garage
- Attached garage spaces: 2
Features
- Patio & porch: Covered, Patio
- Exterior features: Fence, Pool, Rain Gutters, Storage, Smart Lock(s)
- Pool features: Above Ground
- Fencing: Back Yard,Yard Fenced
Lot
- Size: 0.49 Acres
- Dimensions: 214.9 x 111.3 x 142.5 x 72.4
- Features: 1/4 to 1/2 Acre Lot, Cleared, Cul-De-Sac, Level
- Topography: Cleared,Level
Details
- Parcel number: 08047996037
- Zoning description: RA-20 - Residential Agricultural
- Special conditions: None
Construction
Type & style
- Home type: SingleFamily
- Architectural style: Traditional
- Property subtype: Single Family Residence
Materials
- Vinyl Siding, Wood Frame
Condition
- New construction: No
- Year built: 2021
Details
- Warranty included: Yes
Utilities & green energy
- Sewer: Septic Tank
- Water: Public
Community & HOA
Community
- Features: Gutter(s)
- Security: Smoke Detector(s)
- Subdivision: Stagecoach Estates
HOA
- Has HOA: No
Location
- Region: Autryville
Financial & listing details
- Price per square foot: $151/sqft
- Tax assessed value: $260,382
- Annual tax amount: $2,031
- Date on market: 9/18/2026
- Cumulative days on market: 10 days
- Listing terms: Cash,Conventional,FHA,USDA Loan,VA Loan
- Inclusions: Kiddie pool in back yard. Owner willing to remove if requested.
- Exclusions: Swing set
- Ownership: More than a year
Estimated market value
Not available
Estimated sales range
Not available
Not available
Price history
| Date | Event | Price |
|---|---|---|
| 9/19/2026 | Listed for sale | $319,000+10.8%$151/sqft |
Source:  LPRMLS #769550 Report a problem LPRMLS #769550 Report a problem | ||
| 8/30/2023 | Sold | $288,000-2.4%$137/sqft |
Source:  Doorify MLS #2508014 Report a problem Doorify MLS #2508014 Report a problem | ||
| 8/1/2023 | Contingent | $295,000$140/sqft |
Source: Doorify MLS #2508014 Report a problem | ||
| 7/29/2023 | Price change | $295,000-1%$140/sqft |
Source: Doorify MLS #2508014 Report a problem | ||
| 7/8/2023 | Price change | $298,000-0.7%$141/sqft |
Source: Doorify MLS #2508014 Report a problem | ||
| 6/23/2023 | Price change | $299,999-1.6%$142/sqft |
Source: Doorify MLS #2508014 Report a problem | ||
| 6/13/2023 | Listed for sale | $305,000$145/sqft |
Source: Doorify MLS #2508014 Report a problem | ||
| 6/7/2023 | Pending sale | $305,000$145/sqft |
Source: Doorify MLS #2508014 Report a problem | ||
| 5/10/2023 | Contingent | $305,000$145/sqft |
Source: Doorify MLS #2508014 Report a problem | ||
| 4/30/2023 | Listed for sale | $305,000+14.7%$145/sqft |
Source: Doorify MLS #2508014 Report a problem | ||
| 3/28/2022 | Sold | $266,000$126/sqft |
Source: Public Record Report a problem | ||
Public tax history
| Year | Property taxes | Tax assessment |
|---|---|---|
| 2025 | $2,031 +10.6% | $260,382 |
| 2024 | $1,836 -17.3% | $260,382 +7.9% |
| 2023 | $2,221 +417.6% | $241,388 +417.6% |
| 2022 | $429 +547.8% | $46,639 +547.8% |
| 2021 | $66 +20% | $7,200 +20% |
| 2020 | $55 | $6,000 |
| 2019 | -- | $6,000 |
| 2018 | $54 | $6,000 |
| 2017 | $54 | $6,000 |
| 2016 | $54 -2.5% | $6,000 |
| 2015 | $56 | $6,000 |
| 2014 | $56 | $6,000 |
Find assessor info on the county website
Monthly payment
Est. payment
Payment breakdown
Explore the cost of this home by adjusting the details. Changes won't be saved.Climate risks
Neighborhood: 28318
Nearby schools
Schools provided by the listing agent
- Elementary: Sampson - Salemburg
- Middle: Sampson - Roseboro-Salemburg
- High: Sampson - Lakewood
Source: LPRMLS. This data may not be complete. We recommend contacting the local school district to confirm school assignments for this home.
Similar homes
- $345,0004 bd3 ba1.8k sqft104 Rolands Ridge Rd Lot 5, Autryville, NC 28318New Construction
 MLS ID #769577, LYNN RICHARDS GROUP, THE LYNN RICHARDS GROUP. LPRMLS
 - $362,5004 bd3 ba1.9k sqft206 Rolands Ridge Rd Lot 9, Autryville, NC 28318New Construction
 MLS ID #769596, LYNN RICHARDS GROUP, THE LYNN RICHARDS GROUP. LPRMLS
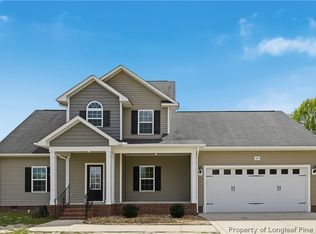
 - $330,0004 bd3 ba2.3k sqft103 Crossbridge Ln, Autryville, NC 28318For Sale
 MLS ID #759847, BRITTANY BAILEY, RE/MAX CHOICE. LPRMLS
 - $309,9993 bd3 ba1.8k sqft141 Rolands Ridge Rd Lot 26, Autryville, NC 28318New Construction
 MLS ID #766175, LAUREN FURR, COLDWELL BANKER ADVANTAGE - FAYETTEVILLE. LPRMLS
 - $294,9954 bd3 ba1.8k sqft94 Coachman Lane, Autryville, NC 28318New Construction
 MLS ID #100577149, Brian O'Connell, Keller Williams Realty-Fayetteville. Hive MLS
 - $298,0003 bd2 ba1.5k sqft10229 NC-210, Autryville, NC 28318For SaleMLS ID #100599094, Ruth Anne Harris, John Henderson Realty, Inc.. Hive MLS
- $318,5004 bd3 ba2.1k sqft1085 Moonland Drive, Stedman, NC 28391For SaleMLS ID #100589707, Maria Daems, Keller Williams Pinehurst. Hive MLS
- $335,0004 bd3 ba2k sqft101 Pine Needle Drive, Salemburg, NC 28385For SaleMLS ID #100603932, Alex C Tyndall, Southern Heritage Realty LLC. Hive MLS
- $329,9003 bd2 ba1.8k sqft756 Jordan Road, Autryville, NC 28318New ConstructionMLS ID #100568633, Steven Lowery, Redpoint Real Estate, Llc. Hive MLS
- $199,0003 bd2 ba2.4k sqft170 South River Road, Autryville, NC 28318For SaleMLS ID #100604017, Carolyn Lambert, Lambert Realty. Hive MLS
- $299,9003 bd3 ba2.1k sqft105 Forest Wood Dr, Salemburg, NC 28385For Sale
 MLS ID #10192103, Natalie Pearse. Doorify MLS
