Under Construction with time to make selections! No HOA! Welcome to this beautifully crafted new construction ranch home nestled on a 0.58-acre homesite, offering the perfect combination of space, comfort, and modern design. This thoughtfully designed floor plan features 3 bedrooms, 2 full bathrooms, and a finished bonus room, providing flexibility for a home office, media room, or guest retreat.
The open-concept living area is designed for both entertaining and everyday living, with a spacious family room flowing into the well-appointed kitchen. You'll love the granite countertops throughout, oversized center island, abundant cabinetry, pantry, and sunny breakfast nook that fills the space with natural light.
The split-bedroom layout creates a private owner's retreat complete with a large walk-in closet and an ensuite bath featuring dual vanities and a standalone shower. Two additional bedrooms are situated on the opposite side of the home and share a full bathroom with dual vanities, offering both comfort and convenience.
Outside, enjoy the privacy of a 0.58-acre lot with plenty of room to make the outdoor space your own. Additional features include a 2-car garage and the freedom of No HOA living.
Home is currently under construction. Preferred lending available through Alpha Mortgage Advantage.
New construction
$299,999
101 River Bend Rd Lot 15, Autryville, NC 28318
3beds
1,787sqft
Single Family Residence
Built in 2026
0.58 Acres Lot
$299,900 Zestimate®
$168/sqft
$-- HOA
What's special
Finished bonus roomSpacious family roomWell-appointed kitchenOversized center islandGranite countertops throughoutSplit-bedroom layoutLarge walk-in closet
- 8 days
- 58
- 5
Zillow last checked:
Listing updated:
Listed by:
LAUREN FURR,
COLDWELL BANKER ADVANTAGE - FAYETTEVILLE
Source: LPRMLS,MLS#: 766174 Originating MLS: Longleaf Pine Realtors
Originating MLS: Longleaf Pine RealtorsFacts & features
Interior
Bedrooms & bathrooms
- Bedrooms: 3
- Bathrooms: 2
- Full bathrooms: 2
Heating
- Heat Pump, Zoned
Cooling
- Central Air
Appliances
- Included: Dishwasher, Microwave, Range
- Laundry: Main Level
Features
- Breakfast Area, Granite Counters, Kitchen Island, Tub Shower, Walk-In Closet(s)
- Flooring: Carpet
- Basement: None
- Has fireplace: No
- Fireplace features: Gas, None
Interior area
- Total interior livable area: 1,787 sqft
Property
Parking
- Total spaces: 2
- Parking features: Attached, Garage
- Attached garage spaces: 2
Features
- Levels: Two
- Stories: 2
Lot
- Size: 0.58 Acres
- Features: Cleared
- Topography: Cleared
Details
- Parcel number: 08011985504
- Special conditions: Standard
Construction
Type & style
- Home type: SingleFamily
- Architectural style: Two Story
- Property subtype: Single Family Residence
Materials
- Vinyl Siding
Condition
- New Construction
- New construction: Yes
- Year built: 2026
Details
- Warranty included: Yes
Utilities & green energy
- Sewer: Septic Tank
- Water: Well
Community & HOA
Community
- Subdivision: Warricks Lnd
HOA
- Has HOA: No
Location
- Region: Autryville
Financial & listing details
- Price per square foot: $168/sqft
- Date on market: 9/15/2026
- Cumulative days on market: 9 days
- Listing terms: Cash,New Loan
- Inclusions: NONE
- Exclusions: NONE
- Ownership: 3 months or less
Estimated market value
$299,900
$285,000 - $315,000
Not available
Price history
| Date | Event | Price |
|---|---|---|
| 9/15/2026 | Listed for sale | $299,999$168/sqft |
Source:  LPRMLS #766174 Report a problem LPRMLS #766174 Report a problem | ||
Public tax history
Tax history is unavailable.
Monthly payment
Est. payment
Payment breakdown
Explore the cost of this home by adjusting the details. Changes won't be saved.Climate risks
Neighborhood: 28318
Nearby schools
Schools provided by the listing agent
- Elementary: Salemburg Elementary
- Middle: Roseboro Salemburg Middle
- High: Lakewood High School
Source: LPRMLS. This data may not be complete. We recommend contacting the local school district to confirm school assignments for this home.
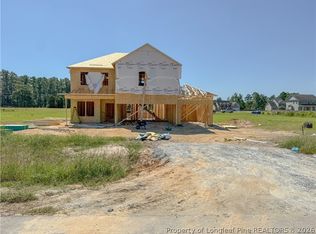
- $319,9994 bd3 ba1.9k sqft65 Rolands Ridge Rd LOT 29, Autryville, NC 28318Pending
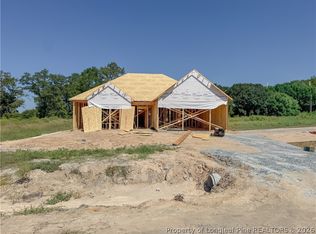
- $294,9993 bd2 ba1.7k sqft176 Rolands Ridge Rd LOT 8, Autryville, NC 28318New Construction
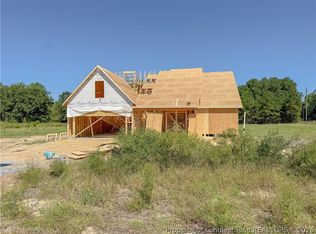
- $299,9993 bd3 ba1.7k sqft16 Rolands Ridge Rd LOT 1, Autryville, NC 28318New Construction
- $336,0003 bd2 ba1.8k sqft54 Crossbridge Ln, Autryville, NC 28318Off Market
Similar homes
- $294,9993 bd2 ba1.7k sqft176 Rolands Ridge Rd Lot 8, Autryville, NC 28318New ConstructionMLS ID #766173, LAUREN FURR, COLDWELL BANKER ADVANTAGE - FAYETTEVILLE. LPRMLS
- $299,9993 bd3 ba1.7k sqft16 Rolands Ridge Rd Lot 1, Autryville, NC 28318New ConstructionMLS ID #766172, LAUREN FURR, COLDWELL BANKER ADVANTAGE - FAYETTEVILLE. LPRMLS
- $309,9993 bd3 ba1.8k sqft141 Rolands Ridge Rd Lot 26, Autryville, NC 28318New Construction
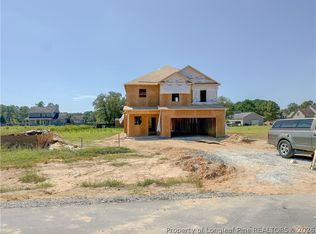 MLS ID #766175, LAUREN FURR, COLDWELL BANKER ADVANTAGE - FAYETTEVILLE. LPRMLS
 - $319,0004 bd3 ba2.1k sqft194 Doubletree Ln, Autryville, NC 28318For Sale
 MLS ID #769550, GREGORY WELLS, DERVIK REAL ESTATE. LPRMLS
 - $298,0003 bd2 ba1.5k sqft10229 NC-210, Autryville, NC 28318For Sale
 MLS ID #100599094, Ruth Anne Harris, John Henderson Realty, Inc.. Hive MLS
 - $224,0003 bd2 ba1.3k sqft92 Fox Run Lane, Autryville, NC 28318For SaleMLS ID #100597275, Tyler Goode, ONNIT Realty Group. Hive MLS
- $294,9954 bd3 ba1.8k sqft94 Coachman Lane, Autryville, NC 28318New ConstructionMLS ID #100577149, Brian O'Connell, Keller Williams Realty-Fayetteville. Hive MLS
- $329,9003 bd2 ba1.8k sqft756 Jordan Road, Autryville, NC 28318New ConstructionMLS ID #100568633, Steven Lowery, Redpoint Real Estate, Llc. Hive MLS
- $199,0003 bd2 ba2.4k sqft170 South River Road, Autryville, NC 28318For SaleMLS ID #100604017, Carolyn Lambert, Lambert Realty. Hive MLS
- $299,9003 bd3 ba2.1k sqft105 Forest Wood Dr, Salemburg, NC 28385For Sale
 MLS ID #10192103, Natalie Pearse. Doorify MLS
 - $270,0005 bd3 ba2.2k sqft394 Bullard Pit Circle, Autryville, NC 28318For SaleMLS ID #100542510, Angie Mitchell, Mitchell Realty LLC. Hive MLS
- $294,9953 bd3 ba1.8k sqft208 Buggy Top Lane, Autryville, NC 28318New ConstructionMLS ID #100539945, Brian O'Connell, Keller Williams Realty-Fayetteville. Hive MLS
- $219,9003 bd2 ba1.7k sqft396 Ronnie Road, Autryville, NC 28318For SaleMLS ID #100586540, Summerlyn N Faircloth, REAL Broker LLC. Hive MLS
