Charming Home in the heart of Eddyville! Welcome home to this beautifully maintained 3-bedroom, 1 bath brick home with detached garage that offers the perfect blend of comfort and convenience. Inside, you will find a cozy eat-in kitchen complete with stainless steel appliances that stay, a spacious living area, and a utility room with washer and dryer included. This recently updated bathroom adds a fresh, modern touch! Step outside and fall in love with the inviting outdoor living space-perfect for relaxing or entertaining guests. The detached garage provides added storage and offers 2 garage doors. Whether you're a first-time homebuyer, looking to downsize, or searching for a great investment opportunity, this property checks all the boxes! Buyer to verify sq. ft.
Pending
$199,900
313 Linden Ave, Eddyville, KY 42038
3beds
1,325sqft
:
Get pre-qualified$1,263/mo
Single Family Residence
Built in 1974
0.26 Acres Lot
$193,600 Zestimate®
$151/sqft
$-- HOA
What's special
Cozy eat-in kitchen
- 50 days |
- 72 |
- 0 |
Likely to sell faster than
Zillow last checked:
Listing updated:
Listed by:
Alison Dorman 270-205-8605,
KY Homes Realty
Source: Imagine MLS,MLS#: 26014508
Facts & features
Interior
Bedrooms & bathrooms
- Bedrooms: 3
- Bathrooms: 1
- Full bathrooms: 1
Primary bedroom
- Level: First
Kitchen
- Level: First
Heating
- Electric, Forced Air
Cooling
- Central Air, Ceiling Fan(s)
Appliances
- Included: Dryer, Dishwasher, Microwave, Refrigerator, Washer, Range
- Laundry: Electric Dryer Hookup, Main Level, Washer Hookup
Features
- Eat-in Kitchen, Ceiling Fan(s)
- Doors: Storm Door(s)
- Windows: Insulated Windows, Screens
- Basement: Crawl Space
- Has fireplace: No
Interior area
- Total structure area: 1,325
- Total interior livable area: 1,325 sqft
- Finished area above ground: 1,325
- Finished area below ground: 0
Property
Parking
- Total spaces: 3
- Parking features: Attached Carport, Detached Garage, Driveway, Garage Door Opener, Off Street
- Garage spaces: 2
- Carport spaces: 1
- Covered spaces: 3
- Has uncovered spaces: Yes
Features
- Levels: One
- Fencing: Chain Link,Privacy,Wood
Lot
- Size: 0.26 Acres
- Features: Few Trees
Details
- Parcel number: 40A1117
Construction
Type & style
- Home type: SingleFamily
- Architectural style: Ranch
- Property subtype: Single Family Residence
Materials
- Brick Veneer, Vinyl Siding
- Foundation: Block
- Roof: Composition
Condition
- Year built: 1974
Utilities & green energy
- Sewer: Public Sewer
- Water: Public
- Utilities for property: Natural Gas Available
Community & HOA
Community
- Features: Park, Tennis Court(s), Pool
- Subdivision: Downtown
HOA
- Has HOA: No
Location
- Region: Eddyville
Financial & listing details
- Price per square foot: $151/sqft
- Tax assessed value: $175,000
- Annual tax amount: $1,402
- Date on market: 6/22/2026
Estimated market value
$193,600
$184,000 - $203,000
$1,421/mo
Price history
| Date | Event | Price |
|---|---|---|
| 7/13/2026 | Pending sale | $199,900$151/sqft |
Source:  Imagine MLS #26014508 Report a problem Imagine MLS #26014508 Report a problem | ||
| 7/12/2026 | Contingent | $199,900$151/sqft |
Source: Imagine MLS #26014508 Report a problem | ||
| 6/9/2026 | Listed for sale | $199,900+14.2%$151/sqft |
Source: WKRMLS #137407 Report a problem | ||
| 3/11/2024 | Sold | $175,000+155.5%$132/sqft |
Source: Imagine MLS #W125905 Report a problem | ||
| 10/5/2021 | Sold | $68,500-1.4%$52/sqft |
Source: Public Record Report a problem | ||
| 7/8/2005 | Sold | $69,500$52/sqft |
Source: Public Record Report a problem | ||
Public tax history
| Year | Property taxes | Tax assessment |
|---|---|---|
| 2025 | $1,402 +116.3% | $175,000 +118.8% |
| 2024 | $648 -2.5% | $80,000 |
| 2023 | $665 -2.1% | $80,000 |
| 2022 | $679 +96.3% | $80,000 |
| 2021 | $346 -2.5% | $80,000 |
| 2020 | $355 -49.1% | $80,000 |
| 2019 | $698 +0.3% | $80,000 |
| 2018 | $696 +90% | $80,000 |
| 2017 | $366 -1.9% | $80,000 |
| 2016 | $373 | $80,000 |
| 2015 | -- | $80,000 |
| 2013 | -- | $80,000 |
| 2012 | -- | $80,000 |
| 2011 | -- | $80,000 |
| 2010 | -- | $80,000 |
Find assessor info on the county website
Monthly payment
Est. payment
Payment breakdown
Explore the cost of this home by adjusting the details. Changes won't be saved.Climate risks
Neighborhood: 42038
Nearby schools
GreatSchools rating
- 6/10Lyon County Elementary SchoolGrades: PK-5Distance: 0.3 mi
- 8/10Lyon County Middle SchoolGrades: 6-8Distance: 0.3 mi
- 7/10Lyon County High SchoolGrades: 9-12Distance: 0.2 mi
Schools provided by the listing agent
- Elementary: Lyon County
- Middle: Lyon County
- High: Lyon County
Source: Imagine MLS. This data may not be complete. We recommend contacting the local school district to confirm school assignments for this home.
- $148,7003 bd1 ba1.3k sqft315 Linden Ave, Eddyville, KY 42038Off Market
- $121,1003 bd1 ba1k sqft311 Linden Ave, Eddyville, KY 42038Off Market
- $128,0003 bd1 ba1.6k sqft309 Linden Ave, Eddyville, KY 42038Off Market
- $89,9002 bd1 ba864 sqft312 W Fairview Ave, Eddyville, KY 42038Off Market
- $82,7002 bd1 ba881 sqft314 W Fairview Ave, Eddyville, KY 42038Off Market
- $105,8003 bd1 ba990 sqft310 W Fairview Ave, Eddyville, KY 42038Off Market
- $40,000-- bd-- ba-- sqft316 W Fairview Ave, Eddyville, KY 42038Off Market
- $119,7003 bd1 ba1k sqft307 Linden Ave, Eddyville, KY 42038Off Market
A local agent can set up tours, give advice and negotiate with sellers.
Similar homes
- $199,9993 bd2 ba1.2k sqft133 Pebble Creek Dr, Eddyville, KY 42038For Sale
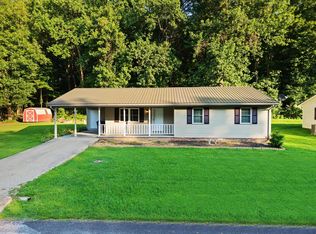
 MLS ID #26021441, Kartik Patel, Keller Williams Experience - Paducah. Imagine MLS
 - $245,0003 bd2 ba1.3k sqft51 Lake Scene Dr, Eddyville, KY 42038For Sale
 MLS ID #26017892, Brandon Warfield, Benchmark Realty, LLC - Murray. Imagine MLS
 - $279,9003 bd2 ba1.7k sqft102 Wendy Dr, Eddyville, KY 42038For Sale
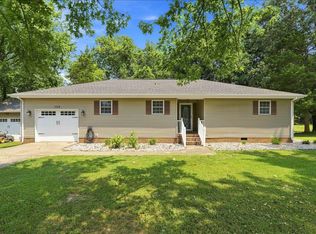 MLS ID #26020943, Sandra Kaminskas, Elite Realty. Imagine MLS
 - $240,0003 bd2 ba1.3k sqft105 Airport Rd, Princeton, KY 42445For Sale
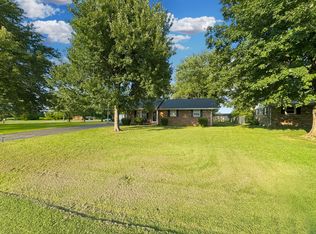 MLS ID #26021411, Lauren Hawkins, Benchmark Realty, LLC - Murray. Imagine MLS
 - $182,9993 bd2 ba1k sqft934 Cantrell Rd, Eddyville, KY 42038For Sale
 MLS ID #94551, Erika L Wiggins Crowell, Red Letter Realty Group. Greater Owensboro Realtor Association
 - $199,9002 bd2 ba1k sqft794 Chestnut Oak Rd, Kuttawa, KY 42055For Sale
 MLS ID #RA20256737, Natasha Givens, Keller Williams First Choice R. RASK
 - $200,0003 bd2 ba1.5k sqft411 Bell St, Princeton, KY 42445For SaleMLS ID #26014900, Darren Ramey, Farless Realty. Imagine MLS
- $149,9003 bd2 ba1.2k sqft53 Warbler Ct, Eddyville, KY 42038For SaleMLS ID #94590, Erika L Wiggins Crowell, Red Letter Realty Group. Greater Owensboro Realtor Association
- $215,0003 bd1 ba1.2k sqft1560 Dawson Rd, Princeton, KY 42445For SaleMLS ID #26017939, Brandon Warfield, Benchmark Realty, LLC - Murray. Imagine MLS
- $249,0003 bd1 ba1.1k sqft82 Hopewell Rd, Kuttawa, KY 42055For SaleMLS ID #26020435, Tim Beck, Property Investment Solutions. Imagine MLS
- $220,0003 bd1 ba1.4k sqft2744 Lakeview Church Rd, Benton, KY 42025For SaleMLS ID #26017685, Kartik Patel, Keller Williams Experience - Paducah. Imagine MLS
- $170,0003 bd1 ba1k sqft788 Us Highway 60 W, Smithland, KY 42081For SaleMLS ID #26017985, Channing Taylor, Trifecta Real Estate Services. Imagine MLS
- $299,0003 bd3 ba1.4k sqft620 Cypress Ct, Kuttawa, KY 42055For SaleMLS ID #26019013, Crystal McCoy, Keller Williams Experience - Paducah. Imagine MLS
- $245,0003 bd2 ba1.4k sqft328 Cumberland Rd, Gilbertsville, KY 42044For SaleMLS ID #26019783, Jennifer Fisk, Housman Partners - Lake Area. Imagine MLS
- $240,0004 bd2 ba1.3k sqft260 Crisp Rd, Cadiz, KY 42211For SaleMLS ID #26020789, Rachel Diuguid Smith, Legacy Real Estate Co.. Imagine MLS
- $239,0003 bd2 ba1.8k sqft1588 Us Highway 641, Marion, KY 42064For SaleMLS ID #26017496, Emily Fackler, The Jeter Group. Imagine MLS
- $229,9003 bd1 ba1.1k sqft1562 Moors Camp Hwy, Benton, KY 42025For SaleMLS ID #26016054, Dell Taylor, EXIT Realty Key Group. Imagine MLS
- $245,0003 bd2 ba1.9k sqft417 Rudd St, Smithland, KY 42081For SaleMLS ID #26016894, Ashley Pugh, eXp Realty, LLC. Imagine MLS
- $287,5003 bd2 ba1.3k sqft3350 Highway 293 N, Princeton, KY 42445For SaleMLS ID #26014407, Ryals Farless, Farless Realty. Imagine MLS
- $189,9003 bd2 ba1.2k sqft317 Marshall Cir, Gilbertsville, KY 42044For SaleMLS ID #26018343, Jessica Canestrini, Benchmark Realty, LLC - Murray. Imagine MLS
