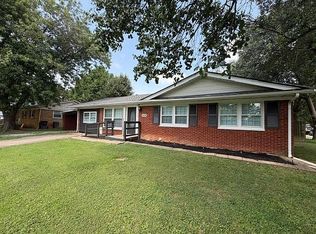
Welcome home to this beautifully finished, move-in-ready new construction home featuring modern touches and thoughtful design throughout! Step inside to an inviting living area with attractive wood-look flooring, and fresh neutral colors. The kitchen is sure to impress with beautiful cabinetry, stylish granite countertops, stainless steel appliances, a spacious center island, and modern pendant lighting, providing the perfect space for everyday living and entertaining. The bathrooms feature coordinating cabinetry, contemporary black fixtures, and stylish finishes. Additional highlights include recessed lighting, generously sized closets, and comfortable bedrooms with plenty of natural light. Outside, enjoy a covered front entry, concrete driveway, low-maintenance vinyl siding, and a yard with mature trees. With its attractive finishes and functional layout, this home offers comfort, convenience, and modern style. Schedule your showing today!
New construction
Price cut: $5K (9/17)
$209,999
313 Myrtle Street, Jeffersonville, IN 47129
3beds
1,100sqft
Single Family Residence
Built in 2026
5,052 Square Feet Lot
$209,900 Zestimate®
$191/sqft
$-- HOA
What's special
Low-maintenance vinyl sidingModern pendant lightingStylish granite countertopsYard with mature treesCovered front entryContemporary black fixturesRecessed lighting
- 62 days
- 128
- 7
Zillow last checked:
Listing updated:
Listed by:
David Branham,
KGF Realty, LLC,
Jonathan Jackson,
KGF Realty, LLC
Source: SIRA,MLS#: 2026011471 Originating MLS: Southern Indiana REALTORS Association
Facts & features
Interior
Bedrooms & bathrooms
- Bedrooms: 3
- Bathrooms: 2
- Full bathrooms: 2
Heating
- Forced Air, Heat Pump
Cooling
- Central Air, Heat Pump
Appliances
- Included: Dishwasher, Disposal, Microwave, Oven, Range, Refrigerator
- Laundry: Laundry Closet, Main Level
Features
- Ceiling Fan(s), Bath in Primary Bedroom, Main Level Primary, Utility Room
- Has basement: No
- Has fireplace: No
Interior area
- Total structure area: 1,100
- Total interior livable area: 1,100 sqft
- Finished area above ground: 1,100
- Finished area below ground: 0
Property
Parking
- Parking features: No Garage
Features
- Levels: One
- Stories: 1
- Patio & porch: Covered, Porch
- Exterior features: Porch
Lot
- Size: 5,052 Square Feet
Details
- Parcel number: 102100901701000010
- Zoning: Residential
- Zoning description: Residential
Construction
Type & style
- Home type: SingleFamily
- Architectural style: One Story
- Property subtype: Single Family Residence
Materials
- Vinyl Siding, Frame
- Foundation: Slab
Condition
- New construction: Yes
- Year built: 2026
Details
- Builder model: Arlington
- Builder name: KGF Building LLC
Utilities & green energy
- Water: Connected, Public
Community & HOA
Community
- Subdivision: Bonenberger Oak Grove
HOA
- Has HOA: No
Location
- Region: Jeffersonville
Financial & listing details
- Price per square foot: $191/sqft
- Annual tax amount: $400
- Date on market: 9/3/2026
- Cumulative days on market: 62 days
- Listing terms: Cash,Conventional,FHA,VA Loan
Estimated market value
$209,900
$199,000 - $220,000
$1,680/mo
Price history
| Date | Event | Price |
|---|---|---|
| 9/17/2026 | Price change | $209,999-2.3%$191/sqft |
Source:  SIRA #2026011471 Report a problem | ||
| 9/3/2026 | Listed for sale | $214,999$195/sqft |
Source: SIRA #2026011471 Report a problem | ||
Public tax history
Tax history is unavailable.
Monthly payment
Est. payment
Payment breakdown
Explore the cost of this home by adjusting the details. Changes won't be saved.Climate risks
Neighborhood: 47129
- $271,2002 bd1 ba672 sqft133 Montgomery West Est, Clarksville, IN 47129Off Market
- $146,700-- bd-- ba-- sqft47129-9601 9601, Clarksville, IN 47129Off Market
- $129,600-- bd-- ba-- sqftW Lewis & Clark Pkwy, Clarksville, IN 47129Off Market
- $3,100-- bd-- ba-- sqftTo Be Assigned, Clarksville, IN 47129Off Market
Similar homes
- $199,0003 bd1 ba1.1k sqft1513 Cliftwood Drive, Clarksville, IN 47129For Sale
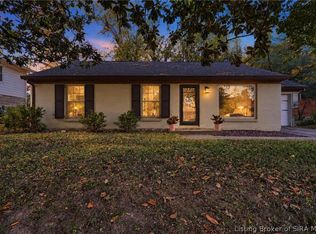 MLS ID #2026013009, Matthew Henegar, RE/MAX FIRST. SIRA
- $209,9993 bd2 ba1.1k sqft315 Myrtle Street, Jeffersonville, IN 47129New Construction
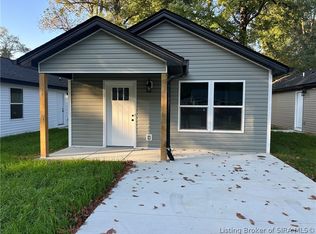 MLS ID #2026012740, Jonathan Jackson, KGF Realty, LLC. SIRA
- $198,9003 bd2 ba1k sqft1910 Shelley Drive, Clarksville, IN 47129For Sale
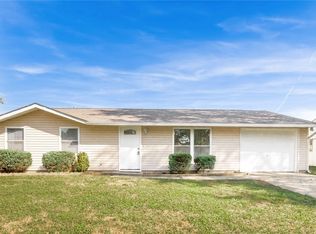 MLS ID #2026012888, Michelle Schnell-Gammons, 1% Lists Purple Door IN KY. SIRA
- $200,0003 bd2 ba1.3k sqft2236 Blackiston Mill Rd, Clarksville, IN 47129For Sale By Owner