INDULGE IN LAKEFRONT LIVING AT ITS FINEST! THIS IS YOUR DREAM VILLA! Nestled in the sought-after Plantation Golf and Country Club community, this maintenance-free villa offers a harmonious blend of charm, comfort, and convenience. Located on a peaceful cul-de-sac lined with mature oak trees, this home is a true retreat. FEATURING 2 OVERSIZED PRIMARY SUITES, 2 full baths, and a 2-car garage, this villa is designed with privacy and ease in mind. A welcoming landscaped walkway and covered front porch lead you into a meticulously maintained home with stunning LAKE VIEWS from most rooms. Get ready to be captivated by the breathtaking sunsets! The spacious tiled foyer with a closet opens into the LIVING AND DINING AREAS, both boasting high vaulted ceilings and gleaming laminate floors that flow throughout. The OPEN FLOOR PLAN is perfect for both everyday living and entertaining, with split bedrooms ensuring comfort and seclusion. The WELL-APPOINTED KITCHEN features a tiled breakfast bar, recessed lighting, and a brand-new Bosch dishwasher, opening seamlessly to the ENORMOUS FLORIDA ROOM. This impressive custom 10’ x 34’ enclosed space offers a panoramic view of the lake, perfect for enjoying your morning coffee in the Dinette area or hosting guests. A cozy fireplace enhances the entertainment area, while sliding doors on either side lead to the primary bedrooms, each with its own ensuite and generous closet space. The main suites even include a separate water closet for added convenience. Additional highlights include: • An interior laundry room with stackable washer/dryer, cabinets, and shelving. • A pavered outdoor patio, partially covered and screened, inviting natural sunlight for year-round enjoyment. Prestigious Plantation Golf & Country Club boasts various activities and features a heated community pool. An optional membership to the Country Club is available and provides access to two 18 hole championship golf courses, a fitness center, tennis courts, a heated Jr. Olympic size pool, diverse dining options and a range of activities. Whether you’re seeking a winter retreat or a year-round residence, this property presents an ideal opportunity for comfortable living and leisure. Myrtle Trace is just minutes away from beautiful beaches, downtown historic Venice with its Farmers Markets, boutique shops and fine dining, Sharkey’s on the Pier, Venice Beach and the Jetty. You are also near hospitals, medical facilities, the up and coming Wellen Park and The Cool Today Park where the Atlanta Braves hold their spring training. Wellen Park offers The Lake and its trails, exquisite dining, entertainment and much more! Don’t miss the opportunity to experience the perfect balance of elegance and serenity in this villa. Schedule your private tour today and start living the lakefront dream!
Sold for $300,000
$300,000
313 PEMBROKE LANE NORTH #195, VENICE, FL 34293
2beds
1,401sqft
Condominium
Built in 1987
-- sqft lot
$280,300 Zestimate®
$214/sqft
$-- Estimated rent
Home value
$280,300
$252,000 - $311,000
Not available
Zestimate® history
Owner options
List your home for rent
Find your next renter with Zillow Rental Manager. Plus, with online applications, you can quickly screen prospective tenants – for free.
Refinance and save
$2,726/mo
Est. payment
Refinancing to a lower rate could help reduce your monthly payments and save thousands over the life of the loan.
$2,726/mo
Est. payment
Explore your selling options
Work with a Zillow partner agent
Leverage their expertise and Zillow's premium Showcase listings to get your home seen by more buyers.
Get startedList with your own agent
Get your home in front of millions of buyers by listing it on Zillow.
Learn how to do itSell it yourself
Take full control of how buyers see your home on Zillow by listing For Sale by Owner (FSBO).
List your homeWhat's special
Zillow last checked:
Listing updated:
Listed by:
Joyce Ingrassia, PA 508-259-4264,
COLDWELL BANKER REALTY 941-493-1000
Bought with:
Cole Campbell, 3456841
COMPASS FLORIDA LLC
Source: Stellar MLS,MLS#: D6139353 Originating MLS: Venice
Originating MLS: Venice
Facts & features
Interior
Bedrooms & bathrooms
- Bedrooms: 2
- Bathrooms: 2
- Full bathrooms: 2
Rooms
- Room types: Florida Room
Primary bedroom
- Features: Walk-In Closet(s)
- Level: First
- Dimensions: 16x11
Bedroom 2
- Features: Walk-In Closet(s)
- Level: First
- Dimensions: 16x11
Bathroom 1
- Features: Shower No Tub, Water Closet/Priv Toilet, Walk-In Closet(s)
- Level: First
- Dimensions: 12x10
Bathroom 2
- Features: Shower No Tub, Water Closet/Priv Toilet, Window/Skylight in Bath, Built-in Closet
- Level: First
- Dimensions: 14x10
Balcony porch lanai
- Level: First
- Dimensions: 12x14
Dining room
- Level: First
- Dimensions: 10.6x10.6
Florida room
- Level: First
- Dimensions: 10x34
Foyer
- Features: Coat Closet
- Level: First
- Dimensions: 6x6
Kitchen
- Level: First
- Dimensions: 14x9
Living room
- Level: First
- Dimensions: 13x16
Heating
- Central, Electric
Cooling
- Central Air
Appliances
- Included: Dishwasher, Disposal, Dryer, Electric Water Heater, Microwave, Range, Refrigerator, Washer
- Laundry: Same Floor As Condo Unit
Features
- Living Room/Dining Room Combo, Open Floorplan, Primary Bedroom Main Floor, Solid Surface Counters, Walk-In Closet(s)
- Flooring: Carpet, Ceramic Tile, Laminate
- Has fireplace: Yes
- Fireplace features: Decorative
- Common walls with other units/homes: End Unit
Interior area
- Total structure area: 2,017
- Total interior livable area: 1,401 sqft
Property
Parking
- Total spaces: 4
- Parking features: Driveway, Garage Door Opener, Ground Level, Off Street
- Attached garage spaces: 4
- Has uncovered spaces: Yes
Features
- Levels: One
- Stories: 1
- Patio & porch: Enclosed, Front Porch, Patio, Rear Porch
- Exterior features: Courtyard
- Has view: Yes
- View description: Pool, Lake
- Has water view: Yes
- Water view: Lake
Lot
- Features: Cleared, Cul-De-Sac, Landscaped, Level
Details
- Parcel number: 0443131011
- Zoning: RSF2
- Special conditions: None
Construction
Type & style
- Home type: Condo
- Architectural style: Coastal
- Property subtype: Condominium
Materials
- Block, Stucco
- Foundation: Block
- Roof: Tile
Condition
- New construction: No
- Year built: 1987
Utilities & green energy
- Sewer: Public Sewer
- Water: Canal/Lake For Irrigation
- Utilities for property: BB/HS Internet Available, Cable Available, Electricity Connected, Sewer Connected, Underground Utilities, Water Connected
Community & HOA
Community
- Features: Association Recreation - Owned, Buyer Approval Required, Clubhouse, Community Mailbox, Deed Restrictions, Golf Carts OK, Pool
- Pet fee: $0 monthly
- Subdivision: MYRTLE TRACE AT PLANTATION
HOA
- Has HOA: Yes
- Services included: Cable TV, Common Area Taxes, Community Pool, Reserve Fund, Fidelity Bond, Insurance, Maintenance Grounds, Maintenance Repairs, Pest Control, Pool Maintenance, Private Road, Recreational Facilities
- HOA fee: $782 monthly
- HOA name: AMI
- HOA phone: 941-493-0287
- Second HOA name: Plantation Management Association
Location
- Region: Venice
Financial & listing details
- Price per square foot: $214/sqft
- Annual tax amount: $1,962
- Date on market: 1/1/2025
- Cumulative days on market: 23 days
- Listing terms: Cash,Conventional,FHA
- Ownership: Condominium
- Total actual rent: 0
- Electric utility on property: Yes
- Road surface type: Asphalt
Price history
| Date | Event | Price |
|---|---|---|
| 3/10/2025 | Sold | $300,000-7.7%$214/sqft |
Source:  Stellar MLS #D6139353 Report a problem Stellar MLS #D6139353 Report a problem | ||
| 1/26/2025 | Pending sale | $325,000$232/sqft |
Source: Stellar MLS #D6139353 Report a problem | ||
| 1/1/2025 | Listed for sale | $325,000-6.9%$232/sqft |
Source: Stellar MLS #D6139353 Report a problem | ||
| 8/24/2024 | Listing removed | $349,000$249/sqft |
Source: Stellar MLS #N6129739 Report a problem | ||
| 6/28/2024 | Price change | $349,000-2.8%$249/sqft |
Source: Stellar MLS #N6129739 Report a problem | ||
| 5/14/2024 | Price change | $359,000-2.7%$256/sqft |
Source: Stellar MLS #N6129739 Report a problem | ||
| 12/5/2023 | Listed for sale | $369,000$263/sqft |
Source: Stellar MLS #N6129739 Report a problem | ||
Public tax history
Tax history is unavailable.
Neighborhood: Plantation
Nearby homes
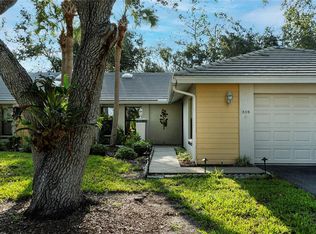
- $340,0003 bd2 ba1.4k sqft308 Pembroke Ln #187, Venice, FL 34293Sold
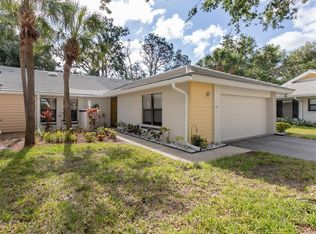
- $305,0003 bd2 ba1.4k sqft314 Pembroke Ln #189, Venice, FL 34293Sold
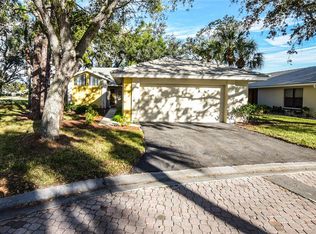
- $300,0002 bd2 ba1.6k sqft316 Pembroke Ln #190, Venice, FL 34293Sold
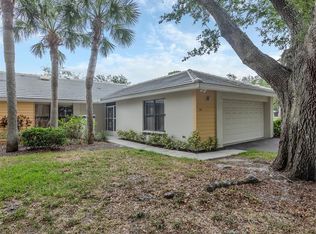
- $275,0003 bd2 ba1.4k sqft312 Pembroke Dr #199, Venice, FL 34293Sold
- $234,7002 bd2 ba1.7k sqft318 Pembroke Dr, Venice, FL 34293Off Market
- $230,0002 bd2 ba1.5k sqft338 Pembroke Dr #208, Venice, FL 34293Sold
- $280,6002 bd2 ba1.4k sqft207 Southampton Dr, Venice, FL 34293Off Market
- $258,0002 bd2 ba1.6k sqft226 Southampton Ln #257, Venice, FL 34293Sold
- $222,5002 bd2 ba1.6k sqft228 Southampton Ln #258, Venice, FL 34293Sold
Nearby schools
GreatSchools rating
- 9/10Taylor Ranch Elementary SchoolGrades: PK-5Distance: 0.9 mi
- 7/10Venice Middle SchoolGrades: 6-8Distance: 1.7 mi
- 7/10Venice Senior High SchoolGrades: 9-12Distance: 5.3 mi
Schools provided by the listing agent
- Elementary: Taylor Ranch Elementary
- Middle: Venice Area Middle
- High: Venice Senior High
Source: Stellar MLS. This data may not be complete. We recommend contacting the local school district to confirm school assignments for this home.
Get a cash offer in 3 minutes
Find out how much your home could sell for in as little as 3 minutes with a no-obligation cash offer.
Estimated market value
$280,300
Get a cash offer in 3 minutes
Find out how much your home could sell for in as little as 3 minutes with a no-obligation cash offer.
Estimated market value
$280,300
- Florida
- Sarasota County
- Venice
- 34293
- Plantation
- 313 PEMBROKE LANE NORTH Unit 195
Nearby cities
Nearby neighborhoods
Nearby zip codes
Other Venice Topics
