Welcome to this three-bedroom, two-full-bath ranch offering single-level living in an established Brick neighborhood. Freshly painted throughout, the home features new laminate flooring in all three bedrooms, with laminate flooring also extending through the living and dining rooms. The kitchen offers a vaulted ceiling, abundant high-hat lighting, vinyl flooring, and a full appliance package. A sliding glass door leads to the deck and large fenced backyard—perfect for outdoor dining, gardening, pets, play, or entertaining. Additional features include an attached garage with direct interior entry, a separate laundry room with washer and dryer included as-is, and two floored attic areas providing valuable storage.The home offers an opportunity for buyers to update and personalize . Conveniently located near major highways, shopping, recreation, and Jersey Shore beaches. Bring your ideas and make it your own! Some photos have been digitally staged and enhanced to show the possiblilites of home.
Pending
$509,900
313 Tennessee Drive, Brick, NJ 08723
3beds
1,449sqft
Single Family Residence
Built in 1997
8,276 Square Feet Lot
$510,800 Zestimate®
$352/sqft
$-- HOA
What's special
Single-level livingThree-bedroom two-full-bath ranchAbundant high-hat lightingFreshly painted throughoutFull appliance package
- 55 days
- 87
- 0
Likely to sell faster than
Zillow last checked:
Listing updated:
Listed by:
Lisa Angelicola 732-754-5236,
NextHome Realty Premier Properties
Source: MoreMLS,MLS#: 22626875
Facts & features
Interior
Bedrooms & bathrooms
- Bedrooms: 3
- Bathrooms: 2
- Full bathrooms: 2
Heating
- Forced Air
Cooling
- Central Air
Features
- Recessed Lighting
- Flooring: Linoleum, Laminate
- Basement: Crawl Space
- Attic: Attic,Pull Down Stairs
Interior area
- Total structure area: 1,449
- Total interior livable area: 1,449 sqft
Property
Parking
- Total spaces: 1
- Parking features: Asphalt, Double Wide Drive
- Attached garage spaces: 1
- Has uncovered spaces: Yes
Features
- Stories: 1
Lot
- Size: 8,276 Square Feet
- Dimensions: 87 x 100
- Topography: Level
Details
- Parcel number: 07003830900086
- Zoning description: Residential, Single Family
Construction
Type & style
- Home type: SingleFamily
- Architectural style: Ranch
- Property subtype: Single Family Residence
Materials
- Roof: Timberline
Condition
- New construction: No
- Year built: 1997
Utilities & green energy
- Sewer: Public Sewer
Community & HOA
Community
- Senior community: Yes
- Subdivision: Lake Riviera
HOA
- Has HOA: No
Location
- Region: Brick
Financial & listing details
- Price per square foot: $352/sqft
- Tax assessed value: $262,200
- Annual tax amount: $7,116
- Date on market: 8/27/2026
- Inclusions: Outdoor Lighting, Washer, Blinds/Shades, Ceiling Fan(s), Dishwasher, Dryer, Light Fixtures, Stove, Refrigerator, Screens
Estimated market value
$510,800
$485,000 - $536,000
$2,824/mo
Price history
| Date | Event | Price |
|---|---|---|
| 9/10/2026 | Pending sale | $509,900$352/sqft |
Source:  MoreMLS #22626875 Report a problem MoreMLS #22626875 Report a problem | ||
| 8/27/2026 | Listed for sale | $509,900+216.7%$352/sqft |
Source: MoreMLS #22626875 Report a problem | ||
| 3/30/2001 | Sold | $161,000+15.1%$111/sqft |
Source: Public Record Report a problem | ||
| 12/4/1997 | Sold | $139,900$97/sqft |
Source: Public Record Report a problem | ||
Public tax history
| Year | Property taxes | Tax assessment |
|---|---|---|
| 2023 | $6,353 +2.2% | $262,200 |
| 2022 | $6,219 | $262,200 |
| 2021 | $6,219 +3% | $262,200 |
| 2020 | $6,041 +2.4% | $262,200 |
| 2019 | $5,900 +2.8% | $262,200 |
| 2018 | $5,740 +0.5% | $262,200 |
| 2017 | $5,711 +2.7% | $262,200 |
| 2016 | $5,561 +0.8% | $262,200 |
| 2015 | $5,517 +1.8% | $262,200 |
| 2014 | $5,420 +3.3% | $262,200 |
| 2013 | $5,244 +0.8% | $262,200 |
| 2012 | $5,202 +6.7% | $262,200 |
| 2011 | $4,874 -3.9% | $262,200 |
| 2010 | $5,074 +2.2% | $262,200 +105% |
| 2009 | $4,966 +6.2% | $127,900 |
| 2008 | $4,675 +5.3% | $127,900 |
| 2007 | $4,441 +12.6% | $127,900 |
| 2006 | $3,944 | $127,900 |
| 2004 | -- | $127,900 |
| 2003 | -- | $127,900 |
| 2002 | -- | $127,900 |
| 2001 | -- | $127,900 |
Find assessor info on the county website
Monthly payment
Est. payment
Payment breakdown
Explore the cost of this home by adjusting the details. Changes won't be saved.Climate risks
Neighborhood: Lake Riviera
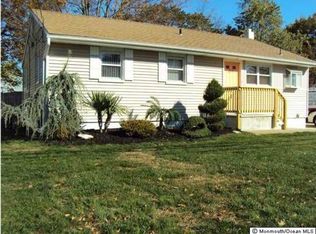
Similar homes
- $550,0002 bd2 ba1.6k sqft67 Lauren Lane N, Brick, NJ 08723For Sale

 MLS ID #22631711, Anthony Fantazzi, EXP Realty. MoreMLS
 - $498,0003 bd1 ba1.1k sqft1129 Sylvan Drive, Toms River, NJ 08753For Sale
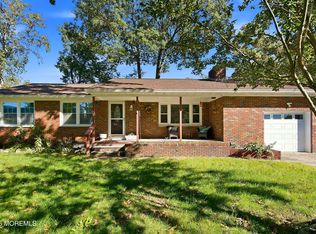 MLS ID #22633048, Theresa Capuano, Berkshire Hathaway HomeServices Fox & Roach - Red Bank. MoreMLS
 - $509,0004 bd2 ba1.8k sqft4 Harbor View Lane, Toms River, NJ 08753For Sale
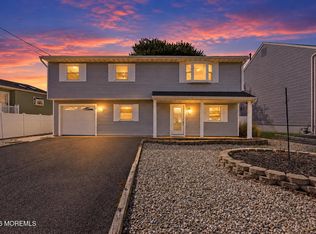 MLS ID #22633079, Yitzy Rosenbaum, Blue Key Realty, LLC. MoreMLS
 - $650,0004 bd3 ba1.9k sqft437 S Community Drive, Brick, NJ 08723For Sale
 MLS ID #22624054, Eva Ling, Weichert Realtors-Freehold. MoreMLS
 - $559,0002 bd2 ba1.8k sqft19 Goldenedge Way, Lakewood, NJ 08701For SaleMLS ID #22631044, Carolina M Zocco, Rosario Realty Inc. MoreMLS
- $375,0002 bd2 ba1.2k sqft34 Molly Lane, Brick, NJ 08723For SaleMLS ID #22602848, Claudia E Dunn, Epique Realty. MoreMLS
- $479,0003 bd2 ba1.2k sqft877 Egret Drive, Toms River, NJ 08753For SaleMLS ID #22632137, Mayer Stroh, Keller Williams Realty Monmouth/Ocean. MoreMLS
- $624,9003 bd2 ba1.6k sqft9 Arbor Drive, Brick, NJ 08724For SaleMLS ID #22631373, Brittany G Moore, Keller Williams Realty East Monmouth. MoreMLS
- $475,0003 bd2 ba1.4k sqft7 Sunnydale Court, Bayville, NJ 08721For SaleMLS ID #22631329, Antonette Daddio, RE/MAX Realty 9. MoreMLS
- $515,0003 bd1 ba1.4k sqft700 Commonwealth Boulevard, Toms River, NJ 08757For SaleMLS ID #22628309, Efrayim Lax, Keller Williams Realty Monmouth/Ocean. MoreMLS
- $579,9992 bd2 ba1.3k sqft24 Morning Glory Court, Brick, NJ 08724For SaleMLS ID #22628547, Diane Haroutunian, Compass New Jersey, LLC. MoreMLS
- $425,0002 bd2 ba1.2k sqft51 Central Boulevard, Brick, NJ 08724For SaleMLS ID #22627819, Monica Buletza, Keller Williams Realty Ocean Living. MoreMLS
- $475,0003 bd3 ba1.3k sqft1269 Olds St, Forked River, NJ 08731For Sale
 MLS ID #NJOC2045968, Camille Simms, RE/MAX at Barnegat Bay - Toms River. Bright MLS
 - $550,0003 bd2 ba1.6k sqft469 River Terrace, Toms River, NJ 08755For SaleMLS ID #22627509, Marcel Diaz, Realty One Group Open Door. MoreMLS
- $515,0003 bd3 ba1.9k sqft3703 Aqueduct Court, Toms River, NJ 08755For SaleMLS ID #22631771, Steven Ace, RE/MAX Revolution. MoreMLS
- $559,0003 bd3 ba2.1k sqft1548 Longboat Avenue, Beachwood, NJ 08722For SaleMLS ID #22626415, Amy E Faherty, Keller Williams Realty Ocean Living. MoreMLS
- $675,0004 bd2 ba1.7k sqft445 Bella Vista Road, Brick, NJ 08724For SaleMLS ID #22631441, Caitlyn Mulligan, RE/MAX Revolution. MoreMLS
- $519,0003 bd2 ba1.5k sqft215 Sunset Lane, Howell, NJ 07731For SaleMLS ID #22621036, Tsivia Cynamon, Crossroads Realty Sapphire Group. MoreMLS
- $399,0002 bd2 ba1.8k sqft1562 Snowberry Court, Toms River, NJ 08755For SaleMLS ID #22632371, Emilee Jackson, RE/MAX Revolution. MoreMLS
- $399,9952 bd2 ba1.7k sqft1940 Kwansan Court, Toms River, NJ 08755For SaleMLS ID #22631758, Carole A Kuiken, C21/ Solid Gold Realty Grbriar. MoreMLS
