New Home in Governor's Pointe - Custom Builder to include many special features including first floor primary bedroom, first floor study, and an expansive rear covered porch overlooks scenic backyard setting. Large Bonus Room on the second floor could be the 4th bedroom.
Under contract
$983,610
313 Tindalls Ct, Suffolk, VA 23436
4beds
3,358sqft
Single Family Residence
Built in 2026
0.5 Acres Lot
$-- Zestimate®
$293/sqft
$140/mo HOA
What's special
First floor primary bedroomScenic backyard settingExpansive rear covered porchFirst floor study
- 65 days
- 2
- 0
Zillow last checked:
Listing updated:
Listed by:
Mark Edwards,
East West Realty-Hampton Roads 757-288-7584
Source: REIN Inc.,MLS#: 10642026
Facts & features
Interior
Bedrooms & bathrooms
- Bedrooms: 4
- Bathrooms: 4
- Full bathrooms: 3
- 1/2 bathrooms: 1
Rooms
- Room types: 1st Floor Primary BR, Breakfast Area, Fin. Rm Over Gar, PBR with Bath, Office/Study, Utility Room
Primary bedroom
- Level: First
Bedroom
- Level: Second
Dining room
- Level: First
Family room
- Level: First
Kitchen
- Level: First
Utility room
- Level: First
Heating
- Forced Air, Zoned
Cooling
- Central Air, Zoned
Appliances
- Included: Dishwasher, Disposal, ENERGY STAR Qualified Appliances, Microwave, Gas Range, Tankless Water Heater, Water Heater
- Laundry: Dryer Hookup, Washer Hookup
Features
- Dual Entry Bath (Br & Hall), Walk-In Closet(s), Entrance Foyer, Pantry
- Flooring: Carpet, Ceramic Tile, Wood
- Attic: Walk-In
- Number of fireplaces: 1
- Fireplace features: Fireplace Gas-natural
Interior area
- Total interior livable area: 3,358 sqft
Property
Parking
- Total spaces: 2
- Parking features: Garage Att 2 Car
- Attached garage spaces: 2
Accessibility
- Accessibility features: Curbless Shower, Levered Door, Main Floor Laundry
Features
- Stories: 2
- Patio & porch: Porch
- Exterior features: Inground Sprinkler
- Pool features: None, Association
- Fencing: None
- Has view: Yes
- View description: Trees/Woods
- Waterfront features: Marsh
Lot
- Size: 0.5 Acres
- Features: Cul-De-Sac, Wooded
Details
- Parcel number: 4G85
- Zoning: RESIDENT
Construction
Type & style
- Home type: SingleFamily
- Architectural style: Craftsman
- Property subtype: Single Family Residence
Materials
- Fiber Cement, Stone
- Foundation: Slab
- Roof: Asphalt Shingle
Condition
- New construction: Yes
- Year built: 2026
Details
- Warranty included: Yes
Utilities & green energy
- Sewer: City/County
- Water: City/County
Green energy
- Energy efficient items: Construction
Community & HOA
Community
- Subdivision: Governors Pointe
HOA
- Has HOA: Yes
- Amenities included: Clubhouse, Playground, Pool, Tennis Court(s)
- HOA fee: $140 monthly
Location
- Region: Suffolk
Financial & listing details
- Price per square foot: $293/sqft
- Tax assessed value: $181,800
- Annual tax amount: $10,900
- Date on market: 6/30/2026
Estimated market value
Not available
Estimated sales range
Not available
$4,630/mo
Price history
Price history is unavailable.
Public tax history
| Year | Property taxes | Tax assessment |
|---|---|---|
| 2025 | $1,945 +29.9% | $181,800 +29.9% |
| 2024 | $1,497 -1.8% | $139,900 |
| 2023 | $1,525 | $139,900 |
| 2022 | $1,525 -1.8% | $139,900 |
| 2021 | $1,553 -25% | $139,900 -25% |
| 2020 | $2,070 | $186,500 |
| 2019 | $2,070 | $186,500 |
| 2018 | $2,070 +124.4% | $186,500 |
| 2017 | $922 | $186,500 |
| 2016 | $922 | $186,500 |
| 2015 | $922 | $186,500 |
| 2014 | $922 | $186,500 |
| 2013 | -- | $186,500 -1.9% |
| 2012 | -- | $190,200 +2% |
| 2011 | -- | $186,500 |
| 2010 | -- | $186,500 |
| 2009 | $1,697 | $186,500 |
| 2008 | $1,697 +16.9% | $186,500 +20.8% |
| 2007 | $1,451 -11.3% | $154,400 |
| 2005 | $1,637 | $154,400 |
| 2004 | -- | -- |
Find assessor info on the county website
Monthly payment
Est. payment
Payment breakdown
Explore the cost of this home by adjusting the details. Changes won't be saved.Climate risks
Neighborhood: 23436
Nearby schools
Schools provided by the listing agent
- Elementary: Oakland Elementary
- Middle: King`s Fork Middle
- High: Kings Fork
Source: REIN Inc.. This data may not be complete. We recommend contacting the local school district to confirm school assignments for this home.
Similar homes
- $769,0007 bd4 ba4.1k sqft126 Torrington Cir, Suffolk, VA 23436For Sale
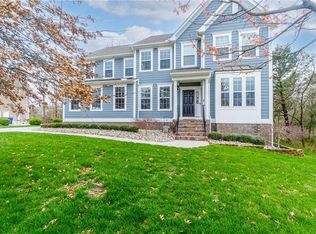 MLS ID #10645943, Tiffanie Chastain. REIN Inc.
 - $625,0004 bd3 ba3.3k sqft2101 Governors Pointe Dr, Suffolk, VA 23436For Sale
 MLS ID #10648570, Cole Hart. REIN Inc.
 - $960,0005 bd5 ba3.7k sqft9501 N River Rd, Suffolk, VA 23435For Sale
 MLS ID #10642447, Ryan Benton. REIN Inc.
 - $825,0005 bd4 ba4.1k sqft9327 Rivershore Dr, Suffolk, VA 23433For Sale
 MLS ID #10651760, Melissa Boyce. REIN Inc.
