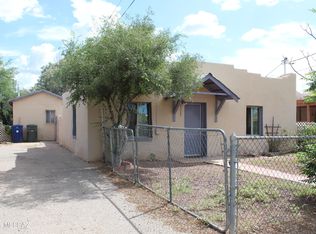
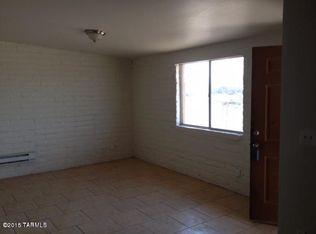
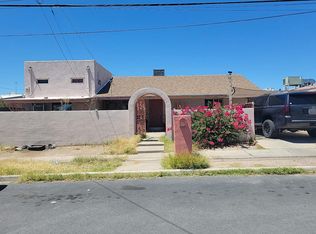
Discover this charming single-level home with a desirable location close to restaurants, shopping, freeways, and more! Inside, you'll be greeted by a practical and comfortable great room perfect for entertaining and relaxation, showcasing tile flooring, plenty of natural light, and neutral paint that complements any decor. The kitchen boasts crisp white cabinetry, quartz countertops, and stainless steel appliances. You'll love the 3 sizable bedrooms with 2 bathrooms, plus a powder room perfect for guests. The backyard offers plenty of space for outdoor activities and a shed for added storage. What's not to love? Make it yours now!
For sale
Price cut: $5.2K (9/24)
$254,700
313 W 42nd St, Tucson, AZ 85713
3beds
1,368sqft
Single Family Residence
Built in 1952
5,662 Square Feet Lot
$253,900 Zestimate®
$186/sqft
$-- HOA
What's special
Neutral paintPlenty of natural lightCrisp white cabinetryQuartz countertopsTile flooringStainless steel appliancesShed for added storage
- 49 days
- 587
- 71
Likely to sell faster than
Zillow last checked:
Listing updated:
Listed by:
Christopher J Reynolds 520-548-2022,
Panda Key Realty,
Quay R. Smith 520-237-6133,
Panda Key Realty
Source: MLS of Southern Arizona,MLS#: 22620207
Facts & features
Interior
Bedrooms & bathrooms
- Bedrooms: 3
- Bathrooms: 3
- Full bathrooms: 2
- 1/2 bathrooms: 1
Heating
- Gas Pac, Mini-Split
Cooling
- Central Air, Evaporative Cooling
Appliances
- Included: Dishwasher, Disposal, Refrigerator, Electric Range, Electric Oven, Microwave
- Laundry: Laundry Closet
Features
- Flooring: Ceramic Tile
- Has fireplace: No
- Fireplace features: None
Interior area
- Total structure area: 1,368
- Total interior livable area: 1,368 sqft
Property
Parking
- Total spaces: 1
- Parking features: Garage - Attached, Carport
- Has attached garage: Yes
- Carport spaces: 1
Accessibility
- Accessibility features: None
Features
- Levels: One
- Stories: 1
- Patio & porch: Patio
- Exterior features: Fountain
- Pool features: None
- Spa features: None
- Fencing: Block,Wood
- Has view: Yes
- View description: Residential
Lot
- Size: 5,662 Square Feet
- Dimensions: 46-126-126-46
- Features: Subdivided, North/South Exposure
Details
- Additional structures: Shed(s)
- Parcel number: 119033830
- Zoning: Tucson - R2
- Special conditions: None
Construction
Type & style
- Home type: SingleFamily
- Architectural style: Bungalow
- Property subtype: Single Family Residence
Materials
- Adobe, Masonry Stucco, Stucco
- Roof: Built-Up - Reflect
Condition
- Year built: 1952
Utilities & green energy
- Sewer: Sewer Connected
- Water: Public
Community & HOA
Community
- Features: Paved Street, Street Lights
- Security: Smoke Detector(s)
- Subdivision: Sunset Villa Addition
HOA
- Has HOA: No
- Amenities included: None
- Services included: None
Location
- Region: Tucson
Financial & listing details
- Price per square foot: $186/sqft
- Tax assessed value: $169,942
- Annual tax amount: $1,043
- Date on market: 8/20/2026
- Cumulative days on market: 50 days
- Listing terms: FHA,VA Loan,Conventional,Cash
- Road surface type: Paved
Estimated market value
$253,900
$241,000 - $267,000
$1,781/mo
Price history
| Date | Event | Price |
|---|---|---|
| 9/24/2026 | Price change | $254,700-2%$186/sqft |
Source:  MLS of Southern Arizona #22620207 Report a problem MLS of Southern Arizona #22620207 Report a problem | ||
| 8/20/2026 | Listed for sale | $259,900+116.6%$190/sqft |
Source: MLS of Southern Arizona #22620207 Report a problem | ||
| 5/8/2026 | Sold | $120,000+60%$88/sqft |
Source: Public Record Report a problem | ||
| 6/18/2004 | Sold | $75,000$55/sqft |
Source: MLS of Southern Arizona #2314826 Report a problem | ||
Public tax history
| Year | Property taxes | Tax assessment |
|---|---|---|
| 2026 | $1,044 +4.4% | $16,994 +1.3% |
| 2025 | $999 +131.5% | $16,778 +5.7% |
| 2024 | $432 -0.2% | $15,875 +25.2% |
| 2023 | $432 +3.6% | $12,678 +18.6% |
| 2022 | $417 +8.6% | $10,694 +22.9% |
| 2021 | $384 +7.2% | $8,701 +10% |
| 2020 | $358 | $7,910 -9.7% |
| 2019 | $358 +9.8% | $8,763 +44.7% |
| 2018 | $326 +10.9% | $6,055 |
| 2017 | $294 +9.2% | $6,055 +5% |
| 2016 | $270 +28.8% | $5,766 +5% |
| 2015 | $209 | $5,492 |
| 2014 | -- | -- |
| 2013 | -- | $51,432 |
| 2012 | -- | -- |
| 2011 | -- | -- |
| 2010 | -- | -- |
| 2009 | -- | -- |
| 2007 | -- | -- |
| 2006 | -- | -- |
| 2005 | -- | -- |
| 2004 | -- | -- |
| 2003 | -- | -- |
| 2002 | -- | -- |
| 2001 | $405 +9.5% | -- |
| 2000 | $370 | -- |
Find assessor info on the county website
Monthly payment
Est. payment
Payment breakdown
Explore the cost of this home by adjusting the details. Changes won't be saved.Climate risks
Neighborhood: Wakefield
Nearby schools
Schools provided by the listing agent
- Elementary: Mission View
- Middle: Wakefield Middle School
- High: Pueblo
Source: MLS of Southern Arizona. This data may not be complete. We recommend contacting the local school district to confirm school assignments for this home.
Similar homes
- $267,5003 bd2 ba1.3k sqft3309 S Belmar Ave, Tucson, AZ 85713For Sale

 MLS ID #22622612, Thomas Nguyen, Empire Management. MLS of Southern Arizona
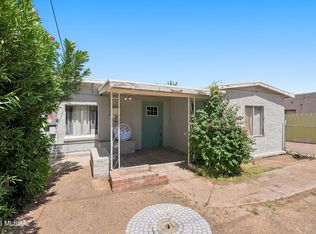
 - $239,9993 bd2 ba1.1k sqft650 W 44th St, Tucson, AZ 85713For Sale
 MLS ID #22622138, Benny Gutierrez, Tierra Antigua Realty. MLS of Southern Arizona
 - $230,0003 bd1 ba1k sqft650 W 42nd St, Tucson, AZ 85713For Sale
 MLS ID #22623971, Adrian M Moreno, eXp Realty. MLS of Southern Arizona
 - $--4 bd2 ba1.5k sqft714 W 41st St, Tucson, AZ 85713Auction
 Auction.com 2
 - $250,0003 bd2 ba1.3k sqft132 W 32nd St, Tucson, AZ 85713For SaleMLS ID #22618989, Esmeralda G Armenta, Realty One Group Integrity. MLS of Southern Arizona
- $260,0003 bd2 ba1.2k sqft1317 S 11th Ave, Tucson, AZ 85713For SaleMLS ID #22623361, Jannie Gastelum, Century 21-Arizona Foothills. MLS of Southern Arizona
- $249,9003 bd2 ba1.2k sqft2416 S Forgeus Stra, Tucson, AZ 85713For SaleMLS ID #22621443, Juergen G Kling, SunQuest Realty. MLS of Southern Arizona
- $245,0003 bd2 ba1.2k sqft376 W Columbia St, Tucson, AZ 85714For SaleMLS ID #22623478, Adrienne Arino Canez, Tierra Antigua Realty. MLS of Southern Arizona
- $249,0003 bd2 ba1.3k sqft1762 W Calle La Paz, Tucson, AZ 85713For SaleMLS ID #22622713, Jennie E Silverthorn, Jason Mitchell Real Estate. MLS of Southern Arizona
- $199,0003 bd1 ba1k sqft206 W 44th St, Tucson, AZ 85713For SaleMLS ID #22623116, Luis Lamadrid, OMNI Homes International. MLS of Southern Arizona
- $235,0003 bd2 ba1.6k sqft2126 E Hidalgo Vis, Tucson, AZ 85713For SaleMLS ID #22614745, James D Leonard, My Home Group. MLS of Southern Arizona
- $259,0003 bd2 ba1.1k sqft118 W 32nd St, Tucson, AZ 85713For SaleMLS ID #22601576, Danah L Taylor, Realty Executives Arizona Territory. MLS of Southern Arizona
- $237,5002 bd2 ba1.2k sqft1037 E 30th St, Tucson, AZ 85713For SaleMLS ID #22623191, Aric M Mokhtarian, Real Broker. MLS of Southern Arizona
- $235,2003 bd2 ba1.4k sqft2610 E Cochise Vis, Tucson, AZ 85713For SaleMLS ID #22613697, Jannice S De Dios-Goodwin, Tierra Antigua Realty. MLS of Southern Arizona
- $275,0003 bd3 ba1.2k sqft102 E Aviation Dr, Tucson, AZ 85714For SaleMLS ID #22618194, Erick Quintero, Tierra Antigua Realty. MLS of Southern Arizona
