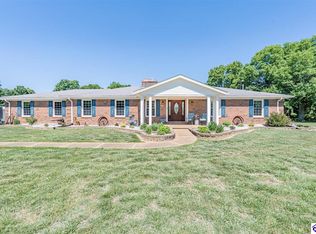
Experience the best of Western Kentucky living with this exceptional custom-built home situated on more than 60 picturesque acres just 15 minutes from downtown Beaver Dam. Centrally located between Evansville, Nashville, Louisville, and Paducah, this remarkable property offers the perfect balance of peaceful country living and convenient access to nearby cities. Built just six years ago, the home was thoughtfully designed with quality craftsmanship, functional living spaces, and stunning views from nearly every window. The open-concept floor plan features a spacious living room, beautifully appointed kitchen with leathered quartzite countertops, walk-in pantry, breakfast nook, formal dining room, and a relaxing sunroom overlooking the rolling countryside and inground pool. The home offers 3 bedrooms, 3.5 bathrooms, and a dedicated office that could easily serve as a fourth bedroom. Hardwood and tile flooring, custom trim work, and high-end finishes are found throughout. A large unfinished attic provides abundant storage or the opportunity to create additional finished living space. Outside, the property is equally impressive. The beautifully landscaped grounds include a stocked pond, easy-to-maintain inground pool, hot tub, and a large metal shop complete with electric, water and outside wood burning stove. Separate blacktop driveways provide convenient access to both the home and the shop while enhancing functionality and privacy. With more than 60 rolling acres, this property offers endless possibilities, whether you're searching for a private residence, family compound, income-producing farm, recreational property, or the perfect combination of all four. Enjoy peaceful drives along scenic two-lane country roads, complete privacy with no visible neighbors, and the beauty of Kentucky's rolling hills right outside your door. This is a rare opportunity to own a thoughtfully designed home on an extraordinary piece of Western Kentucky countryside.
For sale
$999,900
3131 State Route 1544, Olaton, KY 42361
4beds
3,183sqft
Single Family Residence
Built in 2020
60 Acres Lot
$951,600 Zestimate®
$314/sqft
$-- HOA
What's special
- 44 days
- 1,338
- 98
Zillow last checked:
Listing updated:
Listed by:
Ashley Maddox 270-256-9474,
Five Star Realty
Source: My State MLS,MLS#: 11918964
Facts & features
Interior
Bedrooms & bathrooms
- Bedrooms: 4
- Bathrooms: 4
- Full bathrooms: 3
- 1/2 bathrooms: 1
Rooms
- Room types: Breakfast Room, Den, Dining Room, En Suite, First Floor Bathroom, First Floor Master Bedroom, Kitchen, Laundry Room, Living Room, Master Bedroom, Walk-in Closet
Kitchen
- Features: Open
Basement
- Area: 0
Heating
- Electric, Propane, Wood, Forced Air, Other, Heat Pump
Cooling
- Central, Wall/Window Unit(s)
Appliances
- Included: Dishwasher, Dryer, Refrigerator, Microwave, Oven, Washer, Water Heater, Stainless Steel Appliances
Features
- Flooring: Hardwood, Tile
- Has basement: No
- Number of fireplaces: 1
- Fireplace features: Propane Stove
Interior area
- Total structure area: 3,183
- Total interior livable area: 3,183 sqft
- Finished area above ground: 3,183
Property
Parking
- Total spaces: 2
- Parking features: Driveway, Attached
- Garage spaces: 2
- Has carport: Yes
- Has uncovered spaces: Yes
Features
- Stories: 2
- Patio & porch: Patio, Covered Porch, Open Porch
- Has private pool: Yes
- Pool features: In Ground
- Fencing: Fenced
- Has view: Yes
- View description: Pond, Private, Scenic, Wooded
- Has water view: Yes
- Water view: Pond
- Waterfront features: Pond
Lot
- Size: 60 Acres
- Features: Pool, Trees
Details
- Additional structures: Carport, Workshop
- Parcel number: 793BP
- Lease amount: $0
Construction
Type & style
- Home type: SingleFamily
- Architectural style: Traditional
- Property subtype: Single Family Residence
Materials
- Frame, Brick Siding, Vinyl Siding
- Roof: Asphalt
Condition
- New construction: No
- Year built: 2020
Utilities & green energy
- Electric: Amps(0)
- Sewer: Private Septic
- Water: Municipal
Community & HOA
HOA
- Has HOA: No
Location
- Region: Olaton
Financial & listing details
- Price per square foot: $314/sqft
- Tax assessed value: $21,000
- Annual tax amount: $202
- Date on market: 8/7/2026
- Date available: 07/30/2026
- Listing agreement: Exclusive
Estimated market value
$951,600
$904,000 - $999,000
$3,676/mo
Price history
| Date | Event | Price |
|---|---|---|
| 8/7/2026 | Listed for sale | $999,900$314/sqft |
Source: My State MLS #11918964 Report a problem | ||
Public tax history
| Year | Property taxes | Tax assessment |
|---|---|---|
| 2025 | $202 -0.3% | $21,000 |
| 2024 | $202 +0.3% | $21,000 |
| 2023 | $202 +0.9% | $21,000 |
| 2022 | $200 +1.1% | $21,000 |
| 2021 | $198 +0.4% | $21,000 |
| 2020 | $197 | $21,000 |
Find assessor info on the county website
Monthly payment
Est. payment
Payment breakdown
Explore the cost of this home by adjusting the details. Changes won't be saved.Climate risks
Neighborhood: 42361
Nearby schools
Schools provided by the listing agent
- District: Ohio County
Source: My State MLS. This data may not be complete. We recommend contacting the local school district to confirm school assignments for this home.
Similar homes
- $799,0003 bd3 ba3.3k sqft1905 Old Halls Creek Rd, Beaver Dam, KY 42320For Sale By Owner

- $950,0003 bd3 ba2.9k sqft1277 Junction Rd, Falls Of Rough, KY 40119For Sale
 MLS ID #HK2602038, Karen Denner, SCHULER BAUER REAL ESTATE SERVICES ERA POWERED - BRANDENBURG. HKMLS
 - $919,0004 bd1 ba4.2k sqft6591 Grancer Rd, Morgantown, KY 42261For Sale
 MLS ID #104101, Richard Hines. REALSTACK
 - $899,0003 bd4 ba2.8k sqft997 Camp Green Shores Ln, Mc Daniels, KY 40152For Sale
 MLS ID #1709629, Alissa Doan, Red Edge Realty. Metro Search Inc. LLC DBA Apex MLS
 - $899,0003 bd2 ba1.7k sqft615 Morgantown St, Caneyville, KY 42721For SaleMLS ID #1726541, Ashlie Pearce, Realty Advanced. Metro Search Inc. LLC DBA Apex MLS
- $685,0004 bd4 ba3.2k sqft965 Buford Rd, Utica, KY 42376For Sale
 MLS ID #95481, Nicholas Goss, L. Steve Castlen, REALTORS®. Greater Owensboro Realtor Association
 - $599,9994 bd3 ba2.2k sqft50 Jackson Ln, Beaver Dam, KY 42320For SaleMLS ID #94930, Kent Selby, L. Steve Castlen, REALTORS®. Greater Owensboro Realtor Association
- $747,0005 bd4 ba2.5k sqft1519 Sandy Beach Ln, Mc Daniels, KY 40152For SaleMLS ID #1728310, Heather Keith, Red Edge Realty. Metro Search Inc. LLC DBA Apex MLS
- $599,0004 bd3 ba3.6k sqft193 Meadowview Ln, Hardinsburg, KY 40143For SaleMLS ID #95244, Catherine Corbett, GREATER ROUGH RIVER REALTY GROUP. Greater Owensboro Realtor Association
- $549,0003 bd3 ba2.9k sqft3703 Bratcher Hill Rd, Philpot, KY 42366For SaleMLS ID #95116, Brian M Luttrell, HARTZ REAL ESTATE, LLC.. Greater Owensboro Realtor Association
- $535,0004 bd4 ba3.2k sqft260 Patriots Path Ln, Falls Of Rough, KY 40119For SaleMLS ID #1715908, Catherine Corbett, Greater Rough River Realty Group. Metro Search Inc. LLC DBA Apex MLS
- $625,0004 bd3 ba2.8k sqft860 Spring Shores Ln, Falls Of Rough, KY 40119For SaleMLS ID #1722143, Jennifer Carroll, Semonin Realtors. Metro Search Inc. LLC DBA Apex MLS
- $525,0002 bd3 ba2.2k sqft164 Greenshores Circle Ln, Mc Daniels, KY 40152For SaleMLS ID #1712252, Heather Keith, Red Edge Realty. Metro Search Inc. LLC DBA Apex MLS
- $659,9003 bd2 ba2.1k sqft2271 Brooklyn Rd, Morgantown, KY 42261For Sale
 MLS ID #RA20264418, Mykenzie Smallwood, Coldwell Banker Legacy Group. RASK
