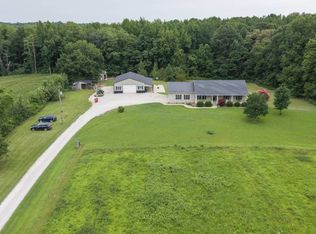
Once in a lifetime offering. Situated on 8 acres, this one-owner property was custom-built, inspired by the owner's time living in Ireland. From the entry's wrought iron gates with masonry columns adorned with stone lions, to the garage's double bays with Irish keystones. Solid quality construction, the floorplan provides gathering space for everyone. Formal living & dining rooms. Family Room with another brick fireplace. The kitchen with hearth room feature granite countertops and craftsman hickory cabinetry, with pull-out drawers, designed by a true gourmet. Upstairs you will be amazed by the 4 generous bedrooms, and 2 full baths including the ultra pampering owner's suite with walk-in closets . Sunroom with vaulted ceilings. Pella Windows. Full basement features storage, shop and direct access to the attached garage. Nestled on an idyllic setting with mature hardwoods, trails, and charming a-frame implement shed, this is simply the best of Kentucky living. Located within the community of Philpot, Owensboro; minutes to Owensboro Regional Airport, with service to Charlotte and Chicago. Car commuters will appreciate the quick drive east to I-165. This property is located 103 miles to Louisville Kentucky; 112 miles to Nashville Tennessee. Enjoy highly-rated public schools and affordable county property taxes. Safety features include a whole home generator, gates & security systems, including cameras.... Experience the you tube home tour and trail tours.
For sale
$599,900
8514 Highway 762, Philpot, KY 42366
4beds
3,400sqft
Single Family Residence, Residential
Built in 1992
8 Acres Lot
$-- Zestimate®
$176/sqft
$-- HOA
What's special
Pella windowsCharming a-frame implement shedGranite countertopsSunroom with vaulted ceilings
- 39 days
- 865
- 69
Zillow last checked:
Listing updated:
Listed by:
Angela R Clark 270-929-4022,
Tony Clark REALTORS®
Source: Greater Owensboro Realtor Association,MLS#: 95930
Facts & features
Interior
Bedrooms & bathrooms
- Bedrooms: 4
- Bathrooms: 3
- Full bathrooms: 2
- 1/2 bathrooms: 1
Dining room
- Description: Formal, Swing Arm Drapery
- Level: First
Family room
- Description: Fireplace
- Level: First
Kitchen
- Description: Hickory Cabinets, Granite
- Features: Breakfast Room, Country Kitchen, Eat-in Kitchen, Granite Counters, Bar
- Level: First
Living room
- Description: Fireplace
- Level: First
Heating
- Forced Air, Natural Gas
Cooling
- Electric
Appliances
- Included: Cooktop, Dishwasher, Disposal, Exhaust Fan, Microwave, Refrigerator, Oven, Gas Water Heater
- Laundry: W/D Hookup
Features
- Granite, Split Bedroom, Universal Design, Walk-In Closet(s), Walk-in Shower
- Flooring: Carpet, Hardwood, Tile
- Doors: Storm Door(s)
- Windows: Window Treatments
- Basement: Unfinished
- Attic: Permanent Stairs
- Has fireplace: Yes
- Fireplace features: Fireplace
Interior area
- Total structure area: 4,760
- Total interior livable area: 3,400 sqft
- Finished area above ground: 2,720
- Finished area below ground: 680
Video & virtual tour
Property
Parking
- Total spaces: 2
- Parking features: Garage, Garage Door Opener, Attached, Gravel
- Attached garage spaces: 2
- Has uncovered spaces: Yes
Features
- Levels: Two
- Stories: 2
- Patio & porch: Patio, Rear Porch, Front Porch
- Exterior features: Scenic, Sunroom
Lot
- Size: 8 Acres
- Dimensions: 8 acres
- Features: Plat, Wooded, Landscaped, Secluded
- Residential vegetation: Heavily Wooded
Details
- Additional structures: Workshop/Farm Shop
Construction
Type & style
- Home type: SingleFamily
- Architectural style: Traditional
- Property subtype: Single Family Residence, Residential
Materials
- Brick
- Foundation: Concrete Perimeter
- Roof: Dimensional
Condition
- New construction: No
- Year built: 1992
Utilities & green energy
- Sewer: Septic Tank
- Water: Public
Community & HOA
Community
- Security: Security System
- Subdivision: East
HOA
- Has HOA: No
Location
- Region: Philpot
Financial & listing details
- Price per square foot: $176/sqft
- Date on market: 10/1/2026
Estimated market value
Not available
Estimated sales range
Not available
Not available
Price history
| Date | Event | Price |
|---|---|---|
| 10/5/2026 | Listed for sale | $599,900$176/sqft |
Source:  Greater Owensboro Realtor Association #95930 Report a problem | ||
Public tax history
Tax history is unavailable.
Monthly payment
Est. payment
Payment breakdown
Explore the cost of this home by adjusting the details. Changes won't be saved.Climate risks
Neighborhood: 42366
Nearby schools
Schools provided by the listing agent
- Elementary: Whitesville Elementary School
- Middle: Daviess County Middle School
- High: DAVIESS COUNTY HIGH SCHOOL
Source: Greater Owensboro Realtor Association. This data may not be complete. We recommend contacting the local school district to confirm school assignments for this home.

Similar homes
- $625,0004 bd4 ba3.3k sqft8121 Highway 762, Philpot, KY 42366For Sale

 MLS ID #95812, Sheryl Edge, Keller Williams Elite. Greater Owensboro Realtor Association
- $599,9004 bd4 ba3.2k sqft6547 Foster Rd, Philpot, KY 42366For Sale
 MLS ID #11914208, Brad Cecil, Farmer's House Real Estate LLC. My State MLS
- $479,9003 bd3 ba3.4k sqft6324 Little Hickory Rd, Philpot, KY 42366For Sale
 MLS ID #12019476, Lacie Barnett, Farmer's House Real Estate LLC. My State MLS
- $549,0003 bd3 ba2.9k sqft3703 Bratcher Hill Rd, Philpot, KY 42366For Sale
 MLS ID #95116, Brian M Luttrell, HARTZ REAL ESTATE, LLC.. Greater Owensboro Realtor Association
- $545,0004 bd3 ba2.6k sqft5865 State Highway 54, Philpot, KY 42366For SaleMLS ID #95602, DAUGHERTY - PHELPS TEAM, Triple Crown Realty Group. Greater Owensboro Realtor Association
- $639,5004 bd4 ba3.2k sqft965 Buford Rd, Utica, KY 42376For SaleMLS ID #95481, Nicholas Goss, L. Steve Castlen, REALTORS®. Greater Owensboro Realtor Association
- $529,9004 bd3 ba2.7k sqft5330 State Route 142, Philpot, KY 42366For SaleMLS ID #95583, DAUGHERTY - PHELPS TEAM, Triple Crown Realty Group. Greater Owensboro Realtor Association
- $485,0005 bd3 ba2.6k sqft5141 Pleasant Valley Rd, Philpot, KY 42366For SaleMLS ID #95796, Shaina Tinnell, Key Associates Signature Realty. Greater Owensboro Realtor Association
- $860,0005 bd5 ba4.7k sqft6220 Millers Mill Rd, Philpot, KY 42366For SaleMLS ID #96086, THE HARRIS GROUP, Keller Williams Elite. Greater Owensboro Realtor Association
- $509,0004 bd3 ba2.9k sqft4725 Pleasant Valley Rd, Philpot, KY 42366For SaleMLS ID #96006, Brian M Luttrell, HARTZ REAL ESTATE, LLC.. Greater Owensboro Realtor Association
- $349,9003 bd2 ba3.4k sqft5425 Newbolt Rd, Owensboro, KY 42303For SaleMLS ID #96105, Natalie McCaslin, Real Broker, LLC. Greater Owensboro Realtor Association
- $659,9004 bd4 ba4.3k sqft4157 Tanbark Pl, Owensboro, KY 42303For SaleMLS ID #95663, Reba Besecker, RE/MAX Professional Realty Grp. Greater Owensboro Realtor Association
- $314,5003 bd2 ba1.8k sqft7559 Jack Hinton Rd, Philpot, KY 42366For SaleMLS ID #95641, Gail M Niehaus, Solutions Real Estate Group. Greater Owensboro Realtor Association
- $560,0005 bd3 ba4k sqft2733 Trotters Ln, Owensboro, KY 42303For SaleMLS ID #95839, Johnna Tharp, BHG Realty. Greater Owensboro Realtor Association
- $379,9002 bd2 ba2.1k sqft2845 State Route 144 W, Philpot, KY 42366For SaleMLS ID #95534, Justin W Nugent, RE/MAX Real Estate Executives. Greater Owensboro Realtor Association
- $549,9004 bd4 ba3.1k sqft1425 Woodbridge Trl, Owensboro, KY 42303For SaleMLS ID #95400, Charles E Walker, eXp Realty, LLC. Greater Owensboro Realtor Association
