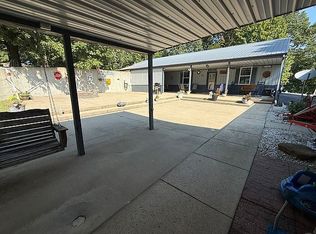
Welcome to this beautiful 7-acre mini farm offering space, privacy, and modern efficiency. This 2-bedroom, 2-bath home features 2,146 sq ft of finished living space with a walk-out basement, blending comfort with functionality. Inside, you’ll find a mix of hardwood, luxury vinyl, and tile flooring throughout. The kitchen is equipped with stainless steel appliances, granite countertops, and opens to a dedicated dining area—ideal for everyday living or hosting guests. Two LP gas log fireplaces add warmth and character, while geothermal heating and air and new solar power installed in 2024 provide energy efficiency year-round. Major updates include a new roof (2024), new front porch (2024), and one newly added deck with another replaced in 2024, creating excellent outdoor living spaces. Enjoy summer days in the above-ground pool surrounded by mature landscaping. Additional features include an attached 2-car carport and a 30 x 40 shop with electric and a concrete floor, ideal for equipment, hobbies, or extra storage. With rolling acreage and thoughtful updates throughout, this property offers the ideal blend of country living and modern convenience. Not interested in that much acreage? Seller is willing to split it up!! Call today for more info and your own personal tour.
For sale
$379,900
2845 State Route 144 W, Philpot, KY 42366
2beds
2,146sqft
Single Family Residence, Residential
Built in 1978
7.03 Acres Lot
$365,500 Zestimate®
$177/sqft
$-- HOA
What's special
Walk-out basementDedicated dining areaRolling acreageGeothermal heating and airGranite countertopsExcellent outdoor living spaces
- 59 days
- 365
- 20
Zillow last checked:
Listing updated:
Listed by:
Justin W Nugent 270-316-8946,
RE/MAX Real Estate Executives
Source: Greater Owensboro Realtor Association,MLS#: 95534
Facts & features
Interior
Bedrooms & bathrooms
- Bedrooms: 2
- Bathrooms: 2
- Full bathrooms: 2
Dining room
- Features: Dining Area
Kitchen
- Features: Granite Counters
Heating
- Fireplace(s), Forced Air, Geothermal, Other
Cooling
- Ceiling Fan(s), Geothermal
Appliances
- Included: Dishwasher, Microwave, Range, Refrigerator, Electric Water Heater
- Laundry: W/D Hookup
Features
- Ceiling Fan(s), Granite, Walk-in Shower
- Flooring: Hardwood, Tile, Vinyl
- Windows: Replacement Windows
- Basement: Block
- Attic: Partially Floored,Pull Down Stairs
- Has fireplace: Yes
- Fireplace features: Free Standing, Gas Log
Interior area
- Total structure area: 2,146
- Total interior livable area: 2,146 sqft
- Finished area above ground: 1,446
- Finished area below ground: 700
Property
Parking
- Total spaces: 2
- Parking features: Carport, Garage, Other, Concrete, Gravel
- Has garage: Yes
- Carport spaces: 2
- Has uncovered spaces: Yes
Features
- Levels: Tri-level
- Patio & porch: Deck
- Exterior features: Scenic
- Has private pool: Yes
- Pool features: Above Ground
Lot
- Size: 7.03 Acres
- Dimensions: 7.025 Acres
- Features: 150+ Front, Cleared, Pasture/Gardens, Plat, Rolling Slope, Landscaped
Details
- Additional structures: Workshop, Workshop/Farm Shop
- Parcel number: 5606
Construction
Type & style
- Home type: SingleFamily
- Property subtype: Single Family Residence, Residential
Materials
- Brick, Vinyl Siding
- Foundation: Block, Crawl Space
- Roof: Dimensional
Condition
- New construction: No
- Year built: 1978
Utilities & green energy
- Sewer: Septic Tank
- Water: Public
Community & HOA
Community
- Subdivision: Pellville
HOA
- Has HOA: No
Location
- Region: Philpot
Financial & listing details
- Price per square foot: $177/sqft
- Tax assessed value: $45,000
- Annual tax amount: $473
- Date on market: 8/18/2026
- Road surface type: Paved
Estimated market value
$365,500
$347,000 - $384,000
$1,697/mo
Price history
| Date | Event | Price |
|---|---|---|
| 8/18/2026 | Listed for sale | $379,900-5%$177/sqft |
Source:  Greater Owensboro Realtor Association #95534 Report a problem Greater Owensboro Realtor Association #95534 Report a problem | ||
| 8/17/2026 | Listing removed | $399,900$186/sqft |
Source: Greater Owensboro Realtor Association #94092 Report a problem | ||
| 2/12/2026 | Listed for sale | $399,900$186/sqft |
Source: Greater Owensboro Realtor Association #94092 Report a problem | ||
Public tax history
| Year | Property taxes | Tax assessment |
|---|---|---|
| 2021 | $473 +3.6% | $45,000 |
| 2020 | $456 | $45,000 |
| 2019 | $456 +4.1% | $45,000 |
| 2018 | $438 -41.8% | $45,000 -41.6% |
| 2017 | $753 -24.2% | $77,000 -26.8% |
| 2016 | $993 | $105,200 +7.7% |
| 2015 | -- | $97,700 -7.1% |
| 2014 | -- | $105,200 |
| 2012 | $922 +118133.3% | $105,200 +2.9% |
| 2011 | $1 | $102,200 |
| 2010 | $885 | $102,200 |
Find assessor info on the county website
Monthly payment
Est. payment
Payment breakdown
Explore the cost of this home by adjusting the details. Changes won't be saved.Climate risks
Neighborhood: 42366
Nearby schools
Schools provided by the listing agent
- Elementary: North Hancock Elementary School
- Middle: Hancock County Middle School
- High: HANCOCK COUNTY HIGH SCHOOL
Source: Greater Owensboro Realtor Association. This data may not be complete. We recommend contacting the local school district to confirm school assignments for this home.
- $32,000-- bd-- ba-- sqft2955 State Route 144 W, Philpot, KY 42366Off Market
- $111,3003 bd2 ba2.1k sqft2845 State Route 144 W, Reynolds Station, KY 42366Off Market
- $196,8003 bd2 ba-- sqft2665 State Route 144 W, Philpot, KY 42366Off Market
- $25,0003 bd1 ba1.1k sqft2605 State Route 144 W, Philpot, KY 42366Off Market
Similar homes
- $289,0004 bd2 ba1.9k sqft6754 Boston Laffoon Rd, Philpot, KY 42366For Sale By Owner

- $375,0003 bd2 ba1.2k sqft8025 Monarch Rd, Philpot, KY 42366For Sale By Owner
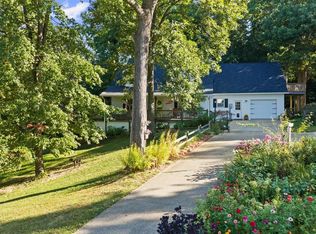
- $375,0002 bd3 ba2.9k sqft2444 Pellville Rd, Reynolds Station, KY 42368For Sale
 MLS ID #95683, Sam J Ray, Real Broker, LLC. Greater Owensboro Realtor Association
 - $349,9003 bd2 ba2.3k sqft8577 Haynes Station Rd, Whitesville, KY 42378For Sale
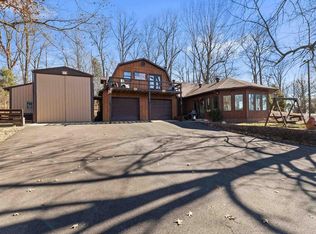 MLS ID #94170, The Barnes Group, eXp Realty, LLC. Greater Owensboro Realtor Association
 - $430,0002 bd3 ba1.7k sqft10093 Lanham Rd, Philpot, KY 42366For SaleMLS ID #95573, Taylor Hall, Supreme Dream Realty, LLC. Greater Owensboro Realtor Association
- $314,5003 bd2 ba1.8k sqft7559 Jack Hinton Rd, Philpot, KY 42366For SaleMLS ID #95641, Gail M Niehaus, Solutions Real Estate Group. Greater Owensboro Realtor Association
- $369,9003 bd2 ba2.3k sqft7269 Highway 405, Maceo, KY 42355For SaleMLS ID #95838, Charles E Walker, eXp Realty, LLC. Greater Owensboro Realtor Association
- $344,9004 bd2 ba2.5k sqft2136 State Route 54 W, Fordsville, KY 42343For SaleMLS ID #95940, THE HARRIS GROUP, Keller Williams Elite. Greater Owensboro Realtor Association
- $444,9003 bd2 ba1.8k sqft485 Veach Rd, Reynolds Station, KY 42368For SaleMLS ID #95006, Justin W Nugent, RE/MAX Real Estate Executives. Greater Owensboro Realtor Association
- $339,9003 bd3 ba2.1k sqft175 Forest Ln, Whitesville, KY 42378For SaleMLS ID #95869, Brenda Story, BHG Realty. Greater Owensboro Realtor Association
- $429,9003 bd3 ba1.6k sqft8048 State Route 144 E, Hawesville, KY 42348For SaleMLS ID #95423, Justin W Nugent, RE/MAX Real Estate Executives. Greater Owensboro Realtor Association
- $384,5004 bd3 ba2.8k sqft2220 Eastland Dr, Owensboro, KY 42303For SaleMLS ID #95782, Joy Raymond, L. Steve Castlen, REALTORS®. Greater Owensboro Realtor Association
- $434,9993 bd4 ba2.7k sqft400 Forest Ln, Whitesville, KY 42378For SaleMLS ID #94879, Gail M Niehaus, Solutions Real Estate Group. Greater Owensboro Realtor Association
- $359,9003 bd3 ba2.5k sqft3815 Edenberry Ct, Owensboro, KY 42303For SaleMLS ID #95852, THE RYAN RUTMAN GROUP, eXp Realty, LLC. Greater Owensboro Realtor Association
- $269,0003 bd2 ba1.8k sqft3418 Oaklane Dr, Philpot, KY 42366For SaleMLS ID #95815, Connie L Barnett, BHG Realty. Greater Owensboro Realtor Association
- $339,5003 bd3 ba2.1k sqft3885 Little Bluestem Dr, Owensboro, KY 42303For SaleMLS ID #96052, Tyler T Shookman, L. Steve Castlen, REALTORS®. Greater Owensboro Realtor Association
- $315,0003 bd2 ba2.4k sqft9846 Highway 764, Whitesville, KY 42378For SaleMLS ID #95922, Josh Fisher, eXp Realty, LLC. Greater Owensboro Realtor Association
