Prepare to fall in love. Many homes are filled with love and memories. This home was designed and lived in with the grandkids in mind. This home was to be THE place the grandkids would want to come visit because there was just so much fun to be had...and boy were they successful in that! So many happy grandkids with a tremendous amount of love and laughter in these walls. A lot of times, the "main feature" of a home is one or maybe 2 things that really sell it. Here...there are so many. No way they could all be listed, but here are just some of them. Gigantic, picturesque windows in the great room. Cozy loft that looks down over the great room. The numerous outdoor sitting areas including TWO 2nd level private balconies (one off bedroom and one off the loft.) Covered deck that wraps around 3 sides of the home. Beautifully landscaped. Roof replaced in 2025. Concrete driveway + additional u-shaped gravel driveway. Numerous outdoor areas for recreation, relaxing & entertaining. 1968 sq ft AND 1080 sq ft walkout basement. 2 Official Bedrooms (one on main level and one on 2nd level) Could easily turn the upstairs into 2 bedrooms and could add a couple in the basement, if desired. 2.5 bathrooms. 10.187 Acres. Lake w/catfish, bluegill, grass carp & bass. 2 private balconies. Wrap-around covered deck on 3 sides of house. Enormous amount of parking. Attached 1 car garage. Detached 2 car garage. Year 2005. Primitive cabin w/porch & fireplace. Old barn. ONE-OWNER. There's so much more. Be sure to look through all of the photos. You'll fall in love with it too! ** Do NOT drive onto this driveway or walk this property without an appointment. ** ** IMPORTANT: The sale of this home is contingent on the seller finding suitable property to purchase and closing on it. That must be included in any offer to be considered.
For sale
$399,900
2444 Pellville Rd, Reynolds Station, KY 42368
2beds
2,948sqft
Single Family Residence, Residential
Built in 2005
10.19 Acres Lot
$-- Zestimate®
$136/sqft
$-- HOA
What's special
Beautifully landscapedNumerous outdoor sitting areasEnormous amount of parkingOld barn
- 29 days
- 1,693
- 144
Zillow last checked:
Listing updated:
Listed by:
Sam J Ray 270-695-7945,
Real Broker, LLC
Source: Greater Owensboro Realtor Association,MLS#: 95683
Facts & features
Interior
Bedrooms & bathrooms
- Bedrooms: 2
- Bathrooms: 3
- Full bathrooms: 2
- 1/2 bathrooms: 1
Primary bedroom
- Level: First
Dining room
- Features: Dining Area
Kitchen
- Features: Eat-in Kitchen
Heating
- Forced Air, Electric, Geothermal
Cooling
- Electric
Appliances
- Included: Dishwasher, Microwave, Range, Refrigerator, Electric Water Heater
Features
- Ceiling Fan(s), Split Bedroom, Vaulted Ceiling(s), Walk-in Shower
- Flooring: Hardwood, Linoleum, Tile, Vinyl
- Basement: Walk-Out Access
- Attic: Access Only
- Has fireplace: Yes
- Fireplace features: Fireplace
Interior area
- Total structure area: 3,048
- Total interior livable area: 2,948 sqft
- Finished area above ground: 1,968
- Finished area below ground: 980
Property
Parking
- Total spaces: 3
- Parking features: Detached, Attached, Circular Driveway, Concrete, Gravel
- Attached garage spaces: 3
- Has uncovered spaces: Yes
Features
- Levels: One and One Half
- Stories: 1
- Exterior features: Playground
Lot
- Size: 10.19 Acres
- Dimensions: 10.187 Acres
- Features: Wooded, Rolling Slope, Landscaped
Details
- Additional structures: Barn/Stable
- Parcel number: 3531
Construction
Type & style
- Home type: SingleFamily
- Property subtype: Single Family Residence, Residential
Materials
- Vinyl Siding
- Foundation: Basement
- Roof: Dimensional
Condition
- New construction: No
- Year built: 2005
Utilities & green energy
- Sewer: Septic Tank
- Water: Public
Community & HOA
Community
- Subdivision: Hancock County
HOA
- Has HOA: No
Location
- Region: Reynolds Station
Financial & listing details
- Price per square foot: $136/sqft
- Tax assessed value: $127,000
- Annual tax amount: $857
- Date on market: 9/3/2026
Estimated market value
Not available
Estimated sales range
Not available
Not available
Price history
| Date | Event | Price |
|---|---|---|
| 9/3/2026 | Listed for sale | $399,900+1149.7%$136/sqft |
Source:  Greater Owensboro Realtor Association #95683 Report a problem Greater Owensboro Realtor Association #95683 Report a problem | ||
| 10/1/2000 | Sold | $32,000$11/sqft |
Source: Agent Provided Report a problem | ||
Public tax history
| Year | Property taxes | Tax assessment |
|---|---|---|
| 2025 | $857 +2.4% | $127,000 |
| 2024 | $837 -1.1% | $127,000 |
| 2023 | $846 -6% | $127,000 |
| 2022 | $901 -0.6% | $127,000 |
| 2021 | $906 +2.2% | $127,000 |
| 2020 | $886 | $127,000 |
| 2019 | $886 +2.1% | $127,000 |
| 2018 | $868 +894.9% | $127,000 |
| 2017 | $87 -89.7% | $127,000 |
| 2016 | $846 | $127,000 |
| 2015 | -- | $127,000 |
| 2014 | -- | $127,000 |
| 2012 | $1,139 +711500.1% | $127,000 |
| 2011 | $0 | $127,000 |
| 2010 | $1,093 | $127,000 |
Find assessor info on the county website
Monthly payment
Est. payment
Payment breakdown
Explore the cost of this home by adjusting the details. Changes won't be saved.Climate risks
Neighborhood: 42368
Nearby schools
Schools provided by the listing agent
- Elementary: South Hancock Elementary School
- Middle: Hancock County Middle School
- High: HANCOCK COUNTY HIGH SCHOOL
Source: Greater Owensboro Realtor Association. This data may not be complete. We recommend contacting the local school district to confirm school assignments for this home.
- $492,8002 bd2 ba1.4k sqft2120 Pellville Rd, Reynolds Station, KY 42368Off Market
- $233,900-- bd-- ba-- sqft2283 Pellville Rd, Reynolds Station, KY 42368Off Market
- $266,100-- bd-- ba-- sqft1900 Pellville Rd, Reynolds Station, KY 42368Off Market
- $13,0001 bd1 ba720 sqft2364 Pellville Rd, Reynolds Station, KY 42368Off Market
Similar homes
- $349,9003 bd2 ba2.3k sqft8577 Haynes Station Rd, Whitesville, KY 42378For Sale
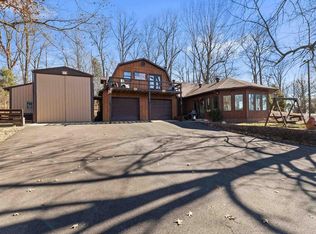
 MLS ID #94170, THE BARNES REALTY GROUP, eXp Realty, LLC. Greater Owensboro Realtor Association
 - $434,9993 bd4 ba2.7k sqft400 Forest Ln, Whitesville, KY 42378For Sale
 MLS ID #94879, Gail M Niehaus, Solutions Real Estate Group. Greater Owensboro Realtor Association
 - $444,9003 bd3 ba3.5k sqft155 Fred Hodges Rd, Lewisport, KY 42351For Sale
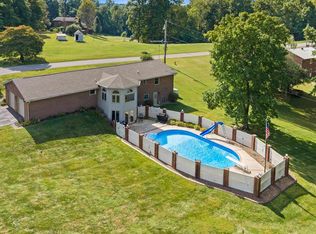 MLS ID #95939, Natalie McCaslin, Real Broker, LLC. Greater Owensboro Realtor Association
 - $315,0003 bd2 ba2.4k sqft9846 Highway 764, Whitesville, KY 42378For Sale
 MLS ID #95922, Josh Fisher, eXp Realty, LLC. Greater Owensboro Realtor Association
 - $429,9003 bd3 ba1.6k sqft8048 State Route 144 E, Hawesville, KY 42348For SaleMLS ID #95423, Justin W Nugent, RE/MAX Real Estate Executives. Greater Owensboro Realtor Association
- $384,5004 bd3 ba2.8k sqft2220 Eastland Dr, Owensboro, KY 42303For SaleMLS ID #95782, Joy Raymond, L. Steve Castlen, REALTORS®. Greater Owensboro Realtor Association
- $444,9003 bd2 ba1.9k sqft1708 Hardinsburg Rd, Fordsville, KY 42343For SaleMLS ID #95629, Natalie McCaslin, Real Broker, LLC. Greater Owensboro Realtor Association
- $570,0004 bd3 ba2.6k sqft5865 State Highway 54, Philpot, KY 42366For SaleMLS ID #95602, DAUGHERTY - PHELPS TEAM, Triple Crown Realty Group. Greater Owensboro Realtor Association
- $374,9003 bd3 ba2.2k sqft3431 Ashlawn Dr, Owensboro, KY 42301For SaleMLS ID #95615, THE RYAN RUTMAN GROUP, eXp Realty, LLC. Greater Owensboro Realtor Association
- $314,5003 bd2 ba1.8k sqft7559 Jack Hinton Rd, Philpot, KY 42366For SaleMLS ID #95641, Gail M Niehaus, Solutions Real Estate Group. Greater Owensboro Realtor Association
- $439,9004 bd3 ba3.2k sqft2845 Turfway Dr, Owensboro, KY 42303For SaleMLS ID #95624, DAUGHERTY - PHELPS TEAM, Triple Crown Realty Group. Greater Owensboro Realtor Association
- $399,9003 bd3 ba1.9k sqft8801 Kingfisher Lake Rd, Maceo, KY 42355For SaleMLS ID #95248, THE MOOSE GROUP, Keller Williams Elite. Greater Owensboro Realtor Association
- $399,9003 bd2 ba1.9k sqft6440 Summit Dr, Owensboro, KY 42303For SaleMLS ID #95593, Jennifer L Staser, EPIC Realty. Greater Owensboro Realtor Association
- $309,0003 bd2 ba1.7k sqft3956 Locust Hill Dr, Owensboro, KY 42303For SaleMLS ID #95934, THE HARRIS GROUP, Keller Williams Elite. Greater Owensboro Realtor Association
- $330,0003 bd3 ba1.7k sqft6215 Highway 54 E, Fordsville, KY 42343For SaleMLS ID #94892, Vickie Ballard, Supreme Dream Realty, LLC. Greater Owensboro Realtor Association
- $274,9004 bd2 ba2.4k sqft767 N Hopewell Church Rd, Fordsville, KY 42343For Sale
 MLS ID #SC48700, Lindsey Tester, Keller Williams First Choice Realty. South Central Kentucky AOR
 - $399,9004 bd3 ba2.3k sqft2239 Becklynn Dr, Owensboro, KY 42303For SaleMLS ID #95445, Rachelle Johnson, BHG Realty. Greater Owensboro Realtor Association
- $419,9004 bd3 ba2.6k sqft2244 Woodstone Ct, Utica, KY 42376For SaleMLS ID #95460, Lauren Lee, RE/MAX Professional Realty Grp. Greater Owensboro Realtor Association
