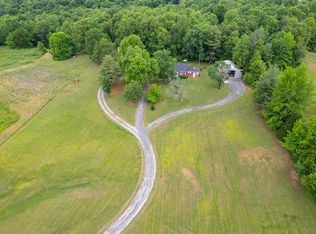
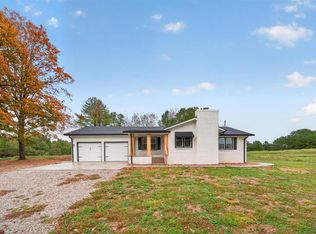
If SPACE is what you’ve been searching for, this property delivers! Sitting on approximately 30 acres with a pond, this beautifully maintained 3 bedroom, 2 bath home offers room to spread out both inside and out. Inside you’ll find two living areas, a gorgeous sunroom, extra-tall ceilings in the primary bedroom, and a lovely kitchen with windows overlooking the property. A large side deck gives you plenty of room for cookouts, get-togethers, or simply enjoying the peace and quiet. And the space doesn’t stop at the house! With 4 garage doors and tons of room to work on, store, or tinker with just about anything, PLUS a massive barn/shop AND a second barn with several horse stalls, there’s no shortage of possibilities here. The horse stalls need a little love before they’re ready to be put back to use, but the bones and space are already there. A separate area formerly used as a woodshop could also make the PERFECT mother-in-law suite, guest space, or 1-bedroom apartment. A new roof was installed in 2023 and a brand-new septic tank in 2025. The propane tank is seller-owned, allowing the new owner to choose their own provider. Home, acreage, pond, garage space, barns, workshop space and room for just about anything you can dream up — this property has SPACE in every sense of the word.
For sale
Price cut: $10K (10/10)
$434,900
1708 Hardinsburg Rd, Fordsville, KY 42343
3beds
1,956sqft
Single Family Residence, Residential
Built in 1850
30.14 Acres Lot
$-- Zestimate®
$222/sqft
$-- HOA
What's special
Gorgeous sunroom
- 46 days
- 436
- 38
Zillow last checked:
Listing updated:
Listed by:
Natalie McCaslin 270-922-7762,
Real Broker, LLC
Source: Greater Owensboro Realtor Association,MLS#: 95629
Facts & features
Interior
Bedrooms & bathrooms
- Bedrooms: 3
- Bathrooms: 2
- Full bathrooms: 2
Primary bedroom
- Level: First
Dining room
- Features: Dining Area
Kitchen
- Features: Kitchen-Dining
Heating
- Fireplace(s), Forced Air, Propane
Cooling
- Ceiling Fan(s), Electric
Appliances
- Included: Dishwasher, Dryer, Range, Refrigerator, Washer, Gas Water Heater
- Laundry: W/D Hookup
Features
- Ceiling Fan(s), Master Downstairs
- Flooring: Carpet, Vinyl, Laminate
- Doors: Storm Door(s)
- Basement: None
- Attic: Access Only
- Has fireplace: Yes
- Fireplace features: Fireplace, Gas Log, Non-functional, Bedroom, Family Room
Interior area
- Total structure area: 1,956
- Total interior livable area: 1,956 sqft
- Finished area above ground: 1,228
- Finished area below ground: 0
Property
Parking
- Total spaces: 5
- Parking features: Barn, Carport, Garage Door Opener, Garage, Detached, Gravel
- Attached garage spaces: 4
- Carport spaces: 1
- Covered spaces: 5
- Has uncovered spaces: Yes
Features
- Levels: One and One Half
- Stories: 1
- Patio & porch: Deck, Patio, Rear Porch, Front Porch
- Exterior features: Scenic, Sunroom
- Waterfront features: Lake/Pond
Lot
- Size: 30.14 Acres
- Dimensions: 30.1436
- Features: 150+ Front, Level, Cleared, Secluded, Landscaped
Details
- Additional structures: Barn/Stable, Workshop, Workshop/Farm Shop
- Parcel number: 1213313A
Construction
Type & style
- Home type: SingleFamily
- Architectural style: Ranch,Traditional
- Property subtype: Single Family Residence, Residential
Materials
- Vinyl Siding
- Foundation: Crawl Space
- Roof: Dimensional
Condition
- New construction: No
- Year built: 1850
Utilities & green energy
- Sewer: Septic Tank
- Water: Public
Community & HOA
Community
- Subdivision: Fordsville
HOA
- Has HOA: No
Location
- Region: Fordsville
Financial & listing details
- Price per square foot: $222/sqft
- Tax assessed value: $86,800
- Annual tax amount: $363
- Date on market: 8/28/2026
- Road surface type: Paved
Estimated market value
Not available
Estimated sales range
Not available
Not available
Price history
| Date | Event | Price |
|---|---|---|
| 10/10/2026 | Price change | $434,900-2.2%$222/sqft |
Source:  Greater Owensboro Realtor Association #95629 Report a problem Greater Owensboro Realtor Association #95629 Report a problem | ||
| 8/28/2026 | Listed for sale | $444,900-2.2%$227/sqft |
Source: Greater Owensboro Realtor Association #95629 Report a problem | ||
| 8/9/2026 | Listing removed | $455,000$233/sqft |
Source: My State MLS #11742589 Report a problem | ||
| 7/14/2026 | Price change | $455,000-2.2%$233/sqft |
Source: My State MLS #11742589 Report a problem | ||
| 6/5/2026 | Price change | $465,000-3.1%$238/sqft |
Source: My State MLS #11742589 Report a problem | ||
| 5/13/2026 | Listed for sale | $480,000$245/sqft |
Source: My State MLS #11742589 Report a problem | ||
Public tax history
| Year | Property taxes | Tax assessment |
|---|---|---|
| 2025 | $363 -7.1% | $86,800 |
| 2024 | $391 -53.2% | $86,800 |
| 2023 | $835 +0.9% | $86,800 |
| 2022 | $827 +1.1% | $86,800 |
| 2021 | $818 +0.4% | $86,800 |
| 2020 | $815 +1.9% | $86,800 |
| 2019 | $800 +4% | $86,800 |
| 2018 | $768 +1.3% | $86,800 |
| 2017 | $758 +5.9% | $86,800 |
| 2016 | $716 +3.9% | $86,800 |
| 2015 | $690 +1.5% | $86,800 |
| 2014 | $679 | $86,800 |
Find assessor info on the county website
Monthly payment
Est. payment
Payment breakdown
Explore the cost of this home by adjusting the details. Changes won't be saved.Climate risks
Neighborhood: 42343
Nearby schools
Schools provided by the listing agent
- Elementary: Fordsville Elementary School
- Middle: Ohio County Middle School
- High: OHIO COUNTY HIGH SCHOOL
Source: Greater Owensboro Realtor Association. This data may not be complete. We recommend contacting the local school district to confirm school assignments for this home.
- $13,4002 bd1 ba900 sqft1486 Hardinsburg Rd, Fordsville, KY 42343Off Market
- $103,4002 bd2 ba1.2k sqft1957 Hardinsburg Rd, Fordsville, KY 42343Off Market

- $133,900-- bd-- ba-- sqft2077 Hardinsburg Rd, Fordsville, KY 42343Off Market
- $10,000-- bd-- ba-- sqft927 Hardinsburg Rd, Fordsville, KY 42343Off Market
Similar homes
- $274,9004 bd2 ba2.4k sqft767 N Hopewell Church Rd, Fordsville, KY 42343For Sale

 MLS ID #SC48700, Lindsey Tester, Keller Williams First Choice Realty. South Central Kentucky AOR
 - $330,0003 bd3 ba1.7k sqft6215 Highway 54 E, Fordsville, KY 42343For Sale
 MLS ID #94892, Vickie Ballard, Supreme Dream Realty, LLC. Greater Owensboro Realtor Association
 - $344,9004 bd2 ba2.5k sqft2136 State Route 54 W, Fordsville, KY 42343For Sale
 MLS ID #95940, THE HARRIS GROUP, Keller Williams Elite. Greater Owensboro Realtor Association
 - $429,9003 bd3 ba1.6k sqft8048 State Route 144 E, Hawesville, KY 42348For Sale
 MLS ID #95423, Justin W Nugent, RE/MAX Real Estate Executives. Greater Owensboro Realtor Association
 - $434,9993 bd4 ba2.7k sqft400 Forest Ln, Whitesville, KY 42378For SaleMLS ID #94879, Gail M Niehaus, Solutions Real Estate Group. Greater Owensboro Realtor Association
- $385,0003 bd2 ba1.5k sqft3873 Hidden Valley Ln, Hudson, KY 40145For Sale
 MLS ID #1719565, Alissa Doan, Red Edge Realty. Metro Search Inc. LLC DBA Apex MLS
 - $430,0002 bd3 ba1.7k sqft10093 Lanham Rd, Philpot, KY 42366For SaleMLS ID #95573, Taylor Hall, Supreme Dream Realty, LLC. Greater Owensboro Realtor Association
- $599,0003 bd2 ba1.5k sqft383 Hartford Crossing Ln, Falls Of Rough, KY 40119For SaleMLS ID #1729133, Jeffrey E Tate, FHRA, Inc.. Metro Search Inc. LLC DBA Apex MLS
- $439,0003 bd3 ba2k sqft403 Wyandotte Rd, Leitchfield, KY 42754For SaleMLS ID #1713742, Bryce Cariel, Caperton Realty. Metro Search Inc. LLC DBA Apex MLS
- $349,9003 bd2 ba2.3k sqft8577 Haynes Station Rd, Whitesville, KY 42378For SaleMLS ID #94170, THE BARNES REALTY GROUP, eXp Realty, LLC. Greater Owensboro Realtor Association
- $423,9004 bd3 ba2.6k sqft2385 Cannons Point Ln, Mc Daniels, KY 40152For SaleMLS ID #1718594, Alissa Doan, Red Edge Realty. Metro Search Inc. LLC DBA Apex MLS
- $425,0003 bd2 ba2.1k sqft1825 Highway 1385, Hardinsburg, KY 40143For SaleMLS ID #1729040, Jeffrey E Tate, FHRA, Inc.. Metro Search Inc. LLC DBA Apex MLS
- $519,9003 bd3 ba2.6k sqft344 Lake Forest Ln, Westview, KY 40178For SaleMLS ID #1730943, Alissa Doan, Red Edge Realty. Metro Search Inc. LLC DBA Apex MLS
- $315,0003 bd2 ba2.4k sqft9846 Highway 764, Whitesville, KY 42378For SaleMLS ID #95922, Josh Fisher, eXp Realty, LLC. Greater Owensboro Realtor Association
- $424,9004 bd3 ba2.4k sqft1101 Valley Rd, Hardinsburg, KY 40143For SaleMLS ID #1725055, Alissa Doan, Red Edge Realty. Metro Search Inc. LLC DBA Apex MLS
- $399,9002 bd1 ba1k sqft822 Spring Shores Ln #1, Falls Of Rough, KY 40119For SaleMLS ID #1725409, Melinda Recktenwald, Greater Rough River Realty Group. Metro Search Inc. LLC DBA Apex MLS
