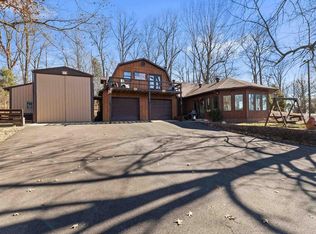
Remarkable county views off your covered front porch on this all brick home in Maceo. Situated on a small hilltop down a long circular driveway on 2.16 acres, you will find this walk-out basement home that has just been remodeled. The main floor features 3 bedrooms, 2 full bathrooms, open kitchen and dining area, living room with fireplace, and laundry room with a spacious deck off the back. The spiral staircase leading down to the basement offers a den/rec room, storage, and an attached 2 car garage. In addition, there is another detached metal garage and a large shed out in the far back yard also sitting on concrete. New flooring, paint, remodeled bathrooms, updated kitchen, and lots of nice improvements. Also available for rent for $2,800 per month, owner must approve rental application.
For sale
$369,900
7269 Highway 405, Maceo, KY 42355
3beds
2,342sqft
Single Family Residence, Residential
Built in 1986
2.16 Acres Lot
$359,700 Zestimate®
$158/sqft
$-- HOA
What's special
All brick homeNew flooringDetached metal garageWalk-out basement homeUpdated kitchenRemarkable county viewsLaundry room
- 21 days
- 542
- 38
Zillow last checked:
Listing updated:
Listed by:
Charles E Walker 615-400-2954,
eXp Realty, LLC
Source: Greater Owensboro Realtor Association,MLS#: 95838
Facts & features
Interior
Bedrooms & bathrooms
- Bedrooms: 3
- Bathrooms: 2
- Full bathrooms: 2
Primary bedroom
- Level: First
Kitchen
- Features: Eat-in Kitchen, Kitchen-Dining
Heating
- Forced Air, Electric
Cooling
- Electric
Appliances
- Included: Dishwasher, Exhaust Fan, Microwave, Range, Refrigerator, Electric Water Heater
- Laundry: W/D Hookup
Features
- Ceiling Fan(s)
- Flooring: Laminate
- Basement: Partially Finished
- Attic: Access Only
- Has fireplace: Yes
- Fireplace features: Fireplace
Interior area
- Total structure area: 2,342
- Total interior livable area: 2,342 sqft
- Finished area above ground: 1,606
- Finished area below ground: 736
Property
Parking
- Total spaces: 3
- Parking features: Garage, Detached, Asphalt, Circular Driveway
- Attached garage spaces: 3
- Has uncovered spaces: Yes
Features
- Levels: One
- Stories: 1
- Patio & porch: Deck, Front Porch
- Exterior features: Scenic
- Fencing: Fenced
Lot
- Size: 2.16 Acres
- Dimensions: 2.16 acres
- Features: Other
Details
- Additional structures: Storage
Construction
Type & style
- Home type: SingleFamily
- Architectural style: Ranch
- Property subtype: Single Family Residence, Residential
Materials
- Brick
- Foundation: Basement
- Roof: Dimensional
Condition
- New construction: No
- Year built: 1986
Utilities & green energy
- Sewer: Public Sewer
- Water: Public
Community & HOA
Community
- Subdivision: Maceo
HOA
- Has HOA: No
Location
- Region: Maceo
Financial & listing details
- Price per square foot: $158/sqft
- Date on market: 9/23/2026
Estimated market value
$359,700
$342,000 - $378,000
$2,367/mo
Price history
| Date | Event | Price |
|---|---|---|
| 9/23/2026 | Listed for sale | $369,900$158/sqft |
Source:  Greater Owensboro Realtor Association #95838 Report a problem Greater Owensboro Realtor Association #95838 Report a problem | ||
| 9/11/2026 | Listing removed | $369,900+13110.7%$158/sqft |
Source: eXp Realty #93936 Report a problem | ||
| 6/18/2026 | Listed for rent | $2,800$1/sqft |
Source: Zillow Rentals Report a problem | ||
| 6/18/2026 | Price change | $2,800-99.2%$1/sqft |
Source: Greater Owensboro Realtor Association #95117 Report a problem | ||
| 1/14/2026 | Listed for sale | $369,900+27.6%$158/sqft |
Source: Greater Owensboro Realtor Association #93936 Report a problem | ||
| 12/1/2025 | Listing removed | $289,900$124/sqft |
Source: Greater Owensboro Realtor Association #92323 Report a problem | ||
| 6/12/2025 | Listed for sale | $289,900$124/sqft |
Source: Greater Owensboro Realtor Association #92323 Report a problem | ||
Public tax history
Tax history is unavailable.
Monthly payment
Est. payment
Payment breakdown
Explore the cost of this home by adjusting the details. Changes won't be saved.Climate risks
Neighborhood: 42355
Nearby schools
Schools provided by the listing agent
- Elementary: East View Elementary School
- Middle: Daviess County Middle School
- High: DAVIESS COUNTY HIGH SCHOOL
Source: Greater Owensboro Realtor Association. This data may not be complete. We recommend contacting the local school district to confirm school assignments for this home.
Similar homes
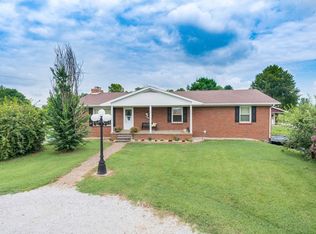
- $399,9003 bd3 ba1.9k sqft8801 Kingfisher Lake Rd, Maceo, KY 42355For Sale
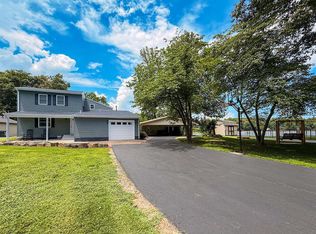
 MLS ID #95248, THE MOOSE GROUP, Keller Williams Elite. Greater Owensboro Realtor Association
 - $359,9004 bd2 ba2k sqft3567 Woodlane Dr, Philpot, KY 42366For Sale
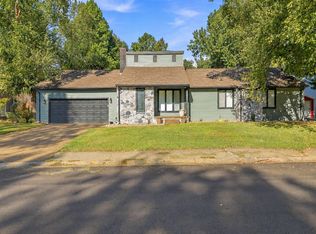 MLS ID #12011783, Lacie Barnett, Farmer's House Real Estate LLC. My State MLS
 - $384,5004 bd3 ba2.8k sqft2220 Eastland Dr, Owensboro, KY 42303For Sale
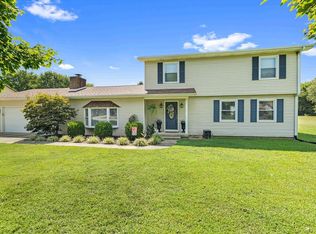 MLS ID #95782, Joy Raymond, L. Steve Castlen, REALTORS®. Greater Owensboro Realtor Association
 - $349,9003 bd2 ba2.3k sqft8577 Haynes Station Rd, Whitesville, KY 42378For Sale
 MLS ID #94170, The Barnes Group, eXp Realty, LLC. Greater Owensboro Realtor Association
 - $339,9003 bd3 ba2.2k sqft99 Booth Field Rd, Owensboro, KY 42301For SaleMLS ID #95837, Cheryl Contratto, L. Steve Castlen, REALTORS®. Greater Owensboro Realtor Association
- $254,9003 bd2 ba1.4k sqft3819 Thruston Dermont Rd, Owensboro, KY 42303For SaleMLS ID #95947, Lisa C Taylor, Maverick Realty, LLC. Greater Owensboro Realtor Association
- $329,9003 bd2 ba1.8k sqft6567 Brookwood Dr, Owensboro, KY 42301For SaleMLS ID #95956, THE HARRIS GROUP, Keller Williams Elite. Greater Owensboro Realtor Association
- $298,9003 bd2 ba1.7k sqft4921 Diamond Dr, Owensboro, KY 42303For SaleMLS ID #95958, THE MOOSE GROUP, Keller Williams Elite. Greater Owensboro Realtor Association
- $339,0004 bd3 ba2.5k sqft3940 Bordeaux Loop S, Owensboro, KY 42303For SaleMLS ID #95523, Randolph - McHenry Real Estate Team, BHG Realty. Greater Owensboro Realtor Association
- $379,9004 bd3 ba2.6k sqft1801 Fawn Dr, Owensboro, KY 42303For SaleMLS ID #95255, THE MOOSE GROUP, Keller Williams Elite. Greater Owensboro Realtor Association
- $344,9004 bd2 ba2.5k sqft2136 State Route 54 W, Fordsville, KY 42343For SaleMLS ID #95940, THE HARRIS GROUP, Keller Williams Elite. Greater Owensboro Realtor Association
- $384,9004 bd3 ba2.3k sqft2239 Becklynn Dr, Owensboro, KY 42303For SaleMLS ID #95445, Rachelle Johnson, BHG Realty. Greater Owensboro Realtor Association
- $239,9004 bd2 ba1.7k sqft4638 Boxwood Dr, Owensboro, KY 42303For SaleMLS ID #95948, The EMPIRE PROPERTY GROUP, LLC, Legendary Brokerage. Greater Owensboro Realtor Association
- $529,9004 bd3 ba2.7k sqft5330 State Route 142, Philpot, KY 42366For SaleMLS ID #95583, DAUGHERTY - PHELPS TEAM, Triple Crown Realty Group. Greater Owensboro Realtor Association
- $525,0003 bd3 ba2.8k sqft1301 Gobler Ford Rd, Lewisport, KY 42351For SaleMLS ID #94716, Joetta O'Brien, Risner & Associates Realty, Inc.. Greater Owensboro Realtor Association
- $315,0003 bd2 ba2.4k sqft9846 Highway 764, Whitesville, KY 42378For SaleMLS ID #95922, Josh Fisher, eXp Realty, LLC. Greater Owensboro Realtor Association
- $249,9003 bd2 ba1.5k sqft3735 Marseille Dr, Owensboro, KY 42303For SaleMLS ID #95966, Charles E Walker, eXp Realty, LLC. Greater Owensboro Realtor Association
- $314,5003 bd2 ba1.8k sqft7559 Jack Hinton Rd, Philpot, KY 42366For SaleMLS ID #95641, Gail M Niehaus, Solutions Real Estate Group. Greater Owensboro Realtor Association
