Newer home in gentrified community. 3 bedrooms and 2 full baths, large living area and great yard.
Under contract
$229,500
3131 Tuskegee St, Dallas, TX 75215
3beds
1,185sqft
Single Family Residence
Built in 2023
5,575 Square Feet Lot
$-- Zestimate®
$194/sqft
$-- HOA
What's special
Great yard
- 120 days
- 24
- 0
Zillow last checked:
Listing updated:
Listed by:
Russell Ambers 0360857 972-839-0569,
Keller Williams Realty DPR 972-732-6000,
Bob Green 0685502 214-395-6806,
Keller Williams Realty DPR
Source: NTREIS,MLS#: 21306087
Facts & features
Interior
Bedrooms & bathrooms
- Bedrooms: 3
- Bathrooms: 2
- Full bathrooms: 2
Primary bedroom
- Level: First
- Dimensions: 12 x 12
Bedroom
- Level: First
- Dimensions: 11 x 11
Bedroom
- Level: First
- Dimensions: 11 x 11
Primary bathroom
- Level: First
- Dimensions: 8 x 6
Kitchen
- Level: First
- Dimensions: 12 x 10
Living room
- Level: First
- Dimensions: 16 x 14
Heating
- Central
Cooling
- Central Air
Appliances
- Included: Dishwasher, Electric Oven, Disposal
Features
- Eat-in Kitchen, Granite Counters, Open Floorplan, Other
- Has basement: No
- Has fireplace: No
Interior area
- Total interior livable area: 1,185 sqft
Property
Parking
- Total spaces: 1
- Parking features: Garage Faces Front, Garage, Garage Door Opener
- Attached garage spaces: 1
Features
- Levels: One
- Stories: 1
- Pool features: None
Lot
- Size: 5,575 Square Feet
Details
- Parcel number: 00000177115000000
Construction
Type & style
- Home type: SingleFamily
- Architectural style: Traditional,Detached
- Property subtype: Single Family Residence
Materials
- Brick, Fiber Cement
- Roof: Composition
Condition
- Year built: 2023
Utilities & green energy
- Sewer: Public Sewer
- Water: Public
- Utilities for property: Sewer Available, Water Available
Community & HOA
Community
- Subdivision: Liberty Place
HOA
- Has HOA: No
Location
- Region: Dallas
Financial & listing details
- Price per square foot: $194/sqft
- Tax assessed value: $235,180
- Annual tax amount: $5,237
- Date on market: 6/23/2026
- Cumulative days on market: 121 days
- Listing terms: Cash,Conventional,Contract,FHA,VA Loan
Estimated market value
Not available
Estimated sales range
Not available
Not available
Price history
| Date | Event | Price |
|---|---|---|
| 8/20/2026 | Contingent | $229,500$194/sqft |
Source: NTREIS #21306087 Report a problem | ||
| 6/23/2026 | Listed for sale | $229,500-2.3%$194/sqft |
Source: NTREIS #21306087 Report a problem | ||
| 1/5/2026 | Listing removed | $235,000$198/sqft |
Source: NTREIS #20911607 Report a problem | ||
| 10/16/2025 | Price change | $235,000-7.8%$198/sqft |
Source: NTREIS #20911607 Report a problem | ||
| 8/23/2025 | Price change | $255,000-1.9%$215/sqft |
Source: NTREIS #20911607 Report a problem | ||
| 8/3/2025 | Price change | $260,000+10.6%$219/sqft |
Source: NTREIS #20911607 Report a problem | ||
| 6/4/2025 | Listed for sale | $235,000$198/sqft |
Source: NTREIS #20911607 Report a problem | ||
| 5/31/2025 | Contingent | $235,000$198/sqft |
Source: NTREIS #20911607 Report a problem | ||
| 4/23/2025 | Listed for sale | $235,000+9.3%$198/sqft |
Source: NTREIS #20911607 Report a problem | ||
| 5/1/2023 | Sold | -- |
Source: NTREIS #20266794 Report a problem | ||
| 4/6/2023 | Pending sale | $215,000$181/sqft |
Source: NTREIS #20266794 Report a problem | ||
| 3/17/2023 | Contingent | $215,000$181/sqft |
Source: NTREIS #20266794 Report a problem | ||
| 2/27/2023 | Listed for sale | $215,000+4200%$181/sqft |
Source: NTREIS #20266794 Report a problem | ||
| 1/20/2022 | Sold | -- |
Source: Public Record Report a problem | ||
| 2/5/2015 | Listing removed | $5,000$4/sqft |
Source: Hopkins Realty & Associates #12086179 Report a problem | ||
| 2/5/2014 | Listed for sale | $5,000$4/sqft |
Source: Hopkins Realty & Associates #12086179 Report a problem | ||
| 10/18/2013 | Sold | -- |
Source: Public Record Report a problem | ||
Public tax history
| Year | Property taxes | Tax assessment |
|---|---|---|
| 2025 | $3,032 -11.9% | $235,180 |
| 2024 | $3,442 +200% | $235,180 +370.4% |
| 2023 | $1,147 +40.6% | $50,000 +53.8% |
| 2022 | $816 | $32,500 +62.5% |
| 2021 | -- | $20,000 +100% |
| 2020 | -- | $10,000 |
| 2019 | -- | $10,000 +100% |
| 2018 | -- | $5,000 |
| 2017 | -- | $5,000 |
| 2016 | -- | $5,000 |
| 2015 | -- | $5,000 |
| 2014 | -- | $5,000 |
| 2013 | -- | -- |
| 2012 | -- | -- |
| 2011 | -- | -- |
| 2010 | -- | -- |
| 2009 | -- | -- |
| 2008 | -- | -- |
| 2007 | -- | -- |
| 2005 | -- | -- |
| 2004 | -- | -- |
| 2003 | -- | -- |
| 2002 | -- | -- |
| 2001 | -- | -- |
Find assessor info on the county website
Monthly payment
Est. payment
Payment breakdown
Explore the cost of this home by adjusting the details. Changes won't be saved.Climate risks
Neighborhood: 75215
Nearby schools
Schools provided by the listing agent
- Elementary: Dunbar
- Middle: Dade
- High: Madison
- District: Dallas ISD
Source: NTREIS. This data may not be complete. We recommend contacting the local school district to confirm school assignments for this home.
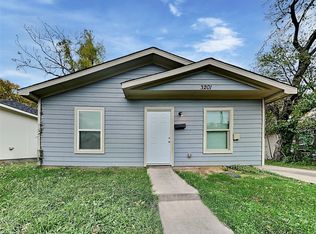
Similar homes
- $200,0003 bd2 ba1k sqft3104 Pennsylvania Ave, Dallas, TX 75215For Sale
 MLS ID #21113476, Meichele Richardson. NTREIS
 - $198,0003 bd2 ba1k sqft2722 Hector St, Dallas, TX 75210For Sale
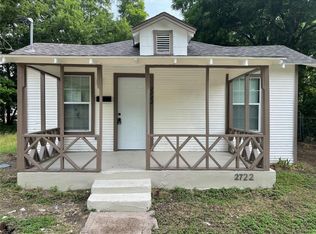 MLS ID #20942608, Olivia Izaguirre. NTREIS
 - $--4 bd2 ba1.6k sqft7015 Atha Dr, Dallas, TX 75217Auction
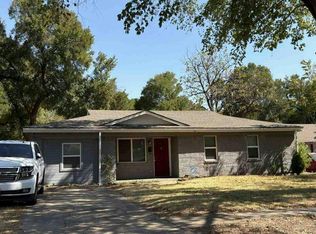 Auction.com 1
 - $226,5003 bd2 ba1.4k sqft4125 Fortune Ln, Dallas, TX 75216For Sale
 MLS ID #21403025, Oscar Miramontes. NTREIS
