Experience modern living with a California-inspired contemporary design with a traditional transitional feel in this beautifully appointed 4-bedroom, 2-bath home offering approximately 2,400 sq. ft. of living space, situated on over a full acre with paved road access. Adding exceptional versatility and value is a detached 432 sq. ft. casita featuring 1 bedroom, 1 bathroom, and a kitchenette--ideal for guests, multigenerational living, a private home office, or extended stays. Paver patio area connected to front entry, more livable area. An RV garage adds even more functionality and storage options.
Step inside through a striking modern entry door into a welcoming formal foyer featuring designer sconce lighting, elegant wainscoting, and checkered tile flooring. The thoughtfully designed interior showcases upgraded finishes, modern architectural details, and an inviting open-concept layout.
The chef-inspired kitchen is the heart of the home, featuring custom designer cabinetry, quartz countertops and backsplash, LED cabinet lighting, roll-out shelving, oversized pot-and-pan drawers, a dedicated waste cabinet, and glass-front stacked cabinets. A spacious walk-in pantry and Frigidaire Gallery appliances complete this beautifully appointed kitchen, offering exceptional storage and functionality.
The expansive great room features soaring 12-foot ceilings with decorative beams, creating an open and airy atmosphere. An entertainer's bar, custom entertainment wall with six oversized display cubbies and cabinetry. Large windows and an impressive 16-foot patio door flood the living space with natural light while providing seamless access to the outdoor living area.
The thoughtfully designed floor plan includes a convenient garage-entry drop zone and mudroom bench, plus a laundry room with direct access to the primary suite. The spacious primary retreat features a beautifully appointed bathroom with dual vanities, decorative marble accent wall, and an oversized walk-in shower complete with a 24-inch bench and concealed toiletry storage.
Additional interior upgrades include smooth-finish drywall, LED lighting throughout, 8-foot solid-core shaker interior doors, modern gold hardware, soft-close cabinetry, designer tile flooring, and upgraded finishes throughout.
Energy-conscious construction features include 2x6 framing, fully sheathed exterior walls, spray foam insulation throughout, including the garage, Low-E vinyl windows, and a Lennox split-system heating and cooling system. The insulated modern steel garage door adds another thoughtful upgrade.
Water system improvements include a shared well with a new well pump, new high-pressure pump, and buried underground storage tank designed to help keep stored water cooler during the hot summer months.
With its combination of modern contemporary architecture, upscale finishes, acreage, RV garage, private outdoor space, and detached guests house, this property offers a rare blend of style, flexibility, and functionality. Whether you're looking for room to spread out, space for guests or extended family, or a beautifully upgraded home with versatile living options, this one is a must-see!
For sale
$969,000
31317 N 168th Avenue, Surprise, AZ 85387
5beds
2,832sqft
Single Family Residence
Built in 2026
1.36 Acres Lot
$-- Zestimate®
$342/sqft
$-- HOA
What's special
Modern gold hardwareCalifornia-inspired contemporary designInviting open-concept layoutStriking modern entry doorWelcoming formal foyerPrivate outdoor spaceLed lighting throughout
- 5 days
- 292
- 48
Zillow last checked:
Listing updated:
Listed by:
Kelly J Logan 602-448-3717,
Arizona Southwest Realty
Source: ARMLS,MLS#: 7103009
Facts & features
Interior
Bedrooms & bathrooms
- Bedrooms: 5
- Bathrooms: 3
- Full bathrooms: 3
Heating
- Heat Pump, Electric
Cooling
- Heat Pump, Central Air, Ceiling Fan(s)
Appliances
- Included: Refrigerator, Built-in Microwave, Dishwasher, Disposal, Electric Range
- Laundry: Inside
Features
- Pantry, Quartz Countertops, Double Vanity, Breakfast Bar, 9+ Flat Ceilings, No Interior Steps, Kitchen Island, 3/4 Bath Master Bdrm
- Flooring: Tile
- Windows: Double Pane Windows, Vinyl Frame
- Has basement: No
- Has fireplace: No
Interior area
- Total structure area: 2,832
- Total interior livable area: 2,832 sqft
Property
Parking
- Total spaces: 8
- Parking features: Garage Door Opener, Extended Length Garage, Over Height Garage
- Garage spaces: 4
- Uncovered spaces: 4
Features
- Stories: 1
- Patio & porch: Covered
- Spa features: None
- Fencing: Back Yard,See Remarks,Block
- Has view: Yes
- View description: Desert, Mountain(s)
Lot
- Size: 1.36 Acres
- Features: Corner Lot, Desert Front, Dirt Front, Dirt Back, Gravel/Stone Front, Auto Timer H2O Front
Details
- Parcel number: 51004964E
- Special conditions: Owner/Agent
- Horses can be raised: Yes
Construction
Type & style
- Home type: SingleFamily
- Architectural style: Contemporary,Santa Barbara/Tuscan
- Property subtype: Single Family Residence
Materials
- Stucco, Wood Frame, Painted
- Roof: Reflective Coating,Built-Up
Condition
- Year built: 2026
Details
- Builder name: MBH
Utilities & green energy
- Sewer: Septic Tank
- Water: Shared Well
Community & HOA
Community
- Subdivision: Unincorporated Maricopa County
HOA
- Has HOA: No
- Services included: No Fees
Location
- Region: Surprise
Financial & listing details
- Price per square foot: $342/sqft
- Annual tax amount: $803
- Date on market: 11/5/2026
- Cumulative days on market: 5 days
- Listing terms: VA Loan,Cash,Conventional,FHA,USDA Loan
- Ownership: Fee Simple
- Road surface type: Asphalt
Estimated market value
Not available
Estimated sales range
Not available
Not available
Price history
| Date | Event | Price |
|---|---|---|
| 11/5/2026 | Listed for sale | $969,000$342/sqft |
Source:  ARMLS #7103009 Report a problem | ||
Public tax history
Tax history is unavailable.
Monthly payment
Est. payment
Payment breakdown
Explore the cost of this home by adjusting the details. Changes won't be saved.Climate risks
Neighborhood: 85387
Nearby schools
Schools provided by the listing agent
- Elementary: Asante Preparatory Academy
- Middle: Kingswood Elementary School
- High: Willow Canyon High School
- District: Dysart Unified District
Source: ARMLS. This data may not be complete. We recommend contacting the local school district to confirm school assignments for this home.


Similar homes
- $950,0004 bd4 ba3.4k sqft26731 N 155TH Avenue, Surprise, AZ 85387New Construction
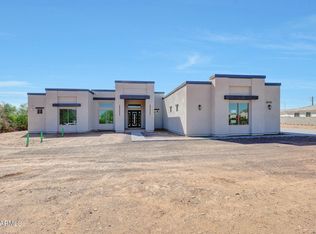 MLS ID #7059641, Liem Tran, HomeSmart. ARMLS
- $889,9904 bd3 ba2.4k sqft28019 N 148TH Avenue, Surprise, AZ 85387New Construction
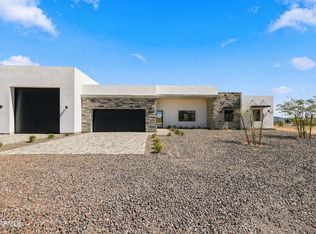 MLS ID #7074755, Tyler Croft, Equity Arizona Real Estate. ARMLS
- $1,049,0004 bd4 ba3.5k sqft14930 W EL CORTEZ Place, Surprise, AZ 85387For Sale
 MLS ID #6983193, Elizabeth Lau, DeLex Realty. ARMLS
- $699,9954 bd3 ba2.8k sqft24404 N 173RD Avenue, Surprise, AZ 85387For Sale
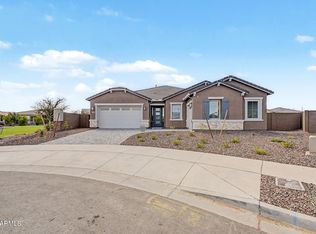 MLS ID #7069217, John Bargnesi, Sekisui House Arizona. ARMLS
