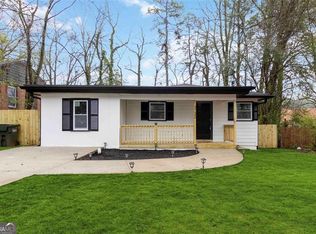
Fully renovated and move-in ready, this beautifully updated ranch home is offered fully furnished and can serve as either a turnkey overnight rental investment or a primary residence. Featuring single-level living with the primary suite on the main level, the home offers comfort, convenience, and modern style throughout. The updated kitchen showcases white shaker cabinetry, granite countertops, stainless steel appliances, and ample storage. Luxury flooring, fresh paint, updated lighting, and designer finishes create a bright and inviting atmosphere throughout the home. Enjoy outdoor living from the covered front porch and spacious deck overlooking the large fenced backyard and peaceful wooded surroundings. An in-home laundry area with washer and dryer is included for added convenience. Whether you're looking for an income-producing short-term rental, a furnished corporate rental, a second home, or a move-in-ready residence, this versatile property offers exceptional flexibility. Conveniently located near Downtown Atlanta, Hartsfield-Jackson International Airport, shopping, dining, parks, and major attractions.
Active
$324,900
3132 Forrest Hills Dr SW, Atlanta, GA 30354
4beds
1,152sqft
Single Family Residence, Residential
Built in 1950
8,929 Square Feet Lot
$315,100 Zestimate®
$282/sqft
$-- HOA
What's special
- 25 days |
- 140 |
- 15 |
Zillow last checked:
Listing updated:
Listed by:
Keith Lunsford,
Keith Edward Real Estate, LLC 678-462-3633
Source: FMLS GA,MLS#: 7789364
Loading...
Facts & features
Interior
Bedrooms & bathrooms
- Bedrooms: 4
- Bathrooms: 2
- Full bathrooms: 2
- Main level bathrooms: 2
- Main level bedrooms: 4
Rooms
- Room types: Bedroom, Other
Primary bedroom
- Features: Master on Main
- Level: Master on Main
Bedroom
- Features: Master on Main
Primary bathroom
- Features: Tub/Shower Combo
Dining room
- Features: Open Concept
Kitchen
- Features: Cabinets White, Pantry, Stone Counters
Heating
- Natural Gas
Cooling
- Central Air
Appliances
- Included: Dishwasher, Dryer, Electric Range, Microwave, Range Hood, Refrigerator, Washer
- Laundry: Laundry Room
Features
- Crown Molding, Recessed Lighting
- Flooring: Wood, Hardwood
- Basement: Crawl Space
- Has fireplace: No
- Fireplace features: None
- Common walls with other units/homes: No Common Walls
Interior area
- Total structure area: 1,152
- Total interior livable area: 1,152 sqft
- Finished area above ground: 1,152
- Finished area below ground: 0
Property
Parking
- Total spaces: 2
- Parking features: Driveway, Parking Pad
- Has uncovered spaces: Yes
Accessibility
- Accessibility features: None
Features
- Levels: One
- Stories: 1
- Patio & porch: Covered, Deck, Front Porch, Side Porch
- Exterior features: Private Yard, Rain Gutters
- Pool features: None
- Spa features: None
- Fencing: Back Yard,Fenced
- Has view: Yes
- View description: Trees/Woods
- Waterfront features: None
- Body of water: None
Lot
- Size: 8,929 Square Feet
- Dimensions: 156x58
- Features: Back Yard, Sloped
Details
- Additional structures: None
- Parcel number: 14 009400091601
- Other equipment: None
- Horse amenities: None
Construction
Type & style
- Home type: SingleFamily
- Architectural style: Ranch
- Property subtype: Single Family Residence, Residential
Materials
- Vinyl Siding
- Foundation: Slab
- Roof: Shingle,Composition
Condition
- Updated/Remodeled
- New construction: No
- Year built: 1950
Utilities & green energy
- Electric: 110 Volts, 220 Volts
- Sewer: Septic Tank
- Water: Public
- Utilities for property: Cable Available, Electricity Available, Natural Gas Available, Water Available
Green energy
- Energy efficient items: Appliances, Lighting
- Energy generation: None
Community & HOA
Community
- Features: None
- Security: Smoke Detector(s)
- Subdivision: Forest Hills Drive
HOA
- Has HOA: No
Location
- Region: Atlanta
Financial & listing details
- Price per square foot: $282/sqft
- Annual tax amount: $2,286
- Date on market: 6/13/2026
- Cumulative days on market: 25 days
- Listing terms: Cash,Conventional,FHA,FHA 203(k),USDA Loan,VA Loan
- Electric utility on property: Yes
- Road surface type: Asphalt
Estimated market value
$315,100
$299,000 - $331,000
$2,452/mo
Price history
| Date | Event | Price |
|---|---|---|
| 6/16/2026 | Listed for sale | $324,900$282/sqft |
Source:  GAMLS #10786978 Report a problem GAMLS #10786978 Report a problem | ||
Public tax history
Tax history is unavailable.
Monthly payment
Est. payment$--/mo
Payment breakdown
Explore the cost of this home by adjusting the details. Changes won't be saved.All calculations are estimates and provided by Zillow, Inc. for informational purposes only. Actual amounts may vary.
HOA fees may include property taxes on listings classified as Co-Ops. Contact the listing agent and/or owner for fee details.
Mortgage interest rates are dependent on a number of factors, including credit score, down payment, and repayment length. Interest rate data provided by Zillow Group Marketplace, Inc. as of 1/1/1970 from various mortgage lenders with which we have lead or other similar arrangements; the Estimated Payment is an average of those rates.
See how much you could borrow to make a competitive offer.
Climate risks
Neighborhood: 30354
Nearby schools
GreatSchools rating
- 7/10Hapeville Elementary SchoolGrades: PK-5Distance: 0.9 mi
- 5/10Paul D. West Middle SchoolGrades: 6-8Distance: 4 mi
- 1/10Tri-Cities High SchoolGrades: 9-12Distance: 2.3 mi
Schools provided by the listing agent
- Elementary: Hapeville
- Middle: Paul D. West
- High: Tri-Cities
Source: FMLS GA. This data may not be complete. We recommend contacting the local school district to confirm school assignments for this home.

A local agent can set up tours, give advice and negotiate with sellers.




- Georgia
- Fulton County
- Hapeville
- 30354
- 3132 Forrest Hills Dr SW
Nearby cities
Nearby zip codes
Other Hapeville Topics
