Welcome home to this beautifully remodeled two-bedroom, one-bath residence in desirable Sebring Ridge. Fresh updates create a clean, modern feel throughout, with a bright living area, new kitchen, new bathroom, and comfortable bedrooms. Enjoy a functional layout designed for easy everyday living, plus the convenience of a peaceful neighborhood close to shopping, dining, schools, and local amenities. Whether you’re a first-time buyer, downsizing, or seeking an investment opportunity, this move-in-ready home offers style, comfort, and value. Don’t miss your chance to make this charming Sebring Ridge property your. Schedule your private showing today!
For sale
Price cut: $10K (9/16)
$199,900
3132 Marlin Dr, Sebring, FL 33870
2beds
916sqft
Single Family Residence
Built in 1985
10,018 Square Feet Lot
$190,700 Zestimate®
$218/sqft
$-- HOA
What's special
Comfortable bedroomsNew bathroomNew kitchen
- 59 days
- 118
- 10
Zillow last checked:
Listing updated:
Listed by:
Chad Pritchett,
PRITCHETT REAL ESTATE GROUP
Source: HFMLS,MLS#: 327376Originating MLS: Heartland Association Of Realtors
Facts & features
Interior
Bedrooms & bathrooms
- Bedrooms: 2
- Bathrooms: 1
- Full bathrooms: 1
Bedroom 1
- Level: Main
- Dimensions: 11 x 13
Bedroom 2
- Level: Main
- Dimensions: 9 x 11
Bathroom 1
- Level: Main
- Dimensions: 8 x 5
Dining room
- Level: Main
- Dimensions: 9 x 9
Kitchen
- Level: Main
- Dimensions: 8 x 9
Laundry
- Level: Main
- Dimensions: 8 x 8
Living room
- Level: Main
- Dimensions: 13 x 16
Heating
- Central, Electric
Cooling
- Central Air, Electric
Appliances
- Included: Microwave, Oven, Range, Refrigerator
Features
- Ceiling Fan(s)
- Flooring: Plank, Vinyl
- Windows: Single Hung
Interior area
- Total structure area: 1,156
- Total interior livable area: 916 sqft
Video & virtual tour
Property
Parking
- Parking features: Carport
- Carport spaces: 1
Features
- Levels: One
- Stories: 1
- Patio & porch: Front Porch, Open
- Pool features: None
- Frontage length: 80
Lot
- Size: 10,018 Square Feet
Details
- Additional parcels included: ,,
- Parcel number: C10342805000005090
- Zoning description: R1
- Special conditions: None
Construction
Type & style
- Home type: SingleFamily
- Architectural style: One Story
- Property subtype: Single Family Residence
Materials
- Block, Concrete, Stucco
- Roof: Shingle
Condition
- Resale
- Year built: 1985
Utilities & green energy
- Sewer: Septic Tank
- Water: Public
Community & HOA
Community
- Subdivision: Sebring Ridge
HOA
- Has HOA: No
Location
- Region: Sebring
Financial & listing details
- Price per square foot: $218/sqft
- Tax assessed value: $99,370
- Annual tax amount: $1,427
- Date on market: 8/20/2026
- Cumulative days on market: 59 days
- Listing agreement: Exclusive Right To Sell
- Listing terms: Cash,Conventional,FHA,Owner May Carry,USDA Loan,VA Loan
- Road surface type: Paved
Estimated market value
$190,700
$181,000 - $200,000
$1,038/mo
Price history
| Date | Event | Price |
|---|---|---|
| 9/16/2026 | Price change | $199,900-4.8%$218/sqft |
Source: HFMLS #327376 Report a problem | ||
| 8/20/2026 | Listed for sale | $209,900+129.4%$229/sqft |
Source: HFMLS #327376 Report a problem | ||
| 5/15/2026 | Sold | $91,500+129.3%$100/sqft |
Source: Public Record Report a problem | ||
| 2/7/2013 | Listing removed | $39,900$44/sqft |
Source: CENTURY 21 Advanced All Service Realty, Inc. #223660 Report a problem | ||
| 12/21/2012 | Price change | $39,900-2.7%$44/sqft |
Source: CENTURY 21 Advanced All Service Realty, Inc. #223660 Report a problem | ||
| 11/1/2012 | Listed for sale | $41,000+7.9%$45/sqft |
Source: CENTURY 21 Advanced All Service Realty, Inc. #223660 Report a problem | ||
| 2/18/2012 | Listing removed | $550$1/sqft |
Source: Century 21 Advanced All Service Realty, Inc. Report a problem | ||
| 2/15/2012 | Price change | $550-4.3%$1/sqft |
Source: Century 21 Advanced All Service Realty, Inc. Report a problem | ||
| 11/10/2011 | Price change | $575-4.2%$1/sqft |
Source: Century 21 Advanced All Service Realty, Inc. Report a problem | ||
| 9/29/2011 | Listed for rent | $600$1/sqft |
Source: Century 21 Advanced All Service Realty, Inc. Report a problem | ||
| 4/21/2011 | Sold | $38,000-67%$41/sqft |
Source: Public Record Report a problem | ||
| 4/5/2006 | Sold | $115,000+144.7%$126/sqft |
Source: Public Record Report a problem | ||
| 5/10/2004 | Sold | $47,000+80.8%$51/sqft |
Source: Public Record Report a problem | ||
| 8/8/2002 | Sold | $26,000$28/sqft |
Source: Public Record Report a problem | ||
Public tax history
| Year | Property taxes | Tax assessment |
|---|---|---|
| 2025 | $1,428 +7.7% | $99,370 +8.6% |
| 2024 | $1,325 +6.8% | $91,498 +9.5% |
| 2023 | $1,241 +4.5% | $83,548 +4.9% |
| 2022 | $1,188 +11.5% | $79,648 +34.4% |
| 2021 | $1,066 +9.8% | $59,275 +7.6% |
| 2020 | $971 | $55,069 +2.2% |
| 2019 | $971 +4.9% | $53,888 +39.3% |
| 2018 | $926 +15.2% | $38,687 +10.6% |
| 2017 | $804 +9.1% | $34,980 +2.7% |
| 2016 | $737 +1.3% | $34,051 +13.7% |
| 2015 | $727 +14.3% | $29,951 |
| 2014 | $637 | -- |
| 2013 | -- | -- |
| 2012 | -- | -- |
| 2011 | -- | -- |
| 2010 | -- | -- |
| 2009 | -- | -- |
| 2008 | -- | -- |
| 2007 | -- | -- |
| 2006 | -- | -- |
| 2005 | -- | -- |
| 2004 | -- | -- |
| 2003 | -- | -- |
| 2002 | -- | -- |
| 2001 | -- | -- |
| 2000 | -- | -- |
Find assessor info on the county website
Monthly payment
Est. payment
Payment breakdown
Explore the cost of this home by adjusting the details. Changes won't be saved.Climate risks
Neighborhood: 33870
Nearby schools
Schools provided by the listing agent
- Elementary: Memorial Elementary
- Middle: Hill-Gustat Middle
- High: Avon Park High
Source: HFMLS. This data may not be complete. We recommend contacting the local school district to confirm school assignments for this home.
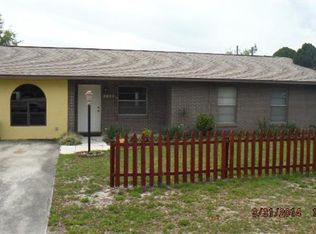
Similar homes
- $210,0003 bd2 ba1.3k sqft3126 MARLIN DRIVE, SEBRING, FL 33870For Sale
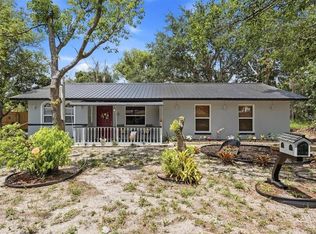
 MLS ID #L4964796, Yolanda Floyd, COLDWELL BANKER REALTY. Stellar MLS
 - $190,0002 bd2 ba1k sqft2110 Avalon Rd, Sebring, FL 33870For Sale
 MLS ID #327933, Will Dibble, Jr. HFMLS
 - $175,0002 bd1 ba1k sqft5313 Manatee Dr, Sebring, FL 33870For Sale
 MLS ID #326627, Jeff Ludwig. HFMLS
 - $209,5002 bd1 ba1k sqft4138 Bianca St, Sebring, FL 33872For Sale
 MLS ID #326167, Jeanny Campbell. HFMLS
 - $199,0002 bd1 ba1k sqft504 FIAT AVENUE, SEBRING, FL 33872For SaleMLS ID #TB8546352, Kristen Comstock, LPT REALTY, LLC. Stellar MLS
- $185,0002 bd2 ba1.2k sqft4827 CADAGUA DRIVE, SEBRING, FL 33872For SaleMLS ID #B4902345, Mandy Thompson, PALMETTO LEGACY REALTY. Stellar MLS
- $209,9002 bd1 ba1k sqft1334 SUNSET DRIVE, SEBRING, FL 33870For SaleMLS ID #TB8427687, David Adkins, FISHER & ASSOCIATES REAL ESTATE. Stellar MLS
- $220,0002 bd2 ba1k sqftSun Lakes Country Club Vil, Sebring, FL 33872For Sale
 MLS ID #A12081592, Angela Gispert, EXP Realty LLC. MIAMI
 - $150,0003 bd2 ba1.1k sqft3503 NEW YORK AVENUE, SEBRING, FL 33870For SaleMLS ID #K4903875, Metta O'Bryant, TIMBER & TIDE REALTY, LLC. Stellar MLS
