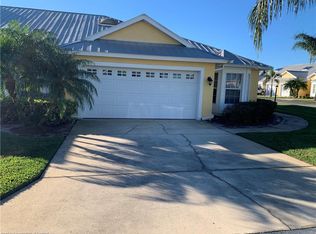
Welcome to Pine Key Villas, a beautiful gated community in the heart of Sebring, Florida! This spacious villa offers over 1,200 square feet of comfortable living space with 2 bedrooms and 2 bathrooms, thoughtfully designed for easy Florida living.
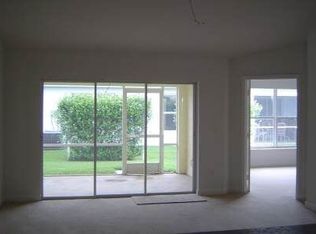
The well-appointed kitchen offers ample cabinet and counter space, making it a wonderful setting for the chef of the home. The generously sized primary suite provides a relaxing retreat, featuring a spacious bedroom and an ensuite bath with both a walk-in shower and garden tub. The second bedroom is bright and inviting with beautiful bay windows, while the conveniently located guest bathroom is just steps away. Enjoy your morning coffee or unwind in the evening from the screened-in back porch, perfect for taking advantage of Florida's beautiful weather. A single-car garage provides convenient parking and additional storage. Pine Key Villas offers a low-maintenance lifestyle with an HOA that includes access to the heated community pool and clubhouse, lawn care and exterior landscaping, exterior insurance, and roof maintenance. Pets and rentals are permitted, providing added flexibility for owners and investors. Conveniently located near dining, shopping, hospitals, and Sebring's beautiful area lakes, this villa offers the perfect combination of comfort, convenience, and community. Come discover all that Pine Key Villas has to offer! The AC Unit is Brand New, just installed in February of 2026!
For sale
$215,000
2204 Key West Ct, Sebring, FL 33870
2beds
1,233sqft
Single Family Residence
Built in 2007
-- sqft lot
$205,000 Zestimate®
$174/sqft
$475/mo HOA
What's special
- 46 days
- 246
- 9
Zillow last checked:
Listing updated:
Listed by:
Suzette Rhoades,
RE/MAX REALTY PLUS
Source: HFMLS,MLS#: 327366Originating MLS: Heartland Association Of Realtors
Facts & features
Interior
Bedrooms & bathrooms
- Bedrooms: 2
- Bathrooms: 2
- Full bathrooms: 2
Primary bedroom
- Dimensions: 14 x 13
Bedroom 2
- Dimensions: 14 x 10
Primary bathroom
- Dimensions: 10 x 11
Bathroom 2
- Dimensions: 8 x 6
Foyer
- Dimensions: 10 x 6
Garage
- Dimensions: 20 x 12
Kitchen
- Dimensions: 12 x 10
Laundry
- Dimensions: 6 x 5
Living room
- Dimensions: 21 x 16
Heating
- Central, Electric
Cooling
- Central Air, Electric
Appliances
- Included: Dryer, Dishwasher, Microwave, Oven, Range, Refrigerator, Washer
Features
- Ceiling Fan(s), Cathedral Ceiling(s), High Ceilings, High Speed Internet, Cable TV, Vaulted Ceiling(s), Window Treatments
- Flooring: Carpet, Tile
- Windows: Single Hung, Blinds
Interior area
- Total structure area: 1,506
- Total interior livable area: 1,233 sqft
Video & virtual tour
Property
Parking
- Parking features: Garage
- Garage spaces: 1
Accessibility
- Accessibility features: Low Threshold Shower
Features
- Levels: One
- Stories: 1
- Patio & porch: Rear Porch, Front Porch, Open, Screened
- Pool features: None, Community
- Frontage length: 0
Details
- Additional parcels included: ,,
- Parcel number: S2334281100000005D
- Zoning description: R3
- Special conditions: None
Construction
Type & style
- Home type: SingleFamily
- Architectural style: One Story
- Property subtype: Single Family Residence
Materials
- Block, Concrete, Stucco
- Roof: Metal
Condition
- Resale
- Year built: 2007
Utilities & green energy
- Sewer: Public Sewer
- Water: Public
- Utilities for property: Cable Available, High Speed Internet Available
Community & HOA
Community
- Features: Clubhouse, Pool
HOA
- Has HOA: Yes
- HOA fee: $1,425 quarterly
Location
- Region: Sebring
Financial & listing details
- Price per square foot: $174/sqft
- Tax assessed value: $168,813
- Annual tax amount: $2,749
- Date on market: 8/20/2026
- Listing agreement: Exclusive Right To Sell
- Listing terms: Cash,Conventional,FHA,VA Loan
- Road surface type: Paved
Estimated market value
$205,000
$195,000 - $215,000
$1,598/mo
Price history
| Date | Event | Price |
|---|---|---|
| 8/20/2026 | Listed for sale | $215,000+28.4%$174/sqft |
Source: HFMLS #327366 Report a problem | ||
| 6/2/2023 | Sold | $167,500+26%$136/sqft |
Source: Public Record Report a problem | ||
| 3/29/2007 | Sold | $132,900$108/sqft |
Source: Public Record Report a problem | ||
Public tax history
| Year | Property taxes | Tax assessment |
|---|---|---|
| 2025 | $2,750 +12.1% | $162,454 +9% |
| 2024 | $2,454 -15.9% | $148,978 +15.2% |
| 2023 | $2,917 +7.7% | $129,311 +5% |
| 2022 | $2,709 +6.5% | $123,187 +12.1% |
| 2021 | $2,544 +7.4% | $109,894 +2.9% |
| 2020 | $2,368 | $106,805 +12.7% |
| 2019 | $2,368 +9.3% | $94,794 +5.5% |
| 2018 | $2,166 +5% | $89,865 -3.4% |
| 2017 | $2,064 -3.6% | $93,042 +0.7% |
| 2016 | $2,141 +0.9% | $92,384 +4.4% |
| 2015 | $2,121 +3.4% | $88,463 |
| 2014 | $2,052 | -- |
| 2013 | -- | -- |
| 2012 | -- | -- |
| 2011 | -- | -- |
| 2010 | -- | -- |
| 2009 | -- | -- |
| 2008 | -- | -- |
| 2007 | -- | -- |
| 2006 | -- | -- |
Find assessor info on the county website
Monthly payment
Est. payment
Payment breakdown
Explore the cost of this home by adjusting the details. Changes won't be saved.Climate risks
Neighborhood: 33870
Similar homes
- $215,0002 bd2 ba1.3k sqft2105 Coral Key Ct, Sebring, FL 33870For Sale
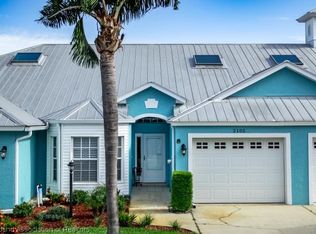 MLS ID #327498, Sue Dean. HFMLS
 - $208,9002 bd2 ba1.3k sqft2213 Key West Ct, Sebring, FL 33870For Sale By Owner

- $249,9002 bd2 ba1.4k sqft3909 Sebring Pkwy, Sebring, FL 33870For Sale
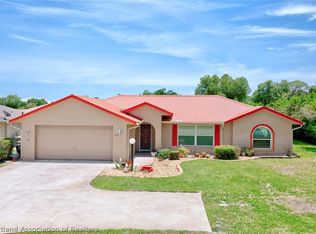 MLS ID #325600, Tammy Vickers. HFMLS
 - $254,9003 bd2 ba1.6k sqft125 PARKVIEW ROAD, SEBRING, FL 33870For Sale

 MLS ID #OM732903, Emily Jones, RE/MAX REALTY PLUS. Stellar MLS
 - $235,0002 bd2 ba1.1k sqft4838.000 - Hidden Creek Vi, Sebring, FL 33870For Sale
 MLS ID #A12063914, Lilisbet Diaz Rodriguez, LPT Realty, LLC. MIAMI
 - $225,0002 bd2 ba1.1k sqft738 LEMANS DRIVE, SEBRING, FL 33872For SaleMLS ID #TB8539634, Benjamin Toaff, NEX-GEN FLORIDA REALTY, INC.. Stellar MLS
- $229,0002 bd2 ba1.2k sqft2209 HIDDEN CREEK CIRCLE, SEBRING, FL 33870For SaleMLS ID #OM731349, Emily Jones, RE/MAX REALTY PLUS. Stellar MLS
- $212,5002 bd1 ba1k sqft1334 SUNSET DRIVE, SEBRING, FL 33870For SaleMLS ID #TB8427687, David Adkins, FISHER & ASSOCIATES REAL ESTATE. Stellar MLS
