Discover comfort and convenience in this spacious 2-bedroom, 2-bath condo located in the heart of West Fort Worth. Perfectly situated near major highways, shopping, dining, and entertainment, this home offers easy access to everything the city has to offer.
Inside, you’ll find an open-concept living and dining area filled with natural light, a modern kitchen with ample cabinet space, and two generously sized bedrooms—each with its own full bathroom for added privacy.
Whether you’re a first-time buyer, downsizing, or looking for an investment property, this West Fort Worth condo combines style, comfort, and convenience in one perfect package.
Under contract
Price cut: $21K (5/9)
$139,000
3133 Sappington Pl Unit C, Fort Worth, TX 76116
2beds
912sqft
Townhouse
Built in 1983
1,001 Square Feet Lot
$-- Zestimate®
$152/sqft
$225/mo HOA
What's special
- 80 days |
- 300 |
- 4 |
Zillow last checked:
Listing updated:
Listed by:
Dale Erwin 0432709 817-966-3999,
Dale Erwin & Associates 817-966-3999
Source: NTREIS,MLS#: 21258312
Facts & features
Interior
Bedrooms & bathrooms
- Bedrooms: 2
- Bathrooms: 2
- Full bathrooms: 2
Primary bedroom
- Features: Ceiling Fan(s), En Suite Bathroom, Walk-In Closet(s)
- Level: First
- Dimensions: 11 x 12
Living room
- Features: Fireplace
- Level: First
- Dimensions: 10 x 12
Heating
- Central, Electric
Cooling
- Central Air, Electric
Appliances
- Included: Dishwasher, Electric Oven, Disposal, Refrigerator, Washer
Features
- High Speed Internet, Open Floorplan, Cable TV, Walk-In Closet(s)
- Flooring: Laminate
- Has basement: No
- Number of fireplaces: 1
- Fireplace features: Wood Burning
Interior area
- Total interior livable area: 912 sqft
Property
Parking
- Total spaces: 2
- Parking features: Carport
- Has garage: Yes
- Carport spaces: 2
Features
- Levels: One
- Stories: 1
- Pool features: None
Lot
- Size: 1,001 Square Feet
Details
- Parcel number: 05173973
Construction
Type & style
- Home type: Townhouse
- Architectural style: Traditional
- Property subtype: Townhouse
- Attached to another structure: Yes
Materials
- Brick
- Foundation: Slab
- Roof: Composition
Condition
- Year built: 1983
Utilities & green energy
- Sewer: Public Sewer
- Water: Public
- Utilities for property: Electricity Connected, Sewer Available, Water Available, Cable Available
Community & HOA
Community
- Features: Community Mailbox
- Subdivision: Ridgewest Twnhms
HOA
- Has HOA: Yes
- Services included: Association Management, Trash
- HOA fee: $225 monthly
- HOA name: Ridgeweat Townhome Hoa
- HOA phone: 817-731-9999
Location
- Region: Fort Worth
Financial & listing details
- Price per square foot: $152/sqft
- Annual tax amount: $2,306
- Date on market: 5/3/2026
- Cumulative days on market: 260 days
Estimated market value
Not available
Estimated sales range
Not available
Not available
Price history
| Date | Event | Price |
|---|---|---|
| 7/16/2026 | Contingent | $139,000$152/sqft |
Source: NTREIS #21258312 Report a problem | ||
| 5/9/2026 | Price change | $139,000-13.1%$152/sqft |
Source: NTREIS #21258312 Report a problem | ||
| 5/3/2026 | Listed for sale | $160,000$175/sqft |
Source: NTREIS #21258312 Report a problem | ||
| 4/29/2026 | Listing removed | $160,000$175/sqft |
Source: NTREIS #21102105 Report a problem | ||
| 2/18/2026 | Price change | $160,000-7%$175/sqft |
Source: NTREIS #21102105 Report a problem | ||
| 11/2/2025 | Listed for sale | $172,000$189/sqft |
Source: NTREIS #21102105 Report a problem | ||
Public tax history
Tax history is unavailable.
Monthly payment
Est. payment
Payment breakdown
Explore the cost of this home by adjusting the details. Changes won't be saved.Climate risks
Neighborhood: Ridglea North
Nearby schools
GreatSchools rating
- 5/10M L Phillips Elementary SchoolGrades: PK-5Distance: 0.4 mi
- 3/10Monnig Middle SchoolGrades: 6-8Distance: 0.3 mi
- 3/10Arlington Heights High SchoolGrades: 9-12Distance: 2.8 mi
Schools provided by the listing agent
- Elementary: Phillips M
- Middle: Monnig
- High: Arlngtnhts
- District: Fort Worth ISD
Source: NTREIS. This data may not be complete. We recommend contacting the local school district to confirm school assignments for this home.
- $179,7002 bd2 ba912 sqft3133 Sappington Pl, Fort Worth, TX 76116Off Market
- $132,6002 bd2 ba912 sqft3133 Sappington Pl, Fort Worth, TX 76116Off Market

- $169,7002 bd1 ba912 sqft3133 Sappington Pl, Fort Worth, TX 76116Off Market
- $187,4002 bd2 ba1.2k sqft3133 Sappington Pl, Fort Worth, TX 76116Off Market
- $--2 bd2 ba912 sqft3133 Sappington Pl #B, Fort Worth, TX 76116Off Market
- $194,7002 bd3 ba1.2k sqft3129 Sappington Pl, Fort Worth, TX 76116Off Market
- $175,7002 bd2 ba912 sqft3129 Sappington Pl, Fort Worth, TX 76116Off Market
- $158,3002 bd1 ba912 sqft3129 Sappington Pl, Fort Worth, TX 76116Off Market
A local agent can set up tours, give advice and negotiate with sellers.
Similar homes
- $145,0003 bd2 ba1.3k sqft8101 Julie Ave, Fort Worth, TX 76116For Sale
 MLS ID #21290438, Yeimy Amado. NTREIS
 - $138,9991 bd1 ba720 sqft7613 Marys Creek Dr, Fort Worth, TX 76116For Sale By Owner
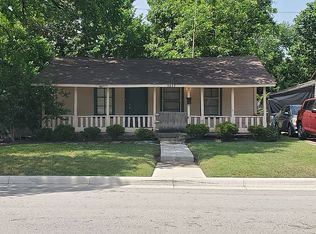
- $129,5003 bd2 ba1k sqft4841 Eastover Ave, Fort Worth, TX 76119For Sale
 MLS ID #21267389, Miranda McDougall. NTREIS
 - $--3 bd1 ba940 sqft453 S Redford Ln, White Settlement, TX 76108Auction
 Auction.com 4
 - $189,9002 bd1 ba897 sqft7412 Davenport Ave, Fort Worth, TX 76116For SaleMLS ID #21324495, Scott Sammons. NTREIS
- $--3 bd1 ba1k sqft1108 Cameron St, Fort Worth, TX 76115AuctionAuction.com 2
- $138,9603 bd1 ba1.1k sqft3408 S Hughes Ave, Fort Worth, TX 76119For SaleMLS ID #21262314, Michelle Woodland. NTREIS
- $135,0002 bd1 ba720 sqft208 N Las Vegas Trl, White Settlement, TX 76108For SaleMLS ID #21304211, Salvador Caballero. NTREIS
- $196,0002 bd1 ba753 sqft7333 Brazos Ave, Fort Worth, TX 76116For SaleMLS ID #21236619, Julienne Martinez. NTREIS
- $145,0004 bd2 ba1k sqft1217 High St, Fort Worth, TX 76110For SaleMLS ID #21118702, Jessica Cortez. NTREIS
- $147,5002 bd1 ba905 sqft2805 Woodmont Trl, Fort Worth, TX 76133For SaleMLS ID #21301204, Dana Beckwith. NTREIS
- $85,0002 bd1 ba853 sqft5057 Ridglea Ln APT 1107, Fort Worth, TX 76116For SaleMLS ID #21210248, Randall Garrett. NTREIS
- $130,0002 bd1 ba990 sqft3229 Hiawatha Trl, Fort Worth, TX 76135For SaleMLS ID #21312508, Janie Greene. NTREIS
- $185,0003 bd2 ba852 sqft8814 Spaugh Ct, White Settlement, TX 76108For SaleMLS ID #21337055, Brandon Littlepage. NTREIS
- $--3 bd2 ba1k sqft3837 Wilbarger St, Fort Worth, TX 76119AuctionAuction.com 1
- $149,9993 bd1 ba875 sqft205 Hallvale Dr, White Settlement, TX 76108For SaleMLS ID #21250989, Alexander Zamora. NTREIS
- $139,0003 bd1 ba676 sqft2806 NW Loraine St, Fort Worth, TX 76106For SaleMLS ID #21264865, Cathy Triana. NTREIS
- $145,0003 bd1 ba1.1k sqft4509 Sandage Ave, Fort Worth, TX 76115For SaleMLS ID #21217370, Jessica Cortez. NTREIS
- $139,9003 bd2 ba1.1k sqft5700 Texas St, Joshua, TX 76058For SaleMLS ID #21189444, Cammie Ryan. NTREIS
- $147,5003 bd1 ba828 sqft3702 Brookline Ave, Fort Worth, TX 76119For SaleMLS ID #103463, Martha Paxton. Palestine AOR
