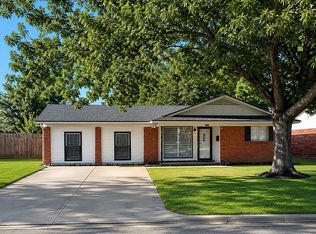
Bright, modern, and beautifully remodeled, this updated 4-bedroom home offers a stylish blend of contemporary finishes and thoughtful design. The open and inviting interior features fresh, modern updates throughout, highlighted by elegant gold accents that add a touch of sophistication. The updated kitchen showcases beautiful quartz countertops and contemporary finishes, while the bathrooms make a statement with large-format tile and stunning gold-accent shower fixtures. With four spacious bedrooms and a garage conversion providing additional flexible living space, this home offers room for a variety of needs. Light, bright, and move-in ready, this beautifully updated home is a must-see!
Buyer and buyer's agent to verify all information, including square footage and permitted use of garage conversion.
For sale
$235,000
4841 Eastover Ave, Fort Worth, TX 76119
4beds
1,475sqft
Single Family Residence
Built in 1969
6,882 Square Feet Lot
$233,300 Zestimate®
$159/sqft
$-- HOA
What's special
Fresh modern updates throughoutContemporary finishesFour spacious bedroomsOpen and inviting interiorBeautiful quartz countertopsThoughtful designStunning gold-accent shower fixtures
- 5 days
- 526
- 65
Likely to sell faster than
Zillow last checked:
Listing updated:
Listed by:
Valerie Hernandez 0534474 817-592-3008,
Rendon Realty, LLC 817-592-3008
Source: NTREIS,MLS#: 21370648
Facts & features
Interior
Bedrooms & bathrooms
- Bedrooms: 4
- Bathrooms: 2
- Full bathrooms: 2
Primary bedroom
- Level: First
- Dimensions: 1 x 1
Living room
- Features: Ceiling Fan(s)
- Level: First
- Dimensions: 1 x 1
Heating
- Central
Cooling
- Central Air
Appliances
- Laundry: Washer Hookup, Dryer Hookup, Laundry in Utility Room
Features
- Decorative/Designer Lighting Fixtures, Eat-in Kitchen, Open Floorplan
- Flooring: Carpet, Luxury Vinyl Plank, Tile
- Has basement: No
- Has fireplace: No
Interior area
- Total interior livable area: 1,475 sqft
Video & virtual tour
Property
Parking
- Parking features: Converted Garage, Driveway
- Has attached garage: Yes
Features
- Levels: One
- Stories: 1
- Patio & porch: Covered
- Pool features: None
Lot
- Size: 6,882 Square Feet
Details
- Parcel number: 00789275
Construction
Type & style
- Home type: SingleFamily
- Architectural style: Detached
- Property subtype: Single Family Residence
Condition
- Year built: 1969
Utilities & green energy
- Sewer: Public Sewer
- Water: Public
- Utilities for property: Cable Available, Electricity Connected, Sewer Available, Water Available
Community & HOA
Community
- Features: Curbs
- Subdivision: Echo Heights Add
HOA
- Has HOA: No
Location
- Region: Fort Worth
Financial & listing details
- Price per square foot: $159/sqft
- Tax assessed value: $108,680
- Annual tax amount: $2,379
- Date on market: 9/2/2026
- Cumulative days on market: 6 days
Estimated market value
$233,300
$222,000 - $245,000
$1,583/mo
Price history
| Date | Event | Price |
|---|---|---|
| 9/2/2026 | Listed for sale | $235,000+81.5%$159/sqft |
Source: NTREIS #21370648 Report a problem | ||
| 7/21/2026 | Sold | -- |
Source: NTREIS #21267389 Report a problem | ||
| 5/15/2026 | Pending sale | $129,500$88/sqft |
Source: NTREIS #21267389 Report a problem | ||
| 5/12/2026 | Listed for sale | $129,500$88/sqft |
Source: NTREIS #21267389 Report a problem | ||
Public tax history
| Year | Property taxes | Tax assessment |
|---|---|---|
| 2025 | $2,379 -2.4% | $108,680 |
| 2024 | $2,439 -10.4% | $108,680 -9.6% |
| 2023 | $2,721 | $120,272 +24.3% |
| 2022 | -- | $96,743 +19.8% |
| 2021 | $60 +39.7% | $80,774 -21.8% |
| 2020 | $43 +56.5% | $103,302 -0.9% |
| 2019 | $27 +113.3% | $104,195 +88.6% |
| 2018 | $13 +2355.8% | $55,237 -20.2% |
| 2017 | $1 | $69,241 +6.1% |
| 2016 | -- | $65,259 +57.3% |
| 2015 | -- | $41,500 |
| 2014 | -- | $41,500 |
| 2013 | -- | $41,500 |
| 2012 | -- | $41,500 |
| 2011 | -- | $41,500 -0.5% |
| 2010 | -- | $41,700 -8.4% |
| 2009 | -- | $45,500 +1.3% |
| 2008 | -- | $44,900 |
| 2007 | -- | $44,900 +45.8% |
| 2006 | -- | $30,800 |
| 2005 | -- | $30,800 |
| 2004 | -- | $30,800 |
| 2003 | -- | $30,800 |
| 2002 | -- | $30,800 +18.9% |
| 2001 | -- | $25,900 |
| 2000 | -- | $25,900 |
Find assessor info on the county website
Monthly payment
Est. payment
Payment breakdown
Explore the cost of this home by adjusting the details. Changes won't be saved.Climate risks
Neighborhood: Echo Heights
Nearby schools
Schools provided by the listing agent
- Elementary: Green Wm
- Middle: Forest Oak
- High: Wyatt Od
- District: Fort Worth ISD
Source: NTREIS. This data may not be complete. We recommend contacting the local school district to confirm school assignments for this home.
Similar homes
- $214,9994 bd3 ba1.3k sqft3308 Rufus St, Fort Worth, TX 76119For Sale
 MLS ID #21325141, Jazmin Duran. NTREIS
 - $230,0004 bd2 ba1.4k sqft5505 Wainwright Dr, Fort Worth, TX 76112For Sale
 MLS ID #21330225, David Rayburn. NTREIS
 - $249,0003 bd1 ba1.4k sqft4809 Melinda Dr, Forest Hill, TX 76119For Sale By Owner
- $190,0004 bd2 ba1.2k sqft4660 Lois St, Fort Worth, TX 76119For Sale
 MLS ID #21238624, C.E. Reynolds. NTREIS
