Spectacular panoramic mountain views surround this beautifully updated home in Yosemite Lakes Park, privately situated atop a hill for exceptional peace and privacy. This spacious home offers 3 bedrooms, 3 bathrooms, plus a large bonus room with its own ensuite bathroom, separate entrance, and mudroomideal for a home office, guest suite, multigenerational living. Recent updates include fresh interior and exterior paint, luxury vinyl plank flooring, a new HVAC system, modern lighting, ceiling fans throughout, stainless steel kitchen appliances, and a new sink. Large windows fill the home with abundant natural light while showcasing breathtaking mountain views from nearly every room. The kitchen features granite countertops, ample cabinetry, generous workspace, and new stainless steel appliances. The spacious primary suite includes two walk-in closets, and all bathrooms have been tastefully updated. Step outside to enjoy the tranquility, privacy, and incredible panoramic scenery that make this property truly one of a kind.Located in the desirable Yosemite Lakes Park community, residents enjoy outstanding amenities including golf, a lake, swimming pool, equestrian facilities, clubhouse, and more. This home is a Fannie Mae HomePath property.
Foreclosure
$424,900
31336 N Dome Dr, Coarsegold, CA 93614
3beds
3baths
2,323sqft
Residential, Single Family Residence
Built in 1990
1.21 Acres Lot
$-- Zestimate®
$183/sqft
$178/mo HOA
What's special
Modern lightingNew hvac systemStainless steel kitchen appliancesLuxury vinyl plank flooringSpectacular panoramic mountain viewsCeiling fans throughout
- 95 days |
- 190 |
- 7 |
Zillow last checked:
Listing updated:
Listed by:
Nada Stijovic DRE #01431810 559-706-3937,
Pro Mr. Z Realty
Source: Fresno MLS,MLS#: 648173Originating MLS: Fresno MLS
Facts & features
Interior
Bedrooms & bathrooms
- Bedrooms: 3
- Bathrooms: 3
Primary bedroom
- Area: 0
- Dimensions: 0 x 0
Bedroom 1
- Area: 0
- Dimensions: 0 x 0
Bedroom 2
- Area: 0
- Dimensions: 0 x 0
Bedroom 3
- Area: 0
- Dimensions: 0 x 0
Bedroom 4
- Area: 0
- Dimensions: 0 x 0
Bathroom
- Features: Tub/Shower, Shower
Dining room
- Features: Family Room/Area
- Area: 0
- Dimensions: 0 x 0
Family room
- Area: 0
- Dimensions: 0 x 0
Kitchen
- Features: Eat-in Kitchen
- Area: 0
- Dimensions: 0 x 0
Living room
- Area: 0
- Dimensions: 0 x 0
Basement
- Area: 0
Heating
- Has Heating (Unspecified Type)
Cooling
- 13+ SEER A/C, Central Air
Appliances
- Included: F/S Range/Oven, Electric Appliances, Disposal, Dishwasher
- Laundry: Inside, Utility Room
Features
- Isolated Bathroom, Built-in Features, Den/Study
- Flooring: Tile
- Basement: None
- Has fireplace: No
- Common walls with other units/homes: No One Below
Interior area
- Total structure area: 2,323
- Total interior livable area: 2,323 sqft
Property
Parking
- Total spaces: 2
- Parking features: Potential RV Parking, Open
- Garage spaces: 2
- Has uncovered spaces: Yes
Accessibility
- Accessibility features: One Level Floor
Features
- Levels: One
- Stories: 1
- Entry location: Ground Floor
- Patio & porch: Uncovered
- Has private pool: Yes
- Pool features: Fenced, Community, Gunite, In Ground
- Has view: Yes
- View description: Bluff View
Lot
- Size: 1.21 Acres
- Features: Foothill, Other, Mature Landscape
Details
- Parcel number: 092180002000
- Special conditions: Real Estate Owned
- Horses can be raised: Yes
- Horse amenities: Horse Setup
Construction
Type & style
- Home type: SingleFamily
- Architectural style: Ranch
- Property subtype: Residential, Single Family Residence
Materials
- Wood Siding
- Foundation: Concrete
- Roof: Composition
Condition
- Year built: 1990
Utilities & green energy
- Electric: On
- Sewer: Septic Tank
- Water: Shared Well
- Utilities for property: Public Utilities, Propane
Community & HOA
HOA
- Has HOA: Yes
- Amenities included: Pool, Clubhouse, Green Area, Tennis Court(s), Lake/Pond, Playground, Other/None
- HOA fee: $178 monthly
Location
- Region: Coarsegold
Financial & listing details
- Price per square foot: $183/sqft
- Tax assessed value: $350,000
- Annual tax amount: $3,570
- Date on market: 5/6/2026
- Cumulative days on market: 94 days
- Listing agreement: Exclusive Right To Sell
Foreclosure details
Estimated market value
Not available
Estimated sales range
Not available
Not available
Price history
| Date | Event | Price |
|---|---|---|
| 12/4/2024 | Sold | $350,000+85.2%$151/sqft |
Source: Public Record Report a problem | ||
| 2/24/2017 | Sold | $189,000-5.5%$81/sqft |
Source: Public Record Report a problem | ||
| 9/17/2016 | Listing removed | $199,900$86/sqft |
Source: Envision Realty, Inc. #456583 Report a problem | ||
| 9/14/2016 | Price change | $199,900-2.5%$86/sqft |
Source: Envision Realty, Inc. #456583 Report a problem | ||
| 9/8/2016 | Listed for sale | $205,000-12.7%$88/sqft |
Source: Envision Realty, Inc. #456583 Report a problem | ||
| 4/8/2016 | Listing removed | $234,888$101/sqft |
Source: Sergio Franco, Broker #456583 Report a problem | ||
| 3/17/2016 | Listed for sale | $234,888+35.8%$101/sqft |
Source: Sergio Franco, Broker #456583 Report a problem | ||
| 3/18/2015 | Sold | $173,000-4.2%$74/sqft |
Source: Public Record Report a problem | ||
| 1/17/2015 | Price change | $180,500-5%$78/sqft |
Source: REALHome Services and Solutions #MD15018620 Report a problem | ||
| 12/20/2014 | Price change | $190,000-5%$82/sqft |
Source: Derek R. Nott, Broker #YG14214227 Report a problem | ||
| 11/21/2014 | Price change | $200,000-4.7%$86/sqft |
Source: Derek R. Nott, Broker #YG14214227 Report a problem | ||
| 10/21/2014 | Listed for sale | $209,900-25.1%$90/sqft |
Source: Derek R. Nott, Broker #YG14214227 Report a problem | ||
| 7/15/2014 | Sold | $280,350+135.6%$121/sqft |
Source: Public Record Report a problem | ||
| 1/4/1999 | Sold | $119,000$51/sqft |
Source: Public Record Report a problem | ||
Public tax history
| Year | Property taxes | Tax assessment |
|---|---|---|
| 2025 | $3,570 +62.7% | $350,000 +62.8% |
| 2024 | $2,194 0% | $215,043 +2% |
| 2023 | $2,195 +2.4% | $210,828 +2% |
| 2022 | $2,145 +2.1% | $206,695 +2% |
| 2021 | $2,100 +0.4% | $202,643 +1% |
| 2020 | $2,092 -98% | $200,567 +2% |
| 2019 | $103,467 +5052% | $196,635 +2% |
| 2018 | $2,008 +7.2% | $192,780 +7.7% |
| 2017 | $1,873 | $178,943 +2% |
| 2016 | $1,873 +43.3% | $175,435 +20.9% |
| 2015 | $1,307 | $145,153 +9% |
| 2014 | $1,307 +19% | $133,168 +16% |
| 2013 | $1,098 | $114,800 +10.2% |
| 2012 | -- | $104,175 |
| 2011 | -- | $104,175 |
| 2010 | -- | $104,175 -36.7% |
| 2008 | -- | $164,563 +7.9% |
| 2007 | -- | $152,513 +2% |
| 2006 | $1,478 | $149,524 +2% |
| 2005 | -- | $146,593 +3.9% |
| 2003 | $1,496 | $141,086 +2% |
| 2002 | -- | $138,321 +14% |
| 2001 | -- | $121,380 |
Find assessor info on the county website
Monthly payment
Climate risks
Neighborhood: 93614
Nearby schools
GreatSchools rating
- 7/10Rivergold Elementary SchoolGrades: K-8Distance: 1.9 mi
- 6/10Yosemite High SchoolGrades: 9-12Distance: 11 mi
Schools provided by the listing agent
- Elementary: Rivergold
- Middle: Rivergold
- High: Yosemite
Source: Fresno MLS. This data may not be complete. We recommend contacting the local school district to confirm school assignments for this home.
- $411,1004 bd2 ba1.8k sqft31330 N Dome Dr, Coarsegold, CA 93614Off Market
- $27,475-- bd-- ba-- sqftN Dome Dr, Coarsegold, CA 93614Off Market
- $383,3003 bd2 ba2.1k sqft31322 N Dome Dr, Coarsegold, CA 93614Off Market
- $351,0002 bd2 ba2k sqft31339 N Dome Dr, Coarsegold, CA 93614Off Market
- $295,000-- bd-- ba-- sqft31347 N Dome Dr, Coarsegold, CA 93614Sold
- $457,5002 bd2 ba1.9k sqft31350 N Dome Dr, Coarsegold, CA 93614Off Market
- $577,4004 bd4 ba2.6k sqft31120 Wild Berry Ct, Coarsegold, CA 93614Off Market
- $512,5003 bd3 ba1.9k sqft31358 N Dome Dr, Coarsegold, CA 93614Sold
A local agent can set up tours, give advice and negotiate with sellers.
Similar homes
- $465,0003 bd3 ba2.1k sqft32540 Water Gulch Rd, Coarsegold, CA 93614For Sale
 MLS ID #653389, Glenn H. Riser. Fresno MLS
 - $449,0003 bd2 ba1.8k sqft47555 Willow Pond Rd, Coarsegold, CA 93614For Sale
 MLS ID #653276, Jacqueline R. Uecker. Fresno MLS
 - $460,0003 bd3 ba2.3k sqft31540 Lucian Dr, Coarsegold, CA 93614For Sale
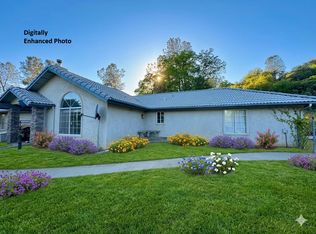 MLS ID #643439, Jesus C. Marin. Fresno MLS
 - $400,0004 bd3 ba2.3k sqft30065 Tioga Dr, Coarsegold, CA 93614For Sale
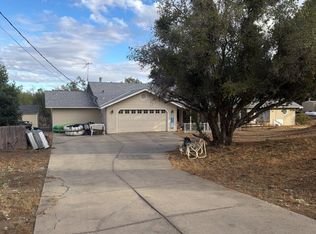 MLS ID #651266, Brayton J. Stenberg. Fresno MLS
 - $425,0004 bd3 ba2k sqft42160 Titan Ct, Coarsegold, CA 93614For SaleMLS ID #641789, Victoria F. Munoz. Fresno MLS
- $399,0003 bd2 ba1.8k sqft30917 N Dome Dr, Coarsegold, CA 93614For SaleMLS ID #642849, Donna Pride. Fresno MLS
- $439,9004 bd3 ba2.6k sqft28734 Long Hollow Ct S, Coarsegold, CA 93614For SaleMLS ID #653110, Rogelio Guizar. Fresno MLS
- $399,9003 bd2 ba2.1k sqft42011 Long Hollow Dr, Coarsegold, CA 93614For SaleMLS ID #FR26094768, Mima Negah, Mima Negah Realty. CRMLS
- $499,9004 bd4 ba2.8k sqft43326 Seminole Ct, Coarsegold, CA 93614For SaleMLS ID #648830, Darin Zuber. Fresno MLS
- $439,0003 bd2 ba1.4k sqft35229 Ocb Mine Rd, Coarsegold, CA 93614For SaleMLS ID #652818, Kathy Rodriguez. Fresno MLS
- $399,0004 bd2 ba2k sqft30451 Horseshoe Dr, Coarsegold, CA 93614For SaleMLS ID #644727, Jessy Ogle. Fresno MLS
- $489,0003 bd2 ba1.8k sqft43640 Ranger Circle Dr, Coarsegold, CA 93614For SaleMLS ID #649890, Patricia Alvarado. Fresno MLS
- $455,0003 bd2 ba1.9k sqft42704 Deep Forest Dr, Coarsegold, CA 93614For SaleMLS ID #648771, Rene Christenson. Fresno MLS
- $369,5003 bd2 ba1.5k sqft29616 Glacier Ct, Coarsegold, CA 93614For SaleMLS ID #652541, Manuel Chavez. Jr. Fresno MLS
- $368,0003 bd2 ba1.9k sqft30159 Horseshoe Dr, Coarsegold, CA 93614For SaleMLS ID #ML82052431, Rick Patereau. MLSListings Inc
- $385,0003 bd2 ba1.6k sqft28841 Yosemite Springs Pkwy, Coarsegold, CA 93614For SaleMLS ID #651443, Caprice Parry. Fresno MLS
- $479,8003 bd3 ba2.1k sqft29657 Lilley Mountain Ln, Coarsegold, CA 93614For SaleMLS ID #648971, Gerald R. Brown Jr. Fresno MLS
- $449,9004 bd3 ba2k sqft42917 Yosemite Springs Dr, Coarsegold, CA 93614For SaleMLS ID #645783, Brenda McReynolds. Fresno MLS
- $400,0004 bd4 ba2.8k sqft43867 Trabuco Court, Coarsegold, CA 93614For SaleMLS ID #241797, Alex Salazar, Re/Max Gold. TCMLS
- $530,0004 bd3 ba2.2k sqft30793 N Dome Dr, Coarsegold, CA 93614For SaleMLS ID #640127, Eva V. Willis. Fresno MLS
Local buyer's agents are ready to help
