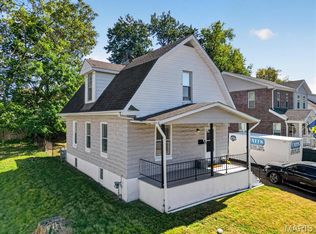
This classic brick charmer checks all the boxes!
Beautifully updated and full of character, this home features 9-foot ceilings, a dedicated home office, and a layout designed for comfortable everyday living. The main-floor primary suite offers a walk-in closet and private bath complete with a relaxing soaking tub and separate shower. Main-floor laundry adds even more convenience.
The open kitchen and dining area create the perfect hub for gathering and entertaining.
Upstairs, you’ll find a second living area with plenty of room to relax, play, or entertain, along with two spacious bedrooms and a full bath.
The lower level is a large clean, refreshed space ready for your ideas. Outside, enjoy a fenced yard, driveway, and detached garage. Set on a quiet street just off Sutton Boulevard and a short distance from Manchester Road, this home puts you near Maplewood’s Special Business District, with its local shopping, dining, and more. It’s a lovely blend of neighborhood calm and everyday convenience.
Charming, spacious, and thoughtfully updated, this is a home you’ll love settling into!
Coming soon
Listed by: Worth Clark Realty • Christy L Byrd • 314-348-4015
$469,000
3135 Edgar Ave, Saint Louis, MO 63143
3beds
1,445sqft
Single Family Residence
Built in 1904
5,279 Square Feet Lot
$-- Zestimate®
$325/sqft
$-- HOA
What's special
- 17 hours
- 180
- 29
Zillow last checked:
Listing updated:
Listed by:
Christy L Byrd 314-348-4015,
Worth Clark Realty,
Dana Merritt 618-420-4017,
Worth Clark Realty
Source: MARIS,MLS#: 26071270 Originating MLS: St. Louis Association of REALTORS
Facts & features
Interior
Bedrooms & bathrooms
- Bedrooms: 3
- Bathrooms: 3
- Full bathrooms: 2
- 1/2 bathrooms: 1
- Main level bathrooms: 2
- Main level bedrooms: 1
Bedroom
- Level: Main
- Area: 120
- Dimensions: 12x10
Bedroom 2
- Level: Upper
- Area: 150
- Dimensions: 15x10
Bedroom 3
- Level: Upper
- Area: 180
- Dimensions: 18x10
Dining room
- Level: Main
- Area: 72
- Dimensions: 9x8
Kitchen
- Level: Main
- Area: 154
- Dimensions: 11x14
Living room
- Level: Main
- Area: 195
- Dimensions: 13x15
Living room
- Level: Upper
- Area: 160
- Dimensions: 20x8
Office
- Level: Main
- Area: 63
- Dimensions: 9x7
Heating
- Natural Gas
Cooling
- Electric
Features
- Basement: Full
- Number of fireplaces: 1
- Fireplace features: Living Room
Interior area
- Total structure area: 1,445
- Total interior livable area: 1,445 sqft
- Finished area above ground: 1,445
Property
Parking
- Parking features: Garage
- Has garage: Yes
Features
- Levels: Two
Lot
- Size: 5,279 Square Feet
- Dimensions: 132 x 40
- Features: Private
Details
- Parcel number: 22J531123
- Special conditions: Standard
Construction
Type & style
- Home type: SingleFamily
- Architectural style: Traditional
- Property subtype: Single Family Residence
Materials
- Brick
Condition
- Year built: 1904
Utilities & green energy
- Electric: Ameren
- Sewer: Public Sewer
- Water: Public
- Utilities for property: Cable Available
Community & HOA
Community
- Subdivision: Shields Sub Sutton Tr
HOA
- Has HOA: No
Location
- Region: Saint Louis
Financial & listing details
- Price per square foot: $325/sqft
- Tax assessed value: $285,400
- Annual tax amount: $4,337
- Date on market: 11/20/2026
- Listing terms: Cash,Conventional,FHA,VA Loan
Estimated market value
Not available
Estimated sales range
Not available
Not available
Price history
Price history is unavailable.
Public tax history
| Year | Property taxes | Tax assessment |
|---|---|---|
| 2025 | $4,337 +20.7% | $54,230 +24.8% |
| 2024 | $3,592 +0.8% | $43,470 |
| 2023 | $3,564 -2.9% | $43,470 +3.2% |
| 2022 | $3,671 +0.8% | $42,120 |
| 2021 | $3,643 -1.6% | $42,120 +4% |
| 2020 | $3,703 +4.6% | $40,510 |
| 2019 | $3,540 +8% | $40,510 +24.2% |
| 2018 | $3,278 | $32,610 |
| 2017 | $3,278 +1.9% | $32,610 +11% |
| 2016 | $3,217 +6.9% | $29,390 |
| 2015 | $3,009 | $29,390 +1.6% |
| 2014 | $3,009 +10.1% | $28,920 |
| 2013 | $2,732 | $28,920 +4.9% |
| 2012 | -- | $27,570 |
| 2011 | -- | $27,570 -14.2% |
| 2010 | $2,716 +14.8% | $32,150 |
| 2009 | $2,365 +2% | $32,150 -3.3% |
| 2008 | $2,319 +29.2% | $33,230 |
| 2007 | $1,795 | $33,230 +55% |
| 2006 | $1,795 +3.3% | $21,440 |
| 2005 | $1,737 +5.3% | $21,440 +24% |
| 2003 | $1,650 +1.4% | $17,290 -13.9% |
| 2002 | $1,628 +59% | $20,070 |
| 2001 | $1,024 | $20,070 |
Find assessor info on the county website
Monthly payment
Est. payment
Payment breakdown
Explore the cost of this home by adjusting the details. Changes won't be saved.Climate risks
Neighborhood: 63143
Nearby schools
Schools provided by the listing agent
- Elementary: Mrh Elementary
- Middle: Mrh Middle
- High: Maplewood-Richmond Hgts. High
Source: MARIS. This data may not be complete. We recommend contacting the local school district to confirm school assignments for this home.
Similar homes
- $--2 bd1 ba858 sqft2536 Circle Dr, Saint Louis, MO 63143AuctionAuction.com 2
- $450,0004 bd2 ba2k sqft3449 Manhattan Ave, Saint Louis, MO 63143For Sale

 MLS ID #26061340, Laura J Sanders, Compass Realty Group. MARIS
- $340,0003 bd2 ba1.3k sqft2632 Lyle Ave, Saint Louis, MO 63143For Sale
 MLS ID #26066165, Renee D Schultz, RedKey Realty Leaders. MARIS
- $357,5003 bd2 ba1.3k sqft7407 Commonwealth Ave, Saint Louis, MO 63143For Sale
 MLS ID #26064628, Dan Brassil, RedKey Realty Leaders Circa. MARIS
- $355,0003 bd2 ba1.7k sqft7383 Hazel Ave, Saint Louis, MO 63143For SaleMLS ID #26055177, Christopher Vatterott, C. Vatterott Real Estate. MARIS
- $359,9003 bd1 ba1.1k sqft8414 Rosalie Ave, Saint Louis, MO 63144For SaleMLS ID #26072857, Tiffany Shell, Compass Realty Group. MARIS
- $299,0003 bd2 ba1.2k sqft7608 Jerome Ave, Saint Louis, MO 63143For SaleMLS ID #26066870, Bjaye Greer, RedKey Realty Leaders. MARIS
- $450,0004 bd3 ba2.1k sqft7616 Arlington Ave, Saint Louis, MO 63119For SaleMLS ID #26068329, Bruce Butler, RedKey Realty Leaders. MARIS
- $315,0002 bd2 ba1.1k sqft7269 Zephyr Pl, Saint Louis, MO 63143For SaleMLS ID #26058405, Bernard Cela, Worth Clark Realty. MARIS
- $299,0003 bd3 ba1.1k sqft3316 Ivanhoe Ave, Saint Louis, MO 63139For SaleMLS ID #26072169, Penny Miles, Realty Executives of St. Louis. MARIS
- $580,0004 bd3 ba2k sqft7739 Gissler Ave, Saint Louis, MO 63117For SaleMLS ID #26060352, Catherine A Pfeiffer, Vancil Brothers Realty. MARIS
- $499,9004 bd2 ba1.6k sqft329 Stark Ct, Saint Louis, MO 63119For SaleMLS ID #26066249, Katie Maginn, Coldwell Banker Premier Group. MARIS
- $519,9003 bd3 ba2k sqft7526 Lovella Ave, Saint Louis, MO 63117For SaleMLS ID #26064058, Zak & Tami Dittamore, RE/MAX Alliance. MARIS
- $370,0003 bd2 ba1.8k sqft7038 Pernod Ave, Saint Louis, MO 63139For SaleMLS ID #26067084, Rosalyn Luna, Keller Williams Realty St. Louis. MARIS
- $239,9002 bd1 ba968 sqft7727 Weaver Ave, Saint Louis, MO 63143For SaleMLS ID #26070717, Erin France, Magnolia Real Estate. MARIS
- $284,0002 bd1 ba1.3k sqft7222 Gayola Pl, Saint Louis, MO 63143For SaleMLS ID #26063993, Tracy Sheffler, Dielmann Sotheby's International Realty. MARIS
- $439,9004 bd4 ba1.8k sqft5816 Reber Pl, Saint Louis, MO 63139For SaleMLS ID #26031148, Robert L Biggs, Robert Biggs, REALTORS. MARIS
