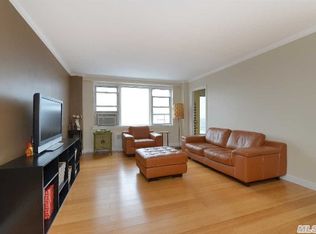
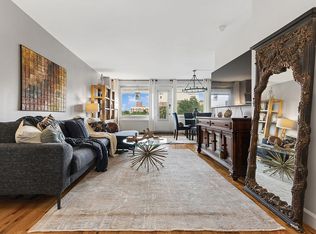
Welcome home to this fully renovated Jr. 4 residence at the sought-after Edmond Lee, a full-service luxury co-op in the heart of Riverdale. This bright and spacious 1-bedroom, 1-bath home features an open layout with tree-top views and a large screened-in terrace. There are approximately 975 sq ft of beautifully updated living space, offering many possibilities.
The modern kitchen is equipped with stainless steel appliances, solid wood cabinetry, and tile floors, while the renovated bathroom showcases a walk-in shower and elegant mosaic tile finishes. The generously sized bedroom easily accommodates a king-sized bed, includes custom-designed closets, and has space for a desk. A separate bonus area offers additional space for a home office or guest area. Updated flooring flows throughout the home.
The Edmond Lee offers an exceptional lifestyle with 24-hour doorman service, full-time super, porter staff, seasonal pool, fitness room, bike storage, common laundry, private storage, and a large outdoor patio. Indoor and outdoor parking available (waitlist). Maintenance includes gas, storage, and pool access. Pet-friendly building.
Conveniently located near shops, restaurants, parks, schools, and transportation, including the No. 1 subway, Metro-North, express buses, and easy access to the Henry Hudson Parkway.
In contract
$359,000
3135 Johnson Ave APT 7F, Bronx, NY 10463
1beds
975sqft
Coop
Built in 1953
-- sqft lot
$356,700 Zestimate®
$368/sqft
$1,287/mo HOA
What's special
Elegant mosaic tile finishesRenovated bathroomGenerously sized bedroomSeasonal poolTree-top viewsLarge outdoor patioSpace for a desk
- 105 days |
- 26 |
- 3 |
Zillow last checked:
Listing updated:
Listed by:
Compass 917-572-0997,
David Findel,
Ed Hardesty
Source: StreetEasy,MLS#: S1820737
Facts & features
Interior
Bedrooms & bathrooms
- Bedrooms: 1
- Bathrooms: 1
- Full bathrooms: 1
Rooms
- Room types: Bike Room
Appliances
- Laundry: Inside
Features
- Has fireplace: No
Interior area
- Total structure area: 975
- Total interior livable area: 975 sqft
Property
Features
- Patio & porch: Other
- Exterior features: Balcony
- Pool features: Swimming Pool
Details
- Parcel number: 05739025720834227F
- Special conditions: Resale
Construction
Type & style
- Home type: Cooperative
- Property subtype: Coop
Condition
- Year built: 1953
Community & HOA
Community
- Features: Doorman, Full Time Doorman
- Security: Doorman, Full-Time Doorman
- Subdivision: Spuyten Duyvil
HOA
- Has HOA: Yes
- Amenities included: Laundry, Fitness Center, Elevator(s)
- Services included: Maintenance
- HOA fee: $1,287 monthly
Location
- Region: Bronx
Financial & listing details
- Price per square foot: $368/sqft
- Date on market: 4/9/2026
Estimated market value
$356,700
$339,000 - $375,000
$2,749/mo
Price history
| Date | Event | Price |
|---|---|---|
| 5/1/2026 | Pending sale | $359,000$368/sqft |
Source:  OneKey® MLS as distributed by MLS GRID #982576 Report a problem OneKey® MLS as distributed by MLS GRID #982576 Report a problem | ||
| 4/30/2026 | Contingent | $359,000$368/sqft |
Source: StreetEasy #S1820737 Report a problem | ||
| 4/9/2026 | Listed for sale | $359,000+4.1%$368/sqft |
Source: OneKey® MLS as distributed by MLS GRID #982576 Report a problem | ||
| 9/21/2022 | Sold | $345,000-1.1%$354/sqft |
Source: OneKey® MLS as distributed by MLS GRID #H6172473 Report a problem | ||
| 4/21/2022 | Pending sale | $349,000$358/sqft |
Source: OneKey® MLS as distributed by MLS GRID #H6172473 Report a problem | ||
| 3/23/2022 | Price change | $349,000-3.1%$358/sqft |
Source: OneKey® MLS as distributed by MLS GRID #H6172473 Report a problem | ||
| 12/29/2021 | Price change | $360,000-7.7%$369/sqft |
Source: OneKey® MLS as distributed by MLS GRID #H6151580 Report a problem | ||
| 11/4/2021 | Listed for sale | $390,000+48.6%$400/sqft |
Source: OneKey® MLS as distributed by MLS GRID #H6151580 Report a problem | ||
| 4/1/2014 | Sold | $262,500+40%$269/sqft |
Source: OneKey® MLS as distributed by MLS GRID #H3327704 Report a problem | ||
| 3/14/2010 | Sold | $187,500$192/sqft |
Source: Public Record Report a problem | ||
Public tax history
Tax history is unavailable.
Find assessor info on the county website
Monthly payment
Climate risks
Neighborhood: Riverdale
Nearby schools
GreatSchools rating
- 10/10Ps 24 Spuyten DuyvilGrades: K-5Distance: 0.3 mi
- 5/10Riverdale Kingsbridge Academy (Ms High School 141)Grades: 6-12Distance: 0.4 mi
- $314,7001 bd1 ba975 sqft3135 Johnson Ave, Bronx, NY 10463Off Market
- $---- bd-- ba-- sqft3135 Johnson Ave APT 12A, Bronx, NY 10463Off Market
- $489,0002 bd2 ba1.2k sqft3135 Johnson Ave APT 4B, Bronx, NY 10463Sold
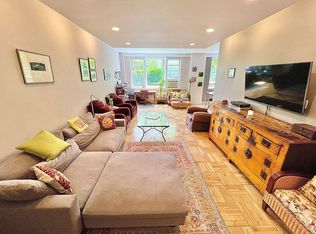
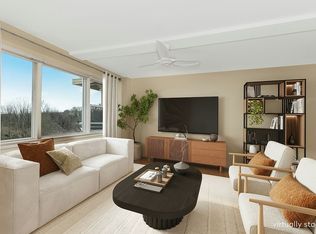
- $337,5001 bd1 ba-- sqft3135 Johnson Ave APT 11A, Bronx, NY 10463Sold
- $340,000-- bd-- ba-- sqft3135 Johnson Ave APT 11F, Bronx, NY 10463Off Market
- $400,0002 bd1 ba975 sqft3135 Johnson Ave APT 17-A, Bronx, NY 10463For Sale
- $345,0002 bd1 ba975 sqft3135 Johnson Ave APT 9A, Bronx, NY 10463Sold
- $650,0003 bd2 ba-- sqft3135 Johnson Ave APT 10C, Bronx, NY 10463Sold
- $437,300-- bd-- ba-- sqft3135 Johnson Ave APT 10E, Bronx, NY 10463Off Market
A local agent can set up tours, give advice and negotiate with sellers.
Similar homes
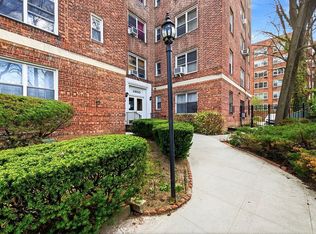
- $349,9991 bd1 ba850 sqft2600 Henry Hudson Pkwy APT 5B, Bronx, NY 10463Active
 MLS ID #S1820651, Henry Perez, Listing by: DeSimone Real Estate. StreetEasy
 - $360,0002 bd2 ba1.2k sqftRiver Point Towers, Bronx, NY 10463Active
 MLS ID #S1832487, Nick Edwards, Listing by: Douglas Elliman. StreetEasy
 - $360,0001 bd1 ba825 sqftRiver Point Towers, Bronx, NY 10463Active
 MLS ID #S1835415, Christopher Casey, Listing by: Sotheby's International Realty. StreetEasy
 - $365,0001 bd1 ba900 sqft3777 Independence Ave APT 5F, Bronx, NY 10463Active
 MLS ID #S1833138, Christopher Alicea, Listing by: Brown Harris Stevens. StreetEasy
 - $379,5002 bd2 ba1k sqft3636 Fieldston Rd APT 7B, Bronx, NY 10463ActiveMLS ID #S1827960, John Edwards, Listing by: John Edwards Real Estate, Inc.. StreetEasy
- $320,0002 bd2 ba900 sqft601 Kappock St APT 4J, Bronx, NY 10463ActiveMLS ID #S1837668, Emanuel Smith, Listing by: Re/Max In The City. StreetEasy
- $299,5002 bd1 ba1.1k sqft510 Kappock St #3BB, Bronx, NY 10463ActiveMLS ID #S1833923, Oneofakind Brokers, Listing by: OOAKB&F INC. StreetEasy
- $415,0002 bd2 ba1.2k sqftRiver Point Towers, Bronx, NY 10463ActiveMLS ID #S1816911, Nick Edwards, Listing by: Douglas Elliman. StreetEasy
- $455,0002 bd2 ba1.2k sqft3616 Henry Hudson Pkwy APT 6AN, Bronx, NY 10463ActiveMLS ID #S1833624, Sandhya Tidke, Listing by: Brown Harris Stevens. StreetEasy
- $239,0001 bd1 ba800 sqft525 W 236th St APT 3J, Bronx, NY 10463ActiveMLS ID #S1816324, Nick Edwards, Listing by: Douglas Elliman. StreetEasy
- $249,0001 bd1 ba736 sqft601 Kappock St APT 5F, Bronx, NY 10463ActiveMLS ID #S1834480, Annette Gould, Listing by: Gould Properties and Management LLC. StreetEasy
- $229,0001 bd1 ba825 sqftRiver Point Towers, Bronx, NY 10463ActiveMLS ID #S1836978, Nick Edwards, Listing by: Douglas Elliman. StreetEasy
- $249,9991 bd1 ba800 sqftRiver Point Towers, Bronx, NY 10463ActiveMLS ID #S1825477, Joseph Greene, Listing by: Compass. StreetEasy
- $330,0002 bd1 ba950 sqft800 Grand Concourse APT 4EN, Bronx, NY 10451ActiveMLS ID #S1821584, Maria Capotorto, Listing by: Douglas Elliman. StreetEasy
- $359,0002 bd1 ba870 sqft83-25 98 Street #4L, Woodhaven, NY 11421For Sale
 MLS ID #1028731, Teresa M. Jasinski, Listing by: Trademarko Realty Inc. OneKey® MLS as distributed by MLS GRID
 - $399,0002 bd2 ba880 sqft4705 Henry Hudson Parkway W #3D, Bronx, NY 10471For SaleMLS ID #929293, Maria Shantie, Listing by: Axe Realty NYC LLC. OneKey® MLS as distributed by MLS GRID
- $349,0002 bd1 ba1k sqft4784 Boston Post Road #B43, Pelham, NY 10803For SaleMLS ID #1020848, Rose Thomson, Listing by: Keller Williams Realty Group. OneKey® MLS as distributed by MLS GRID
- $285,0001 bd1 ba807 sqft5425 Valles Ave APT 4M, Bronx, NY 10471ActiveMLS ID #S1830000, Annette Gould, Listing by: Gould Properties and Management LLC. StreetEasy
- $365,0001 bd1 ba680 sqft8375 117th St APT 4D, Richmond Hill, NY 11418ActiveMLS ID #S1835444, Lily Tran, Listing by: EXP Realty NYC. StreetEasy
- $359,0002 bd1 ba1k sqft83-35 139th St #5M, Jamaica, NY 11435ActiveMLS ID #S1828523, Olga Zakinova, Listing by: Douglas Elliman. StreetEasy
