Welcome to the Whidbey Next Gen® at Ponderosa Pines by Lennar. This is your time to own the builders model home! This two-story Next Gen® home features a private suite on the first level, complete with a separate entrance, living area, kitchenette, bedroom and bathroom to accommodate the needs of multigenerational households. The main home is host to an inviting open-concept layout with convenient access to a covered patio and a spacious backyard. On the second floor, a versatile loft provides a shared living area easily accessible from three bedrooms and a lavish owner’s suite with a full bathroom. With Lennar’s signature Everything’s Included®, you’ll find stainless steel appliances, quartz countertops, shaker-style cabinetry and more—all at no extra cost. Prices, dimensions and features may vary and are subject to change. Photos are of the actual home!
Active
$709,950
3136 S Durango Ln #Xooryv, Spokane Valley, WA 99037
4beds
4baths
3,355sqft
Single Family Residence
Built in 2026
5,679 Square Feet Lot
$-- Zestimate®
$212/sqft
$94/mo HOA
What's special
Spacious backyardShaker-style cabinetryStainless steel appliancesQuartz countertopsInviting open-concept layout
- 11 hours |
- 25 |
- 3 |
Zillow last checked:
Listing updated:
Listed by:
Lauren Apostol 509-606-0169,
Lennar Northwest, LLC,
MARC ALBERT 509-606-0169,
Lennar Northwest, LLC
Source: SMLS as distributed by MLS GRID,MLS#: 202620903
Loading...
Facts & features
Interior
Bedrooms & bathrooms
- Bedrooms: 4
- Bathrooms: 4
Basement
- Level: Basement
First floor
- Level: First
Other
- Level: Second
Heating
- Forced Air, Heat Pump
Appliances
- Included: Free-Standing Range, Refrigerator, Microwave
Features
- Hard Surface Counters
- Basement: Crawl Space
- Has fireplace: No
Interior area
- Total structure area: 3,355
- Total interior livable area: 3,355 sqft
Video & virtual tour
Property
Parking
- Total spaces: 2
- Parking features: Attached
- Garage spaces: 2
Features
- Levels: Two
- Stories: 2
- Fencing: Fenced
Lot
- Size: 5,679 Square Feet
- Features: Plan Unit Dev
Details
- Parcel number: 45254.5513
Construction
Type & style
- Home type: SingleFamily
- Architectural style: Contemporary
- Property subtype: Single Family Residence
Materials
- Masonite
- Roof: Composition
Condition
- New construction: No
- Year built: 2026
Community & HOA
Community
- Subdivision: Ponderosa Pines
HOA
- Has HOA: Yes
- HOA fee: $94 monthly
Location
- Region: Spokane Valley
Financial & listing details
- Price per square foot: $212/sqft
- Annual tax amount: $6,957
- Date on market: 7/14/2026
- Listing terms: FHA,VA Loan,Conventional,Cash
- Road surface type: Paved
Estimated market value
Not available
Estimated sales range
Not available
Not available
Price history
| Date | Event | Price |
|---|---|---|
| 7/14/2026 | Listed for sale | $709,950+18.3%$212/sqft |
Source:  SMLS as distributed by MLS GRID #202620903 Report a problem SMLS as distributed by MLS GRID #202620903 Report a problem | ||
| 4/16/2026 | Listing removed | $599,950$179/sqft |
Source:  Lennar Homes Report a problem Lennar Homes Report a problem | ||
| 12/9/2025 | Price change | $599,950-9.8%$179/sqft |
Source: Lennar Homes Report a problem | ||
| 8/27/2025 | Price change | $664,950-4.3%$198/sqft |
Source: Lennar Homes Report a problem | ||
| 7/22/2025 | Price change | $694,950-4.1%$207/sqft |
Source: Lennar Homes Report a problem | ||
| 10/15/2024 | Listed for sale | $724,950$216/sqft |
Source: Lennar Homes Report a problem | ||
Public tax history
Tax history is unavailable.
Monthly payment
Est. payment
Payment breakdown
Explore the cost of this home by adjusting the details. Changes won't be saved.Climate risks
Neighborhood: 99037
Nearby schools
GreatSchools rating
- 7/10Sunrise Elementary SchoolGrades: PK-5Distance: 4.1 mi
- 8/10Evergreen Middle SchoolGrades: 6-8Distance: 1.7 mi
- 8/10Central Valley High SchoolGrades: 9-12Distance: 1.5 mi
Schools provided by the listing agent
- Elementary: Sunrise
- Middle: Evergreen
- High: Central Valley
- District: Central Valley
Source: SMLS as distributed by MLS GRID. This data may not be complete. We recommend contacting the local school district to confirm school assignments for this home.
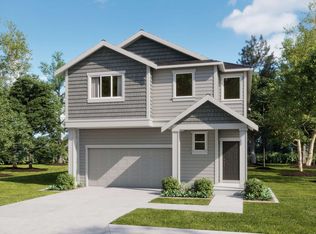
- $524,9504 bd3 ba2.5k sqft3164 S Durango Ln, Spokane Valley, WA 99037New Construction
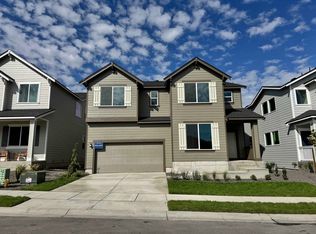
- $574,9505 bd4 ba3.5k sqft3090 S Durango Ln, Spokane Valley, WA 99037Sold
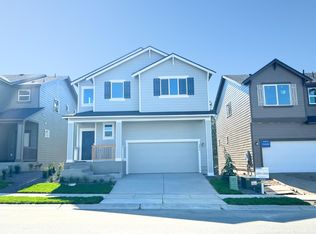
- $549,9504 bd4 ba3.3k sqft3078 S Durango Ln, Spokane Valley, WA 99037Sold
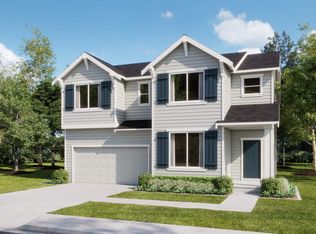
- $500,0004 bd3 ba2.7k sqft16424 E 31st Ln, Spokane Valley, WA 99037Sold
- $599,9505 bd3 ba3.4k sqft16440 E 31st Ln, Spokane Valley, WA 99037Sold
- $643,0005 bd4 ba3.5k sqft3068 S Durango Ln, Spokane Valley, WA 99037Sold
- $510,0003 bd2 ba1.9k sqft3051 S Durango Ln, Spokane Valley, WA 99037Sold
- $607,0005 bd3 ba2.9k sqft16311 E 32nd Ave, Greenacres, WA 99016Off Market
A local agent can set up tours, give advice and negotiate with sellers.
Similar homes
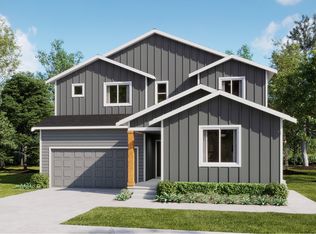
- from $699,9505 bd5 ba3.3k sqftWhidbey Next Gen Plan, Ponderosa Pines, Veradale, WA 99037New Construction
 Lennar Homes
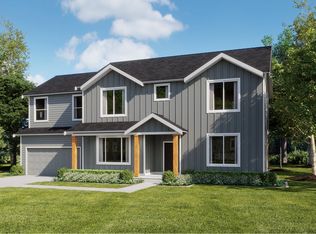
 - from $549,9504 bd3 ba2.7k sqftHawthorn Plan, Ponderosa Pines, Spokane Valley, WA 99037New Construction
 Lennar Homes
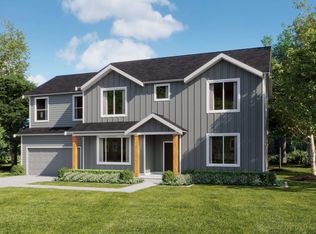
 - $567,4504 bd3 ba2.7k sqft16307 E 30th Ln, Spokane Valley, WA 99037New Construction
 SMLS as distributed by MLS GRID
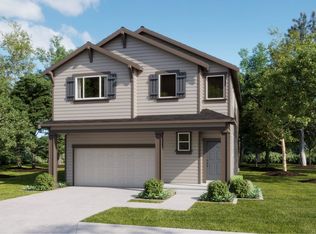
 - from $579,9504 bd4 ba3.4k sqftColumbia Plan, Ponderosa Pines, Spokane Valley, WA 99037New Construction
 Lennar Homes
 - $675,0006 bd3 ba3.5k sqft2616 S Galway Ln, Spokane Valley, WA 99037For SaleMLS ID #202611182, James Cote, Kelly Right Real Estate of Spokane. SMLS as distributed by MLS GRID
- from $519,9504 bd3 ba2.5k sqftMagnolia Plan, Ponderosa Pines, Spokane Valley, WA 99037New ConstructionLennar Homes
- from $504,9504 bd3 ba2.6k sqftStevenson Plan, Ponderosa Pines, Spokane Valley, WA 99037New ConstructionLennar Homes
- from $484,9503 bd2 ba1.9k sqftKenmore Plan, Ponderosa Pines, Spokane Valley, WA 99037New ConstructionLennar Homes
- $779,9004 bd3 ba3.7k sqft7009 E Beverly Ave, Spokane Valley, WA 99212New ConstructionMLS ID #202619721, Pam Fredrick, John L Scott, Spokane Valley. SMLS as distributed by MLS GRID
- $635,0005 bd3 ba3.3k sqft3331 S Morrill Ln, Spokane, WA 99223New ConstructionMLS ID #202620102, Eric Tucker, John L Scott, Inc.. SMLS as distributed by MLS GRID
- from $725,5004 bd3 ba2.6k sqftHyland Plan, Wellsprings | OLO Builders, Post Falls, ID 83854New ConstructionNew Home Info
- $684,9504 bd4 ba3.1k sqft10785 N Rustle Rd, Spokane, WA 99208New ConstructionSMLS as distributed by MLS GRID
- $744,9904 bd3 ba2.6k sqft7909 N Jefferson Dr Lot 13, Spokane, WA 99208New ConstructionMLS ID #202617541, Janine Lukes, Amplify Real Estate Services. SMLS as distributed by MLS GRID
- $749,9904 bd3 ba2.6k sqft8011 N Antioch St Lot 14, Spokane, WA 99208New ConstructionMLS ID #202619860, Janine Lukes, Amplify Real Estate Services. SMLS as distributed by MLS GRID
- $879,9007 bd4 ba3.9k sqft1216 S Greenacres Rd, Greenacres, WA 99016For SaleMLS ID #202615520, Taylor Dimov, The Experience Northwest. SMLS as distributed by MLS GRID
- $610,9993 bd2 ba2k sqft3613 S Glenn Ln, Spokane Valley, WA 99206New ConstructionMLS ID #202618309, Svetlana Koren, Kelly Right Real Estate of Spokane. SMLS as distributed by MLS GRID
- $550,0004 bd3 ba2k sqft1726 N Caufield Ct, Liberty Lake, WA 99016For SaleMLS ID #202618161, Miles Pointer, CENTURY 21 Beutler & Associates. SMLS as distributed by MLS GRID
- from $699,9505 bd4 ba3.5k sqftBailey 3-car Plan, Woodridge : Platinum Collection, Spokane, WA 99208New ConstructionLennar Homes
- from $719,9505 bd5 ba3.8k sqftLogan 3-car Plan, Woodridge : Platinum Collection, Spokane, WA 99208New ConstructionLennar Homes
- from $669,9504 bd4 ba3.1k sqftFairweather 3-car Plan, Woodridge : Platinum Collection, Spokane, WA 99208New ConstructionLennar Homes
