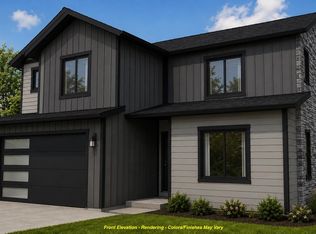
The Aspen Plan by Hunnel Home Builders offers a thoughtful layout combining comfort, style and functionality. The open-concept main floor features a dramatic 2-story ceiling in the living room and a spacious mud room connecting the garage, pantry and living area for easy everyday living. The primary suite includes a double sink vanity, walk-in shower and freestanding tub. There are 3 additional bedrooms, including a main floor bedroom or den option, plus 2 upstairs bedrooms with walk-in closets. Stylish upscale finishes include quartz countertops, tile accents and stainless steel appliances. Buyers will appreciate the oversized 3-car garage with a 10-foot third bay door. Outside, enjoy a private back patio, custom natural rock retaining wall, landscaping and sprinkler system. Convenient in-town location approximately 1 mile north of Francis Ave shopping and dining, with a park just 1/2 block away. No HOA!
Active
$744,990
7909 N Jefferson Dr Lot 13, Spokane, WA 99208
4beds
3baths
2,634sqft
:
Get pre-qualified$4,647/mo
Single Family Residence
Built in 2026
0.29 Acres Lot
$-- Zestimate®
$283/sqft
$-- HOA
What's special
Freestanding tubWalk-in showerLandscaping and sprinkler systemPrivate back patioOpen-concept main floor
- 74 days |
- 128 |
- 7 |
Zillow last checked:
Listing updated:
Listed by:
Janine Lukes 509-995-2835,
Amplify Real Estate Services
Source: SMLS as distributed by MLS GRID,MLS#: 202617541
Facts & features
Interior
Bedrooms & bathrooms
- Bedrooms: 4
- Bathrooms: 3
First floor
- Level: First
- Area: 1461 Square Feet
Other
- Level: Second
- Area: 1173 Square Feet
Heating
- Electric, Forced Air, Heat Pump
Cooling
- Central Air
Appliances
- Included: Free-Standing Range, Dishwasher, Refrigerator, Disposal, Microwave
Features
- Hard Surface Counters
- Basement: Crawl Space
- Number of fireplaces: 1
- Fireplace features: Insert
Interior area
- Total structure area: 2,634
- Total interior livable area: 2,634 sqft
Property
Parking
- Total spaces: 3
- Parking features: Attached, Garage Door Opener
- Garage spaces: 3
Accessibility
- Accessibility features: Hallways 32+
Features
- Levels: Two
- Stories: 2
- Has view: Yes
- View description: Mountain(s), Territorial
Lot
- Size: 0.29 Acres
- Features: Views, Sprinkler - Automatic, Hillside, Surveyed
Details
- Parcel number: 36193.0615
Construction
Type & style
- Home type: SingleFamily
- Architectural style: Traditional
- Property subtype: Single Family Residence
Materials
- Stone Veneer, Masonite
- Roof: Composition
Condition
- New construction: Yes
- Year built: 2026
Community & HOA
Community
- Subdivision: Cedar Ridge Phase 1
HOA
- Has HOA: No
Location
- Region: Spokane
Financial & listing details
- Price per square foot: $283/sqft
- Date on market: 5/15/2026
- Listing terms: FHA,VA Loan,Conventional,Cash
- Road surface type: Paved
Estimated market value
Not available
Estimated sales range
Not available
Not available
Price history
| Date | Event | Price |
|---|---|---|
| 5/15/2026 | Listed for sale | $744,990$283/sqft |
Source:  SMLS as distributed by MLS GRID #202617541 Report a problem SMLS as distributed by MLS GRID #202617541 Report a problem | ||
Public tax history
Tax history is unavailable.
Monthly payment
Est. payment
Payment breakdown
Explore the cost of this home by adjusting the details. Changes won't be saved.Climate risks
Neighborhood: Town and Country
Nearby schools
GreatSchools rating
- 3/10Linwood Elementary SchoolGrades: PK-5Distance: 0.6 mi
- 5/10Salk Middle SchoolGrades: 6-8Distance: 1.3 mi
- 4/10Shadle Park High SchoolGrades: 9-12Distance: 2.3 mi
Schools provided by the listing agent
- Elementary: Linwood
- Middle: Salk
- High: Shadle Park
- District: Spokane Dist 81
Source: SMLS as distributed by MLS GRID. This data may not be complete. We recommend contacting the local school district to confirm school assignments for this home.
- $--0.29 Acres8013 N Jefferson Ave, Spokane, WA 99208New Construction
- $749,9904 bd3 ba2.6k sqft8011 N Antioch St LOT 14, Spokane, WA 99208New Construction
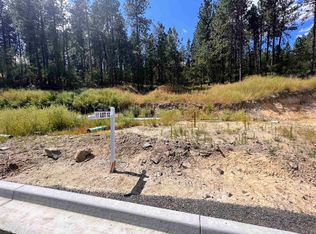
- $95,0000.36 Acres8 N Jefferson Dr LOT 12, Spokane, WA 99208Sold
- $--0.3 Acres8014 N Jefferson Ave, Spokane, WA 99208New Construction
- $95,000-- bd-- ba-- sqft7907 N Jefferson Dr, Spokane, WA 99208Sold
- $95,0000.3 Acres8 N Jefferson Dr LOT 7, Spokane, WA 99208Sold
- $--0.35 Acres8008 N Jefferson Ave, Spokane, WA 99208New Construction
- $--0.34 Acres8015 N Antioch St, Spokane, WA 99208New Construction
A local agent can set up tours, give advice and negotiate with sellers.
A local lender can help you make sure your offer is ready when you are.
Similar homes
- $749,9904 bd3 ba2.6k sqft8011 N Antioch St Lot 14, Spokane, WA 99208New ConstructionMLS ID #202619860, Janine Lukes, Amplify Real Estate Services. SMLS as distributed by MLS GRID
- $679,9005 bd4 ba3.4k sqft8312 N Northview Rd, Spokane, WA 99208For Sale
 MLS ID #202620837, Jessica Griffiths Granly, John L Scott, Spokane Valley. SMLS as distributed by MLS GRID
 - $749,0006 bd3 ba3k sqft916 E Farwell Rd, Spokane, WA 99208For Sale
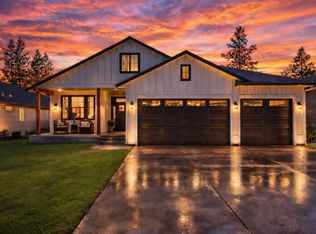 MLS ID #202616335, Logan Neil, Realty One Group Eclipse. SMLS as distributed by MLS GRID
 - $770,0005 bd3 ba3.3k sqft6605 N Conestoga St, Spokane, WA 99208For Sale
 MLS ID #202616862, Cambria Henry, Haven Real Estate Group. SMLS as distributed by MLS GRID
 - $889,0004 bd4 ba2.9k sqft8417 N Jodi St, Spokane, WA 99208For SaleMLS ID #202618834, Joelle San Nicolas, eXp Realty, LLC. SMLS as distributed by MLS GRID
- $574,9004 bd3 ba2.4k sqft9110 N Seminole St, Spokane, WA 99208For SaleMLS ID #202618993, Suzette Alfonso, Windermere North. SMLS as distributed by MLS GRID
- $684,9504 bd4 ba3.1k sqft10785 N Rustle Rd, Spokane, WA 99208New ConstructionSMLS as distributed by MLS GRID
- $679,9003 bd2 ba2k sqft3307 W Hartson Ave, Spokane, WA 99224For SaleMLS ID #202621593, Oksana Gerasimchuk, Kelly Right Real Estate of Spokane. SMLS as distributed by MLS GRID
- $674,9003 bd3 ba3.4k sqft4738 W Lex Ave, Spokane, WA 99208For SaleMLS ID #202620412, Sean Sears, Coldwell Banker Tomlinson. SMLS as distributed by MLS GRID
- $694,6303 bd2 ba1.8k sqft2318 E Towhee Ln, Spokane, WA 99208New ConstructionMLS ID #202621401, Perry Domini, eXp Realty 4 Degrees. SMLS as distributed by MLS GRID
- $624,9503 bd3 ba2.2k sqft4224 W Howesdale Rd, Spokane, WA 99208New ConstructionSMLS as distributed by MLS GRID
- $750,0004 bd3 ba2.5k sqft5230 S Lincoln Way, Spokane, WA 99224For SaleMLS ID #202619660, Vitaliy Tanchin, Source Real Estate. SMLS as distributed by MLS GRID
- $627,5004 bd3 ba3k sqft4257 W Bush Dr, Spokane, WA 99208New ConstructionMLS ID #202619223, Lilly Ekkert, Coldwell Banker Tomlinson. SMLS as distributed by MLS GRID
- from $669,9504 bd4 ba3.1k sqftFairweather 3-car Plan, Woodridge : Platinum Collection, Spokane, WA 99208New ConstructionLennar Homes
- from $719,9505 bd5 ba3.8k sqftLogan 3-car Plan, Woodridge : Platinum Collection, Spokane, WA 99208New ConstructionLennar Homes
- $880,0004 bd3 ba2.9k sqft12293 N Valencia Ave, Spokane, WA 99208New ConstructionMLS ID #202618867, Heidi Bollum, Windermere City Group. SMLS as distributed by MLS GRID
- $612,5004 bd3 ba2.8k sqft4233 W Tolliver Ct, Spokane, WA 99208New ConstructionMLS ID #202618194, Desiree Jones, eXp Realty, LLC. SMLS as distributed by MLS GRID
- from $609,9503 bd3 ba2.2k sqftBenton 3-car Plan, Woodridge : Platinum Collection, Spokane, WA 99208New ConstructionLennar Homes
- from $699,9505 bd4 ba3.5k sqftBailey 3-car Plan, Woodridge : Platinum Collection, Spokane, WA 99208New ConstructionLennar Homes
- $579,0003 bd3 ba2.3k sqft4518 N Dale Ln, Spokane, WA 99212For SaleMLS ID #202621647, Chase Baxter, eXp Realty 4 Degrees. SMLS as distributed by MLS GRID
