Three bedroom one bath ranch being sold as is.Seller is moving out of state will leave furnishings at the right price.Check out additional information.Spacious Family room great for entertaining.Eat in kitchen.Park like fenced in backyard.....Senior Citizen Exemption $1,191.33.
Active
$169,900
3137 Phillips Ave, Steger, IL 60475
3beds
1,180sqft
Single Family Residence
Built in 1963
6,300 Square Feet Lot
$-- Zestimate®
$144/sqft
$-- HOA
What's special
Three bedroomEat in kitchen
- --
- 117
- views
- 8
- saves
Zillow last checked:
Listing updated:
Listed by:
Thomas Segers 708-361-0800,
Century 21 Circle
Source: MRED as distributed by MLS GRID,MLS#: 12782004
Facts & features
Interior
Bedrooms & bathrooms
- Bedrooms: 3
- Bathrooms: 1
- Full bathrooms: 1
Rooms
- Room types: No additional rooms
Primary bedroom
- Features: Flooring (Laminate), Window Treatments (Blinds)
- Level: Main
- Area: 132 Square Feet
- Dimensions: 12X11
Bedroom 2
- Features: Flooring (Laminate), Window Treatments (Blinds)
- Level: Main
- Area: 120 Square Feet
- Dimensions: 12X10
Bedroom 3
- Features: Flooring (Carpet)
- Level: Main
- Area: 90 Square Feet
- Dimensions: 10X9
Family room
- Features: Flooring (Laminate)
- Level: Main
- Area: 260 Square Feet
- Dimensions: 13X20
Kitchen
- Features: Kitchen (Eating Area-Table Space), Flooring (Ceramic Tile), Window Treatments (Blinds)
- Level: Main
- Area: 156 Square Feet
- Dimensions: 13X12
Laundry
- Features: Flooring (Ceramic Tile)
- Level: Main
- Area: 42 Square Feet
- Dimensions: 6X7
Living room
- Features: Flooring (Laminate)
- Level: Main
- Area: 192 Square Feet
- Dimensions: 16X12
Heating
- Forced Air
Cooling
- Central Air
Appliances
- Included: Range, Microwave, Dishwasher, Refrigerator, Washer, Gas Water Heater
- Laundry: Main Level, Gas Dryer Hookup
Features
- 1st Floor Bedroom, 1st Floor Full Bath
- Flooring: Laminate, Carpet
- Doors: Storm Door(s)
- Windows: Drapes, Blinds, Screens
- Basement: None
Interior area
- Total structure area: 0
- Total interior livable area: 1,180 sqft
Property
Parking
- Total spaces: 4
- Parking features: Asphalt, Concrete, Unassigned, Yes, Owned
Accessibility
- Accessibility features: No Disability Access
Features
- Stories: 1
- Exterior features: Outdoor Grill
- Fencing: Fenced
Lot
- Size: 6,300 Square Feet
- Dimensions: 50X126
Details
- Additional structures: Shed(s)
- Parcel number: 32333120550000
- Special conditions: None
- Other equipment: Water-Softener Owned, Ceiling Fan(s)
Construction
Type & style
- Home type: SingleFamily
- Property subtype: Single Family Residence
Materials
- Vinyl Siding
- Foundation: Concrete Perimeter
- Roof: Asphalt
Condition
- New construction: No
- Year built: 1963
Utilities & green energy
- Electric: Circuit Breakers
- Sewer: Public Sewer
- Water: Public
Community & HOA
Community
- Features: Curbs, Sidewalks, Street Lights, Street Paved
- Security: Carbon Monoxide Detector(s)
HOA
- Services included: None
Location
- Region: Steger
Financial & listing details
- Price per square foot: $144/sqft
- Tax assessed value: $101,200
- Annual tax amount: $2,520
- Date on market: 10/14/2026
- Ownership: Fee Simple
Estimated market value
Not available
Estimated sales range
Not available
Not available
Price history
| Date | Event | Price |
|---|---|---|
| 3/24/2021 | Listing removed | -- |
Source: Owner Report a problem | ||
| 3/17/2017 | Sold | $79,900$68/sqft |
Source:  MRED as distributed by MLS GRID #09469376 Report a problem | ||
| 12/29/2016 | Listed for sale | $79,900+15%$68/sqft |
Source: Owner Report a problem | ||
| 9/16/2015 | Sold | $69,500$59/sqft |
Source: MRED as distributed by MLS GRID #08832236 Report a problem | ||
| 8/11/2015 | Pending sale | $69,500$59/sqft |
Source: Coldwell Banker Residential Brokerage - Flossmoor #08832236 Report a problem | ||
| 7/14/2015 | Price change | $69,500-7.2%$59/sqft |
Source: Coldwell Banker Residential Brokerage - Flossmoor #08832236 Report a problem | ||
| 3/20/2015 | Listed for sale | $74,900$63/sqft |
Source: Coldwell Banker Residential Brokerage - Flossmoor #08832236 Report a problem | ||
| 2/19/2015 | Pending sale | $74,900$63/sqft |
Source: Coldwell Banker Residential Brokerage - Flossmoor #08832236 Report a problem | ||
| 2/6/2015 | Listed for sale | $74,900-2.1%$63/sqft |
Source: Coldwell Banker Residential Brokerage - Flossmoor #08832236 Report a problem | ||
| 4/1/1999 | Sold | $76,500+9.3%$65/sqft |
Source: Public Record Report a problem | ||
| 8/3/1994 | Sold | $70,000$59/sqft |
Source: Public Record Report a problem | ||
Public tax history
| Year | Property taxes | Tax assessment |
|---|---|---|
| 2024 | $2,356 +4.6% | $10,120 +0% |
| 2023 | $2,253 +1.8% | $10,118 +13.9% |
| 2022 | $2,213 +5.3% | $8,883 |
| 2021 | $2,100 -2% | $8,883 |
| 2020 | $2,143 +27.6% | $8,883 +10% |
| 2019 | $1,679 -40.4% | $8,078 |
| 2018 | $2,819 +69.6% | $8,078 |
| 2017 | $1,662 -9.4% | $8,078 +6% |
| 2016 | $1,834 -32.5% | $7,623 |
| 2015 | $2,716 +0.2% | $7,623 |
| 2014 | $2,710 -2.7% | $7,623 -11.1% |
| 2013 | $2,785 +2.1% | $8,576 |
| 2012 | $2,729 +6.9% | $8,576 |
| 2011 | $2,554 -17.2% | $8,576 -23.1% |
| 2010 | $3,084 +1.3% | $11,145 |
| 2009 | $3,044 +10% | $11,145 -5% |
| 2008 | $2,768 +17.5% | $11,732 +16.8% |
| 2007 | $2,356 +4.3% | $10,047 |
| 2006 | $2,258 +1.4% | $10,047 |
| 2005 | $2,226 +13.3% | $10,047 +21.3% |
| 2004 | $1,964 +1.6% | $8,284 |
| 2003 | $1,933 -7% | $8,284 |
| 2002 | $2,080 +6.7% | $8,284 +3% |
| 2001 | $1,949 +35.1% | $8,045 |
| 2000 | $1,443 +27.7% | $8,045 |
| 1999 | $1,130 | $8,045 |
Find assessor info on the county website
Monthly payment
Est. payment
Payment breakdown
Explore the cost of this home by adjusting the details. Changes won't be saved.Climate risks
Neighborhood: 60475
Nearby schools
Schools provided by the listing agent
- High: Bloom Trail High School
- District: 194
Source: MRED as distributed by MLS GRID. This data may not be complete. We recommend contacting the local school district to confirm school assignments for this home.

Similar homes
- $169,9004 bd1 ba1.6k sqft3415 Susan Ln, Steger, IL 60475New
 MLS ID #12811035, Brent Wilk, Wilk Real Estate. MRED as distributed by MLS GRID
- $166,9003 bd1 ba1k sqft3120 Florence Ave, Steger, IL 60475Active
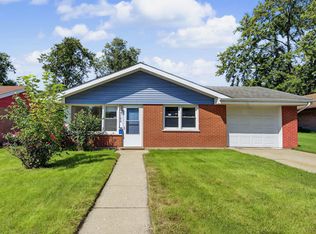 MLS ID #12744985, Elizabeth Quintero, @properties Christie's International Real Estate. MRED as distributed by MLS GRID
- $--3 bd1 ba1k sqft3024 Hopkins St, Steger, IL 60475Auction
 Auction.com 1
- $188,0003 bd1 ba1k sqft3029 Wallace Ave, Steger, IL 60475Active
 MLS ID #12721368, Tameka Anderson, Always Home Real Estate Services LLC. MRED as distributed by MLS GRID
