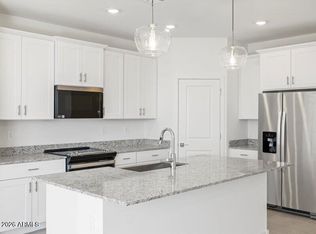
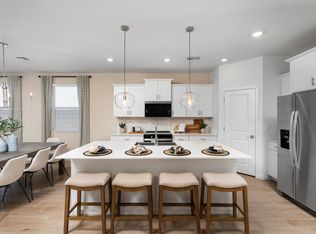
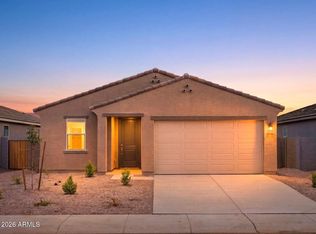
This stunning plan stands out with its spacious living concept including a bonus space for home office, workout room or play area! 4 bedrooms, 3 Baths, Loft room plus a large great room and dining space that takes center stage. This is an ideal setting for entertaining friends and family in this beautiful home with a comfortable environment. Featuring umber cabinets, quartz countertops plus a generous amount wood look tile! Wildera now selling in San Tan Valley. Move-in ready with a washer, dryer, fridge, blinds and pendant lighting. Residents will enjoy future amenities including park, pool, outdoor patio space and a community club house. Each of our homes is built with innovative, energy-efficient features designed to help you enjoy more savings, better health, real comfort.
Pending
Price cut: $10K (7/8)
$389,990
31388 N Cattail Street, San Tan Valley, AZ 85143
4beds
2,049sqft
:
Get pre-qualified$2,570/mo
Single Family Residence
Built in 2026
6,457 Square Feet Lot
$-- Zestimate®
$190/sqft
$110/mo HOA
What's special
- 95 days |
- 109 |
- 15 |
Zillow last checked:
Listing updated:
Listed by:
Joseph A Elberts 480-448-4728,
Meritage Homes of Arizona, Inc
Source: ARMLS,MLS#: 7019075
Facts & features
Interior
Bedrooms & bathrooms
- Bedrooms: 4
- Bathrooms: 3
- Full bathrooms: 3
Heating
- ENERGY STAR Qualified Equipment, Electric
Cooling
- HVAC SEER Rating, ENERGY STAR Qualified Equipment, Programmable Thmstat
Appliances
- Included: Dryer, Washer, Refrigerator, Built-in Microwave, Dishwasher, Disposal, Electric Range
- Laundry: Inside, Engy Star (See Rmks)
Features
- Pantry, Quartz Countertops, High Speed Internet, Smart Home, Double Vanity, Eat-in Kitchen, 9+ Flat Ceilings, No Interior Steps, Kitchen Island, 3/4 Bath Master Bdrm
- Flooring: Carpet, Tile
- Windows: Low Emissivity Windows, Double Pane Windows, ENERGY STAR Qualified Windows, Vinyl Frame
- Has basement: No
- Has fireplace: No
Interior area
- Total structure area: 2,049
- Total interior livable area: 2,049 sqft
Property
Parking
- Total spaces: 4
- Parking features: Attached, Garage Door Opener, Direct Access
- Attached garage spaces: 2
- Uncovered spaces: 2
Features
- Stories: 1
- Patio & porch: Covered
- Spa features: None
- Fencing: Back Yard,Block
Lot
- Size: 6,457 Square Feet
- Features: East/West Exposure, Sprinklers In Front, Corner Lot, Desert Front, Dirt Back, Auto Timer H2O Front
Details
- Parcel number: 21024520
Construction
Type & style
- Home type: SingleFamily
- Property subtype: Single Family Residence
Materials
- Spray Foam Insulation, Stucco, Wood Frame, Painted, Ducts Professionally Air-Sealed
- Roof: Tile,Concrete
Condition
- Under Construction,New Construction
- New construction: Yes
- Year built: 2026
Details
- Builder name: Meritage Homes
- Warranty included: Yes
Utilities & green energy
- Sewer: Private Sewer
- Water: Pvt Water Company
Green energy
- Energy efficient items: Fresh Air Mechanical, ENERGY STAR Light Fixture, Multi-Zones
- Water conservation: Low-Flow Fixtures
Community & HOA
Community
- Features: Playground, Biking/Walking Path
- Subdivision: Wildera
HOA
- Has HOA: Yes
- Services included: Maintenance Grounds
- HOA fee: $110 monthly
- HOA name: Wildera HOA
- HOA phone: 602-957-9191
Location
- Region: San Tan Valley
Financial & listing details
- Price per square foot: $190/sqft
- Annual tax amount: $567
- Date on market: 4/24/2026
- Cumulative days on market: 95 days
- Listing terms: Cash,Conventional,1031 Exchange,FHA,VA Loan
- Ownership: Fee Simple
Estimated market value
Not available
Estimated sales range
Not available
Not available
Price history
| Date | Event | Price |
|---|---|---|
| 7/16/2026 | Pending sale | $389,990$190/sqft |
Source:  ARMLS #7019075 Report a problem ARMLS #7019075 Report a problem | ||
| 7/8/2026 | Price change | $389,990-2.5%$190/sqft |
Source: ARMLS #7019075 Report a problem | ||
| 6/11/2026 | Price change | $399,990-4.8%$195/sqft |
Source: ARMLS #7019075 Report a problem | ||
| 4/29/2026 | Price change | $419,990-6.2%$205/sqft |
Source: ARMLS #7019075 Report a problem | ||
| 4/24/2026 | Listed for sale | $447,780$219/sqft |
Source: ARMLS #7019075 Report a problem | ||
Public tax history
Tax history is unavailable.
Monthly payment
Est. payment
Payment breakdown
Explore the cost of this home by adjusting the details. Changes won't be saved.Climate risks
Neighborhood: 85143
Nearby schools
GreatSchools rating
- 3/10Magma Ranch K8 SchoolGrades: PK-8Distance: 2.4 mi
- 6/10Poston Butte High SchoolGrades: 7-12Distance: 3.3 mi
Schools provided by the listing agent
- Elementary: Magma Ranch K8 School
- Middle: Magma Ranch K8 School
- High: Florence High School
- District: Florence Unified School District
Source: ARMLS. This data may not be complete. We recommend contacting the local school district to confirm school assignments for this home.
- $391,9904 bd2 ba1.8k sqft31360 N Cattail St, San Tan Valley, AZ 85143New Construction
- $413,7004 bd3 ba2k sqft31308 N Wildmare Rd, San Tan Valley, AZ 85143Off Market
- $389,2004 bd3 ba2k sqft31388 N Wildmare Rd, San Tan Valley, AZ 85143Off Market
- $351,9904 bd2 ba1.8k sqft31334 N Cattail St, San Tan Valley, AZ 85143New Construction
- $359,4004 bd2 ba1.8k sqft31296 N Wildmare Rd, San Tan Valley, AZ 85143Off Market
- $369,9904 bd3 ba2k sqft31308 N Cattail St, San Tan Valley, AZ 85143Sold
- $419,4904 bd2 ba1.8k sqft7322 E Tintype Rd, San Tan Valley, AZ 85143New Construction
- $359,0003 bd2 ba1.5k sqft31280 N Wildmare Rd, San Tan Valley, AZ 85143Off Market
A local agent can set up tours, give advice and negotiate with sellers.
Similar homes
- $391,9904 bd2 ba1.8k sqft31360 N Cattail Street, San Tan Valley, AZ 85143New ConstructionARMLS
- $401,9904 bd3 ba2k sqft7368 E TINTYPE Road, San Tan Valley, AZ 85143New Construction
 ARMLS
ARMLS - $425,0004 bd3 ba2.1k sqft7333 E PURPLE PRAIRIE Drive, San Tan Valley, AZ 85143For Sale
 MLS ID #7025409, Heather Openshaw, Keller Williams Integrity First Realty. ARMLS
 - $439,9903 bd3 ba1.9k sqft31564 N SINGING MEADOW Lane, San Tan Valley, AZ 85143New Construction
 ARMLS
ARMLS - $379,9004 bd3 ba1.9k sqft4114 E REYNOLDS Drive, San Tan Valley, AZ 85143For SaleMLS ID #7052584, Harry Patel, Realty ONE Group. ARMLS
- $394,0004 bd2 ba1.8k sqft32373 N UNION Street, San Tan Valley, AZ 85143For SaleMLS ID #7022699, Adam B Coe, Delex Realty. ARMLS
- $374,9904 bd3 ba2k sqft2424 E ENANTIO Road, San Tan Valley, AZ 85143New ConstructionARMLS
- $374,9904 bd3 ba2k sqft2500 E VINTAGE Drive, San Tan Valley, AZ 85143New ConstructionARMLS
- $379,9903 bd2 ba1.5k sqft5627 E Peccary Lane, San Tan Valley, AZ 85143New ConstructionARMLS
- $399,9904 bd2 ba1.8k sqft2417 E ENANTIO Road, San Tan Valley, AZ 85143New ConstructionARMLS
- $401,6103 bd2 ba1.5k sqft5624 E Peccary Lane, San Tan Valley, AZ 85143New ConstructionARMLS
- $409,9904 bd2 ba1.8k sqft2440 E ENANTIO Road, San Tan Valley, AZ 85143New ConstructionARMLS
- $389,9903 bd2 ba1.5k sqft2405 E ENANTIO Road, San Tan Valley, AZ 85143New ConstructionARMLS
- $321,9903 bd2 ba1.5k sqft7588 E COZY COTTAGE Lane, San Tan Valley, AZ 85143New ConstructionARMLS
- $384,9903 bd2 ba1.5k sqft2431 E ENANTIO Road, San Tan Valley, AZ 85143New ConstructionARMLS
- $434,9904 bd3 ba2k sqft2505 E ENANTIO Road, San Tan Valley, AZ 85143New ConstructionARMLS
- $439,9904 bd3 ba2k sqft2489 E ENANTIO Road, San Tan Valley, AZ 85143New ConstructionARMLS
- from $374,9903 bd2 ba1.5k sqftAlamo Plan, Skyline Village, San Tan Valley, AZ 85143New ConstructionDream Finders Homes
- $439,9904 bd3 ba2.1k sqft2572 E VINTAGE Drive, San Tan Valley, AZ 85143New ConstructionMLS ID #7040786, Joseph A Elberts, Meritage Homes of Arizona, Inc. ARMLS
- $400,0004 bd3 ba1.9k sqft31675 N HAY BALE Drive, San Tan Valley, AZ 85140New ConstructionARMLS
