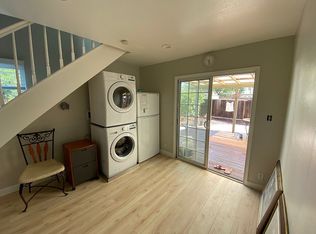
Welcome to this beautifully refreshed home located in a quiet and established San Jose neighborhood. This light and bright residence features 5 bedrooms and 3 full bathrooms, including a desirable ground-level bedroom and a newly remodeled full bath, ideal for guests or multi-generational living. Freshly painted interior and exterior, the home offers abundant natural light throughout. The kitchen is equipped with granite countertops and ample cabinetry, providing both functionality and everyday comfort. A spacious living layout allows for flexible use of space. The property includes a generously sized garage with additional storage. The backyard offers ample space for outdoor enjoyment, gardening, or entertaining. Conveniently located near local schools, parks, shopping, and dining. Easy access to major commute routes and just minutes to Great Mall and nearby high-tech employers. School across the street is closed. NO MORE school traffic !!
Pending
$1,658,000
3139 Laneview Dr, San Jose, CA 95132
5beds
1,772sqft
:
Get pre-qualified$10,740/mo
Single Family Residence, Residential
Built in 1964
6,099 Square Feet Lot
$-- Zestimate®
$936/sqft
$33/mo HOA
What's special
Light and bright residenceDesirable ground-level bedroomAmple cabinetrySpacious living layoutFreshly painted interiorAbundant natural light throughoutGranite countertops
- 108 days |
- 54 |
- 1 |
Zillow last checked:
Listing updated:
Listed by:
William Pan 01491446 408-823-2321,
Green Valley Realty USA 408-512-5712,
Geneva Tsao 01295536 408-202-2833,
Green Valley Realty USA
Source: MLSListings Inc,MLS#: ML82038006
Facts & features
Interior
Bedrooms & bathrooms
- Bedrooms: 5
- Bathrooms: 3
- Full bathrooms: 3
Dining room
- Features: DiningFamilyCombo, NoInformalDiningRoom
Family room
- Features: SeparateFamilyRoom
Heating
- Forced Air
Cooling
- None
Features
- Number of fireplaces: 1
- Fireplace features: Family Room, Wood Burning
Interior area
- Total structure area: 1,772
- Total interior livable area: 1,772 sqft
Property
Parking
- Total spaces: 2
- Parking features: Attached
- Attached garage spaces: 2
Features
- Stories: 2
Lot
- Size: 6,099 Square Feet
Details
- Parcel number: 09220063
- Zoning: R-1-8
- Special conditions: Standard
Construction
Type & style
- Home type: SingleFamily
- Property subtype: Single Family Residence, Residential
Materials
- Foundation: Concrete Perimeter and Slab
- Roof: Metal
Condition
- New construction: No
- Year built: 1964
Utilities & green energy
- Gas: PublicUtilities
- Sewer: Public Sewer
- Water: Public
- Utilities for property: Public Utilities, Water Public
Community & HOA
HOA
- Has HOA: Yes
- HOA fee: $400 annually
Location
- Region: San Jose
Financial & listing details
- Price per square foot: $936/sqft
- Tax assessed value: $772,283
- Annual tax amount: $11,930
- Date on market: 4/8/2026
- Listing agreement: ExclusiveRightToSell
Estimated market value
Not available
Estimated sales range
Not available
Not available
Price history
| Date | Event | Price |
|---|---|---|
| 4/29/2026 | Pending sale | $1,658,000$936/sqft |
Source:  MLSListings Inc #ML82038006 Report a problem MLSListings Inc #ML82038006 Report a problem | ||
| 4/8/2026 | Listed for sale | $1,658,000+163.2%$936/sqft |
Source: MLSListings Inc #ML82038006 Report a problem | ||
| 10/11/2013 | Sold | $630,000+1.6%$356/sqft |
Source: Public Record Report a problem | ||
| 8/7/2013 | Listed for sale | $620,000$350/sqft |
Source: Coldwell Banker The Real Estate People #81328032 Report a problem | ||
Public tax history
| Year | Property taxes | Tax assessment |
|---|---|---|
| 2025 | $11,930 +1.7% | $772,283 +2% |
| 2024 | $11,726 +5.8% | $757,141 +2% |
| 2023 | $11,081 -7.8% | $742,296 +2% |
| 2022 | $12,013 +3.8% | $727,742 +2% |
| 2021 | $11,574 +8.9% | $713,474 +1% |
| 2020 | $10,624 | $706,159 +2% |
| 2019 | $10,624 +5.9% | $692,313 +2% |
| 2018 | $10,036 | $678,739 +2% |
| 2017 | $10,036 -0.4% | $665,431 +2% |
| 2016 | $10,082 +9.9% | $652,385 +1.5% |
| 2015 | $9,176 +9.3% | $642,587 +2% |
| 2014 | $8,394 | $630,000 +216.5% |
| 2013 | -- | $199,048 +2% |
| 2012 | -- | $195,146 +2% |
| 2011 | -- | $191,320 +0.8% |
| 2010 | -- | $189,891 -0.2% |
| 2009 | -- | $190,343 +2% |
| 2008 | -- | $186,612 +2% |
| 2007 | -- | $182,954 +2% |
| 2006 | -- | $179,368 +2% |
| 2005 | -- | $175,852 +2% |
| 2004 | -- | $172,405 +1.9% |
| 2003 | -- | $169,246 +2% |
| 2002 | -- | $165,928 +2% |
| 2001 | -- | $162,675 |
Find assessor info on the county website
Monthly payment
Est. payment
Payment breakdown
Explore the cost of this home by adjusting the details. Changes won't be saved.Climate risks
Neighborhood: Berryessa
Nearby schools
GreatSchools rating
- 7/10Majestic Way Elementary SchoolGrades: K-5Distance: 0.8 mi
- 7/10Morrill Middle SchoolGrades: 6-8Distance: 0.3 mi
- 6/10Independence High SchoolGrades: 9-12Distance: 3.3 mi
Schools provided by the listing agent
- Elementary: MajesticWayElementary
- Middle: MorrillMiddle
- District: BerryessaUnionElementary
Source: MLSListings Inc. This data may not be complete. We recommend contacting the local school district to confirm school assignments for this home.
- $1,263,4002 bd2 ba950 sqft3133 Laneview Dr, San Jose, CA 95132Off Market
- $1,626,9005 bd2 ba1.8k sqft2119 Warmwood Ln, San Jose, CA 95132Off Market
- $1,570,2004 bd2 ba1.7k sqft3129 Laneview Dr, San Jose, CA 95132Off Market
- $1,498,9003 bd2 ba1.3k sqft2127 Warmwood Ln, San Jose, CA 95132Off Market
- $1,921,0005 bd3 ba2k sqft2114 Warmwood Ln, San Jose, CA 95132Off Market
- $1,345,2001 bd1 ba-- sqft2118 Warmwood Ln, San Jose, CA 95132Off Market
- $1,792,7005 bd3 ba1.8k sqft2110 Warmwood Ln, San Jose, CA 95132Off Market
- $1,697,6004 bd2 ba1.6k sqft3134 Terrywood Ct, San Jose, CA 95132Off Market
A local agent can set up tours, give advice and negotiate with sellers.
Similar homes
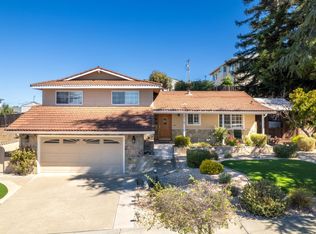
- $1,849,0003 bd3 ba1.9k sqft3475 Del Norte Dr, San Jose, CA 95132For Sale
 MLS ID #ML82055133, Candace Bradfield. MLSListings Inc
 - $1,688,0004 bd3 ba1.7k sqft1352 Cutforth Ct, San Jose, CA 95132For Sale
 MLS ID #ML82053575, Maggie Wong. MLSListings Inc
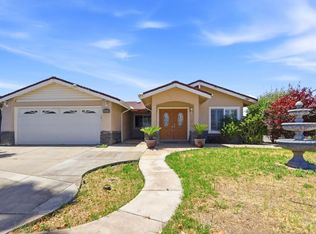
 - $1,688,0005 bd4 ba2.1k sqft1347 Bertland Ct, San Jose, CA 95131For Sale
 MLS ID #ML82050460, Timothy Chau. MLSListings Inc
 - $1,399,9003 bd2 ba1.2k sqft3285 Cropley Ave, San Jose, CA 95132For Sale
 MLS ID #ML82050718, Griffin Pickard. MLSListings Inc
 - $1,910,0005 bd3 ba2.4k sqft1744 Via Flores Ct, San Jose, CA 95132For SaleMLS ID #226069499, Myrna McAlpin. MetroList Services of CA
- $1,499,8884 bd3 ba1.6k sqft1483 Mercury Ct, Milpitas, CA 95035For SaleMLS ID #ML82051262, Coco Tan. MLSListings Inc
- $1,595,0004 bd3 ba1.8k sqft24 Cedar Ct, Milpitas, CA 95035For SaleMLS ID #ML82053703, Carlla Wagner. MLSListings Inc
- $--4 bd2 ba1.7k sqft111 Cheltenham Way, San Jose, CA 95139AuctionServiceLink Auction
- $1,375,3333 bd2 ba1.2k sqft1255 Briarberry Ct, San Jose, CA 95131For SaleMLS ID #ML82045654, Gurjeet Rai. MLSListings Inc
- $1,599,9994 bd3 ba1.4k sqft6887 Rockton Ave, San Jose, CA 95119For SaleMLS ID #ML82055514, Negar Fatemi. MLSListings Inc
- $--4 bd2 ba1.6k sqft3892 Kauai Dr, San Jose, CA 95111AuctionAuction.com 2
- $1,880,0004 bd3 ba1.4k sqft1271 Foley Ave, Santa Clara, CA 95051For SaleMLS ID #ML82053993, Xiaozhu Kang. MLSListings Inc
- $1,298,0004 bd2 ba1.5k sqft693 Bedivere Dr, San Jose, CA 95127For SaleMLS ID #ML82048180, Joe Ventura. MLSListings Inc
- $1,328,0003 bd2 ba1.5k sqft2660 Aborn Rd, San Jose, CA 95121For SaleMLS ID #ML82047571, Lino Matos. MLSListings Inc
- $1,578,8883 bd2 ba1.2k sqft3108 Santa Margarita Ave, San Jose, CA 95118For SaleMLS ID #ML82055388, Daniel Felski. MLSListings Inc
- $1,788,0004 bd3 ba1.9k sqft3767 Yerba Buena Ct, San Jose, CA 95121For SaleMLS ID #ML82049289, Frank Kuo. MLSListings Inc
- $1,400,0004 bd2 ba1.5k sqft2138 E San Antonio St, San Jose, CA 95116For SaleMLS ID #ML82033572, Jeffrey Pratt. MLSListings Inc
- $1,485,0004 bd3 ba1.8k sqft(Undisclosed Address), San Jose, CA 95123For SaleMLS ID #ML82053962, Angie Cocke. MLSListings Inc
- $1,539,0004 bd2 ba1.5k sqft5194 Running Bear Dr, San Jose, CA 95136For SaleMLS ID #ML82046763, Susan J. Stark. MLSListings Inc
- $1,388,8884 bd3 ba1.5k sqft2022 Gana Ct, San Jose, CA 95148For SaleMLS ID #ML82051690, Christina Faris. MLSListings Inc
Local buyer's agents are ready to help
