Welcome home to 3139 W 82nd St! Situated on a corner lot, this meticulously upgraded and remodeled home is
move-in ready for the next family. Greeting you as you approach is a brand new porch with all new decking.
Inside, all walls have been freshly painted with bright cheery colors. The main floor offers a massive eat-in
kitchen, furnished with brand new appliances as well as brand new quartz countertops. An added bonus is main
floor laundry, with brand new washer and dryer. Next to that is an upgraded, tiled full bathroom with new,
modern hardware and lighting. The generously sized bedrooms are located on the second floor, also with a newly
upgraded full bathroom. The third floor features a loft with 2 rooms which could used for additional living area.
Outside, a newly installed 12x14 pergola is perfect for entertaining. Steps beyond that is a 2-car garage with
brand new doors and openers recently installed. Brand new AC installed 2026. Less than 100 ft away, is an K-8
school! Conveniently located between I90 and 71, any destination is just minutes away. All this more awaits its
new owners as there is nothing more to do but move and and start living! Transferrable home warranty is
available through 1/28/2027 at closing.
Contingent
Price cut: $5.4K (6/18)
$209,500
3139 W 82nd St, Cleveland, OH 44102
5beds
--sqft
Single Family Residence
Built in 1900
4,961 Square Feet Lot
$-- Zestimate®
$--/sqft
$-- HOA
What's special
Brand new quartz countertopsGenerously sized bedroomsCorner lotBrand new appliances
- 47 days |
- 304 |
- 19 |
Zillow last checked:
Listing updated:
Listed by:
Danh Nguyen 440-554-1822 Danh.nguyen.21c@gmail.com,
Century 21 Homestar
Source: MLS Now,MLS#: 5216375 Originating MLS: Akron Cleveland Association of REALTORS
Originating MLS: Akron Cleveland Association of REALTORSFacts & features
Interior
Bedrooms & bathrooms
- Bedrooms: 5
- Bathrooms: 2
- Full bathrooms: 2
- Main level bathrooms: 1
Bedroom
- Description: Flooring: Luxury Vinyl Tile
- Level: Second
- Dimensions: 11 x 15
Bedroom
- Description: Flooring: Luxury Vinyl Tile
- Level: Second
- Dimensions: 9 x 12
Bedroom
- Description: Flooring: Luxury Vinyl Tile
- Level: Second
- Dimensions: 11 x 15
Bedroom
- Description: Flooring: Luxury Vinyl Tile
- Level: Third
- Dimensions: 12 x 14
Bedroom
- Level: Third
- Dimensions: ND x ND
Bedroom
- Description: Flooring: Luxury Vinyl Tile
- Level: Third
- Dimensions: 9 x 12
Bathroom
- Description: Flooring: Ceramic Tile,Luxury Vinyl Tile
- Level: First
- Dimensions: 5 x 8
Eat in kitchen
- Description: Flooring: Luxury Vinyl Tile
- Level: First
- Dimensions: 11 x 25
Entry foyer
- Description: Flooring: Luxury Vinyl Tile
- Level: First
- Dimensions: 9 x 9
Laundry
- Description: Flooring: Luxury Vinyl Tile
- Level: First
- Dimensions: 7 x 11
Pantry
- Description: Flooring: Luxury Vinyl Tile
- Level: First
- Dimensions: 3 x 9
Heating
- Forced Air, Gas
Cooling
- Central Air, Ductless
Appliances
- Included: Cooktop, Dryer, Range, Refrigerator, Washer
Features
- Windows: Aluminum Frames
- Basement: Partial
- Has fireplace: No
Video & virtual tour
Property
Parking
- Total spaces: 2
- Parking features: Driveway, Detached, Garage, Garage Door Opener
- Garage spaces: 2
Features
- Levels: Three Or More
- Patio & porch: Front Porch
- Fencing: Chain Link,Full
- Has view: Yes
- View description: None
Lot
- Size: 4,961 Square Feet
- Dimensions: 4960
- Features: Corner Lot
Details
- Parcel number: 00627010
Construction
Type & style
- Home type: SingleFamily
- Architectural style: Colonial
- Property subtype: Single Family Residence
- Attached to another structure: Yes
Materials
- Vinyl Siding
- Foundation: Concrete Perimeter
- Roof: Asphalt,Fiberglass
Condition
- Updated/Remodeled
- Year built: 1900
Details
- Warranty included: Yes
Utilities & green energy
- Sewer: Private Sewer
- Water: Public
Community & HOA
HOA
- Has HOA: No
Location
- Region: Cleveland
Financial & listing details
- Tax assessed value: $93,800
- Annual tax amount: $2,197
- Date on market: 6/5/2026
- Cumulative days on market: 49 days
- Listing terms: Cash,Conventional
Estimated market value
Not available
Estimated sales range
Not available
Not available
Price history
| Date | Event | Price |
|---|---|---|
| 6/18/2026 | Price change | $209,500-2.5% |
Source:  MLS Now #5216375 Report a problem MLS Now #5216375 Report a problem | ||
| 6/5/2026 | Listed for sale | $214,900+198.5% |
Source: MLS Now #5216375 Report a problem | ||
| 2/6/2026 | Sold | $72,000+9.3% |
Source: MLS Now #5180763 Report a problem | ||
| 1/18/2026 | Pending sale | $65,900 |
Source: MLS Now #5180763 Report a problem | ||
| 1/11/2026 | Listed for sale | $65,900-52.6% |
Source: MLS Now #5180763 Report a problem | ||
| 8/16/2025 | Listing removed | $139,000 |
Source: MLS Now #5122842 Report a problem | ||
| 6/17/2025 | Listed for sale | $139,000+39% |
Source: MLS Now #5122842 Report a problem | ||
| 3/2/2023 | Listing removed | $100,000 |
Source: MLS Now #4413788 Report a problem | ||
| 10/28/2022 | Listed for sale | $100,000+54.1% |
Source: MLS Now #4413788 Report a problem | ||
| 5/26/2017 | Listing removed | $64,900 |
Source: JDS Realty #3887095 Report a problem | ||
| 3/23/2017 | Listed for sale | $64,900+663.5% |
Source: JDS Realty #3887095 Report a problem | ||
| 10/18/2007 | Sold | $8,500-74% |
Source: Public Record Report a problem | ||
| 7/16/2007 | Sold | $32,667-67.3% |
Source: Public Record Report a problem | ||
| 4/22/2004 | Sold | $100,000+122.2% |
Source: Public Record Report a problem | ||
| 10/6/2003 | Sold | $45,000+12.5% |
Source: Public Record Report a problem | ||
| 4/14/2003 | Sold | $40,000 |
Source: Public Record Report a problem | ||
Public tax history
| Year | Property taxes | Tax assessment |
|---|---|---|
| 2025 | $2,197 +0% | $32,830 |
| 2024 | $2,196 +81.3% | $32,830 +110.3% |
| 2023 | $1,211 +0.6% | $15,610 |
| 2022 | $1,204 +0.9% | $15,610 |
| 2021 | $1,193 +12.4% | $15,610 +30% |
| 2020 | $1,061 +8% | $12,010 +0.1% |
| 2019 | $983 +0.3% | $12,000 -0.1% |
| 2018 | $979 -14.5% | $12,010 -8.7% |
| 2017 | $1,146 +3.8% | $13,160 |
| 2016 | $1,103 | $13,160 |
| 2015 | $1,103 -41.9% | $13,160 -10.1% |
| 2014 | $1,900 +56.7% | $14,640 |
| 2013 | $1,212 +2.9% | $14,640 |
| 2012 | $1,178 +22.8% | $14,640 -5.6% |
| 2011 | $959 -40.6% | $15,510 |
| 2010 | $1,615 +653.3% | $15,510 |
| 2009 | $214 -91% | $15,510 -11.1% |
| 2008 | $2,385 +69.5% | $17,440 -6.9% |
| 2007 | $1,407 -20.3% | $18,730 |
| 2006 | $1,766 +120.5% | $18,730 +38.6% |
| 2005 | $801 +1.2% | $13,510 |
| 2004 | $792 +1.1% | $13,510 |
| 2003 | $783 +19.3% | $13,510 +14.9% |
| 2002 | $657 -42.8% | $11,760 |
| 2001 | $1,149 +4.5% | $11,760 |
| 2000 | $1,100 | $11,760 |
Find assessor info on the county website
Monthly payment
Est. payment
Payment breakdown
Explore the cost of this home by adjusting the details. Changes won't be saved.Climate risks
Neighborhood: West Boulevard
Nearby schools
GreatSchools rating
- 3/10The Halle School of InquiryGrades: PK-8Distance: 0.1 mi
- 3/10Max S Hayes High SchoolGrades: 9-12Distance: 0.7 mi
- 8/10Clark SchoolGrades: PK-9Distance: 0.6 mi
Schools provided by the listing agent
- District: Cleveland Municipal - 1809
Source: MLS Now. This data may not be complete. We recommend contacting the local school district to confirm school assignments for this home.
- $52,6003 bd1 ba1.3k sqft3143 W 82nd St, Cleveland, OH 44102Off Market
- $1,2002 bd1 ba-- sqft3147 W 82nd St, Cleveland, OH 44102For Rent
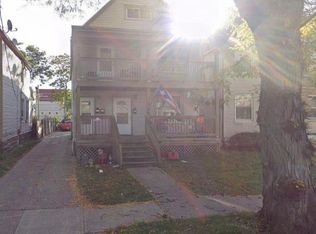
- $128,7503 bd1 ba1.5k sqft3129 W 82nd St, Cleveland, OH 44102Sold
- $206,6673 bd2 ba1.5k sqft8104 Halle Ave, Cleveland, OH 44102Sold
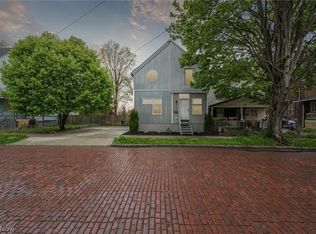
- $83,7004 bd1 ba1.3k sqft3149 W 82nd St, Cleveland, OH 44102Off Market
- $225,0003 bd3 ba-- sqft3125 W 82nd St, Cleveland, OH 44102Sold
- $69,7004 bd1 ba1.3k sqft3144 W 82nd St, Cleveland, OH 44102Off Market
- $189,0004 bd1 ba1.4k sqft3121 W 82nd St, Cleveland, OH 44102Off Market
A local agent can set up tours, give advice and negotiate with sellers.
Similar homes
- $180,0004 bd3 ba1.5k sqft3272 W 48th St, Cleveland, OH 44102For Sale
 MLS ID #5226728, Justin Bellian, HomeSmart Real Estate Momentum LLC. MLS Now
 - $220,0006 bd2 ba2.5k sqft2233 W 98th St, Cleveland, OH 44102For Sale
 MLS ID #5215370, Cirilo Cedeno, Key Realty. MLS Now
 - $236,9003 bd1 ba1.3k sqft3393 W 98th St, Cleveland, OH 44102For Sale
 MLS ID #5217894, Suzanne S McCarty, RE/MAX Above & Beyond. MLS Now
 - $189,9003 bd1 ba1.1k sqft1309 W 87th St, Cleveland, OH 44102For Sale
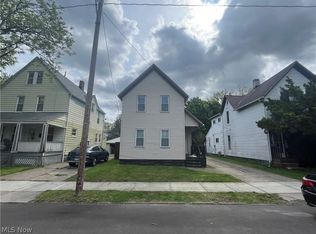 MLS ID #5187117, Ryan McCullough, RE/MAX Above & Beyond. MLS Now
 - $169,0005 bd2 ba1.7k sqft3640 W 47th St, Cleveland, OH 44102For SaleMLS ID #5194059, Alexys Jones, Keller Williams Greater Metropolitan. MLS Now
- $170,0003 bd2 ba2k sqft3396 W 94th St, Cleveland, OH 44102For SaleMLS ID #5210960, Monica Rivera, Platinum Real Estate. MLS Now
- $134,9904 bd2 ba1.5k sqft3455 W 65th St, Cleveland, OH 44102For SaleMLS ID #5226360, John Glatz, McCrae & Co. Real Estate, LLC. MLS Now
- $160,0003 bd1 ba-- sqft3383 W 98th St, Cleveland, OH 44102For SaleMLS ID #5225267, Chinester N Conaway, DreamTeam Realty, Inc.. MLS Now
- $249,9003 bd2 ba1.6k sqft10914 Fidelity Ave, Cleveland, OH 44111For SaleMLS ID #5227846, Suzanne S McCarty, RE/MAX Above & Beyond. MLS Now
- $174,9004 bd2 ba1.6k sqft3143 W 104th St, Cleveland, OH 44111For SaleMLS ID #5201416, Kelly MacCarthy, Century 21 Homestar. MLS Now
- $194,5003 bd2 ba1.8k sqft3909 Burger Ave, Cleveland, OH 44109For SaleMLS ID #5218169, Victor Duqum, VSD Realty, LLC.. MLS Now
- $180,0006 bd3 ba2.2k sqft2201 E 86th St, Cleveland, OH 44106For SaleMLS ID #5226478, Alexys Jones, Keller Williams Greater Metropolitan. MLS Now
- $310,0005 bd3 ba2.7k sqft1851 W 58th St, Cleveland, OH 44102For SaleMLS ID #5205360, Danielle M Acosta, EXP Realty, LLC.. MLS Now
- $125,0003 bd1 ba-- sqft2110 W 85th St, Cleveland, OH 44102For SaleMLS ID #5202398, Kim Martorana, EXP Realty, LLC.. MLS Now
- $219,9004 bd2 ba1.2k sqft18213 Puritas Ave, Cleveland, OH 44135For SaleMLS ID #5207593, Charles D Medalie, ListWithFreedom.com Inc.. MLS Now
- $249,9006 bd3 ba2.3k sqft4270 Valley Rd, Cleveland, OH 44109For SaleMLS ID #5228327, Cole Belter, RE/MAX Crossroads Properties. MLS Now
- $170,0005 bd2 ba1.5k sqft8706 Nevada Ave, Cleveland, OH 44104For SaleMLS ID #5206260, Kelli N Johnson, Sterling Integrated Realty Services LLC. MLS Now
- $219,0004 bd2 ba1.4k sqft2215 Hood Ave, Cleveland, OH 44109For SaleMLS ID #5195935, Justin L Campbell, Russell Real Estate Services. MLS Now
- $238,0004 bd2 ba1.9k sqft4515 Pershing Ave, Parma, OH 44134For SaleMLS ID #5214745, Glen G Whitten, Ohio Property Group, LLC. MLS Now
- $299,9006 bd2 ba2.5k sqft1453 W 107th St, Cleveland, OH 44102For SaleMLS ID #5206016, Patrick Stracensky, Key Realty. MLS Now
